ASSUMABLE VA LOAN for qualified buyers. Take advantage of an incredible 2.75% interest rate on approximately $490,000 of the purchase price (subject to lender and VA approval). Opportunities like this are increasingly rare and could mean significant monthly savings compared to today's rates. Welcome to this well-maintained ranch home tucked away on a quiet cul-de-sac in highly desirable Holly Point. Offering over 2,000 finished square feet, this home features an open and functional floor plan with vaulted ceilings, abundant natural light, and comfortable single-level living. The main level includes a spacious primary suite with a walk-in closet and private 5 piece bath, while the finished basement expands your living space with three egress windows, a large recreation area, an additional bathroom, and flexible space for guests, hobbies, or a home office- pool table included! Thoughtful improvements provide peace of mind, including a newer roof (2021), radon mitigation system, vapor barrier in the crawl space, sump pump, sealed garage floor, newer refrigerator, and an updated shower head in the basement bath. Comfort and convenience are enhanced with central air conditioning, forced-air heating, and a Blink security system with three cameras. Situated on a generous lot with a newer concrete patio, attached 3-car garage, low HOA dues, and easy access to parks, schools, shopping, and commuter routes, this home offers exceptional value in a sought-after neighborhood. Don't miss your chance to secure a home with an assumable 2.75% VA loan (Seller is NOT willing to transfer entitlement to non-veteran buyer) and enjoy both comfort and savings for years to come.
For sale
Price cut: $7K (9/3)
$523,000
5505 E 117th Circle, Denver, CO 80233
4beds
2,610sqft
Single Family Residence
Built in 1995
8,712 Square Feet Lot
$521,700 Zestimate®
$200/sqft
$19/mo HOA
What's special
- 86 days
- 2,070
- 105
Zillow last checked:
Listing updated:
Listed by:
Corinne Playfair 720-830-6925 corinne.peakre@gmail.com,
Peak Real Estate Ltd,
Jennifer Vrbancic 303-241-8966,
Peak Real Estate Ltd
Source: REcolorado as distributed by MLS GRID,MLS#: 9075442
Facts & features
Interior
Bedrooms & bathrooms
- Bedrooms: 4
- Bathrooms: 3
- Full bathrooms: 2
- 3/4 bathrooms: 1
- Main level bathrooms: 2
- Main level bedrooms: 3
Bedroom
- Features: Primary Suite
- Level: Main
Bedroom
- Level: Main
Bedroom
- Level: Main
Bedroom
- Level: Basement
Bathroom
- Description: 5 Piece
- Features: En Suite Bathroom
- Level: Main
Bathroom
- Level: Main
Bathroom
- Level: Basement
Bonus room
- Level: Basement
Dining room
- Level: Main
Family room
- Level: Main
Kitchen
- Level: Main
Living room
- Level: Main
Heating
- Heat Pump
Cooling
- Has cooling: Yes
Appliances
- Included: Dishwasher, Disposal, Dryer, Microwave, Oven, Washer
Features
- Open Floorplan, Primary Suite
- Basement: Crawl Space,Finished,Interior Entry
- Number of fireplaces: 1
Interior area
- Total structure area: 2,610
- Total interior livable area: 2,610 sqft
- Finished area above ground: 1,726
- Finished area below ground: 274
Property
Parking
- Total spaces: 3
- Parking features: Garage - Attached
- Attached garage spaces: 3
Features
- Levels: One
- Stories: 1
- Patio & porch: Patio
- Fencing: Full
Lot
- Size: 8,712 Square Feet
Details
- Parcel number: R0071685
- Special conditions: Standard
Construction
Type & style
- Home type: SingleFamily
- Property subtype: Single Family Residence
Materials
- Frame
- Roof: Composition
Condition
- Year built: 1995
Utilities & green energy
- Sewer: Public Sewer
- Water: Public
Community & HOA
Community
- Subdivision: Holly Point
HOA
- Has HOA: Yes
- HOA fee: $225 annually
- HOA name: Holly Point HOA
- HOA phone: 303-457-1444
Location
- Region: Thornton
Financial & listing details
- Price per square foot: $200/sqft
- Tax assessed value: $578,000
- Annual tax amount: $4,423
- Date on market: 6/12/2026
- Listing terms: Cash,Conventional,FHA,VA Loan
- Exclusions: Seller's Personal Property
- Ownership: Individual
Estimated market value
$521,700
$496,000 - $548,000
$3,160/mo
Price history
| Date | Event | Price |
|---|---|---|
| 9/3/2026 | Price change | $523,000-1.3%$200/sqft |
Source:  REcolorado as distributed by MLS GRID #9075442 Report a problem REcolorado as distributed by MLS GRID #9075442 Report a problem | ||
| 8/6/2026 | Price change | $530,000-1.9%$203/sqft |
Source: REcolorado as distributed by MLS GRID #9075442 Report a problem | ||
| 6/12/2026 | Listed for sale | $540,000+1.9%$207/sqft |
Source: REcolorado as distributed by MLS GRID #9075442 Report a problem | ||
| 10/26/2021 | Sold | $530,000+3.9%$203/sqft |
Source:  IRES as distributed by MLS GRID #950524 Report a problem IRES as distributed by MLS GRID #950524 Report a problem | ||
| 9/23/2021 | Price change | $510,000+2%$195/sqft |
Source: IRES as distributed by MLS GRID #950524 Report a problem | ||
| 9/12/2021 | Pending sale | $500,000+29.9%$192/sqft |
Source: IRES as distributed by MLS GRID #950524 Report a problem | ||
| 3/28/2019 | Sold | $385,000$148/sqft |
Source: Public Record Report a problem | ||
| 2/26/2019 | Pending sale | $385,000$148/sqft |
Source: Coldwell Banker Residential Brokerage - North Metro #8595128 Report a problem | ||
| 2/17/2019 | Listed for sale | $385,000$148/sqft |
Source: Coldwell Banker Residential Brokerage - North Metro #8595128 Report a problem | ||
| 2/5/2019 | Pending sale | $385,000$148/sqft |
Source: Coldwell Banker Residential Brokerage - North Metro #8595128 Report a problem | ||
| 2/1/2019 | Listed for sale | $385,000$148/sqft |
Source: Coldwell Banker Residential Brokerage - North Metro #8595128 Report a problem | ||
| 1/28/2019 | Pending sale | $385,000$148/sqft |
Source: Coldwell Banker Residential Brokerage - North Metro #8595128 Report a problem | ||
| 1/24/2019 | Listed for sale | $385,000+145%$148/sqft |
Source: COLDWELL BANKER RESIDENTIAL 56 #8595128 Report a problem | ||
| 12/7/1995 | Sold | $157,132$60/sqft |
Source: Public Record Report a problem | ||
Public tax history
| Year | Property taxes | Tax assessment |
|---|---|---|
| 2025 | $3,774 +1% | $36,130 -10.1% |
| 2024 | $3,736 +23.9% | $40,190 -4.5% |
| 2023 | $3,015 -3.2% | $42,080 +53.7% |
| 2022 | $3,115 | $27,370 -2.8% |
| 2021 | -- | $28,150 +4.5% |
| 2020 | $2,997 | $26,940 -0.2% |
| 2019 | $2,997 +79.2% | $27,000 +24.3% |
| 2018 | $1,672 | $21,730 |
| 2017 | $1,672 | $21,730 +9.4% |
| 2016 | -- | $19,870 +67% |
| 2015 | $1,280 | $11,900 -30.2% |
| 2014 | -- | $17,050 |
| 2013 | -- | $17,050 +8.3% |
| 2012 | -- | $15,750 |
| 2011 | -- | $15,750 -11.1% |
| 2010 | -- | $17,720 |
| 2009 | -- | $17,720 -7.7% |
| 2008 | -- | $19,190 |
| 2007 | -- | $19,190 -1.7% |
| 2006 | -- | $19,520 |
| 2005 | -- | $19,520 +3.9% |
| 2004 | -- | $18,780 |
| 2003 | $1,877 +2.2% | $18,780 +2.4% |
| 2002 | $1,837 +5.2% | $18,340 +10.8% |
| 2001 | $1,747 | $16,550 |
| 2000 | -- | $16,550 |
Find assessor info on the county website
Monthly payment
Est. payment
Payment breakdown
Explore the cost of this home by adjusting the details. Changes won't be saved.Climate risks
Neighborhood: Holly Point
Nearby schools
Schools provided by the listing agent
- Elementary: Cherry Drive
- Middle: Shadow Ridge
- High: Mountain Range
- District: Adams 12 5 Star Schl
Source: REcolorado as distributed by MLS GRID. This data may not be complete. We recommend contacting the local school district to confirm school assignments for this home.
Similar homes
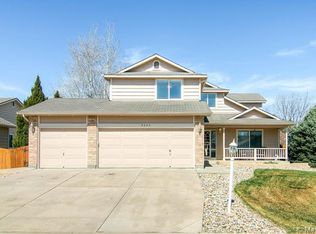
- $575,0004 bd3 ba3.1k sqft11385 Kearney Way, Thornton, CO 80233For Sale
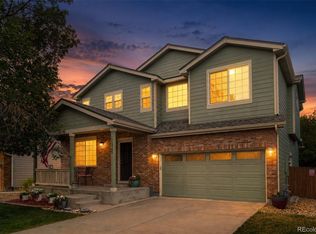
 MLS ID #6664841, Thomas Johnson, Your Castle Real Estate Inc. REcolorado as distributed by MLS GRID
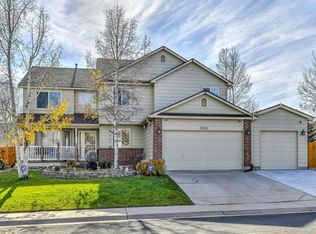
 - $614,9004 bd3 ba3.1k sqft11652 Kearney Way, Denver, CO 80233For Sale
 MLS ID #7238048, Jillian Jackson, Distinct Real Estate LLC. REcolorado as distributed by MLS GRID
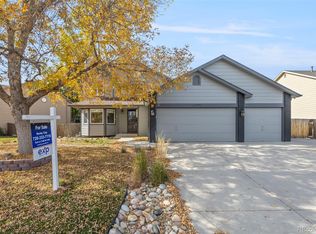
 - $579,0004 bd3 ba2.5k sqft10797 Madison Way, Northglenn, CO 80233For Sale
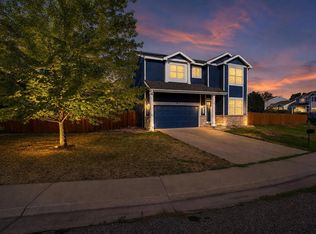
 MLS ID #1065589, Elizabeth Shields, Coldwell Banker Realty-NOCO. IRES as distributed by MLS GRID
 - $480,0005 bd3 ba2.1k sqft11724 Claude Court, Northglenn, CO 80233For Sale
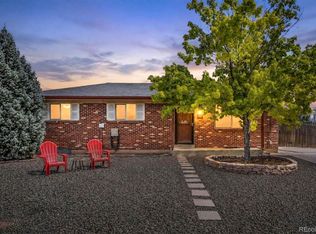 MLS ID #4713026, Lora Martinez, West and Main Homes Inc. REcolorado as distributed by MLS GRID
 - $525,0004 bd4 ba2k sqft3692 E 92nd Place, Thornton, CO 80229For SaleMLS ID #6683283, Dustin Griffiths, RE/MAX Professionals. REcolorado as distributed by MLS GRID
- $540,0003 bd3 ba2k sqft5242 E 123rd Court, Thornton, CO 80241For SaleMLS ID #7471459, Forrest Oldham, Coldwell Banker Realty 24. REcolorado as distributed by MLS GRID
- $550,0004 bd3 ba2.9k sqft13856 Ivanhoe Street, Thornton, CO 80602For SaleMLS ID #3710882, Tiffinie Sampson, Real Broker, LLC DBA Real. REcolorado as distributed by MLS GRID
- $499,9004 bd2 ba1.9k sqft10645 Downing Street, Northglenn, CO 80233For SaleMLS ID #4111028, Eric Hiivala, Access Properties Inc. REcolorado as distributed by MLS GRID
- $390,0004 bd3 ba1.8k sqft11229 Holly Street, Denver, CO 80233For SaleMLS ID #9503340, Claudia Romero, Megastar Realty. REcolorado as distributed by MLS GRID
- $490,0003 bd3 ba1.6k sqft2460 E 127th Avenue, Thornton, CO 80241For SaleMLS ID #7973532, Taylor Kyner, eXp Realty, LLC. REcolorado as distributed by MLS GRID
- $594,9004 bd4 ba2.7k sqftDowning Park, Thornton, CO 80229For SaleMLS ID #2850507, Rovena L Flores, Dream Real Estate. REcolorado as distributed by MLS GRID
- $614,9003 bd3 ba3.1k sqft12937 Magnolia Place, Brighton, CO 80602For SaleMLS ID #3412389, Abel Reyes, The Block Inc. REcolorado as distributed by MLS GRID
- $459,0003 bd2 ba2.3k sqft13349 Albion Circle, Thornton, CO 80241For SaleMLS ID #8176121, Kayla Geiger, Coldwell Banker Realty 28. REcolorado as distributed by MLS GRID
- $535,0004 bd3 ba2.5k sqft545 Badger Creek Drive, Brighton, CO 80601For SaleMLS ID #8934559, Kris Hansen, Coldwell Banker Realty 56. REcolorado as distributed by MLS GRID
- $489,0003 bd3 ba2.9k sqft1113 Cardinal Avenue, Brighton, CO 80601For SaleMLS ID #8707526, Nicholas Monge, eXp Realty, LLC. REcolorado as distributed by MLS GRID
- $475,0005 bd2 ba2.2k sqft8457 Jason Ct, Denver, CO 80260For SaleMLS ID #7393111, Magdalena Tarango, Metro 21 Real Estate Group. REcolorado as distributed by MLS GRID
- $485,0003 bd3 ba1.5k sqft570 E 77th Drive, Denver, CO 80229For SaleMLS ID #3327236, Becky Sweetwine, LPT Realty. REcolorado as distributed by MLS GRID
- $559,0004 bd3 ba2.4k sqft8906 Oakwood Street, Westminster, CO 80031For SaleMLS ID #6991277, Kendra Dillon, Compass - Denver. REcolorado as distributed by MLS GRID
- $495,0004 bd3 ba1.8k sqft5820 Rose Lane, Commerce City, CO 80022For SaleMLS ID #6769384, Jordan Harris, LoKation Real Estate. REcolorado as distributed by MLS GRID
- $545,0003 bd3 ba2.8k sqft5064 Durham Court, Denver, CO 80239For SaleMLS ID #9396344, Murray Shykind, Colorado Home Agents. REcolorado as distributed by MLS GRID
