Comfortable, inviting, and filled with space to make your own. This 3-bedroom, 3.5-bathroom two-story offers nearly 2,000 square feet of living space with a versatile layout designed for everyday life. New carpet brings a fresh feel throughout. At the heart of the living space, a cozy gas fireplace sets the scene for relaxed evenings at home and gatherings with friends and family. The finished basement provides valuable additional living space with plenty of flexibility for a family room, home office, workout area, or guest retreat. An attached 2-car garage offers convenient parking and storage. With generous living space across three levels and a warm, functional layout, this home is ready for its next chapter. Schedule your showing today!
For sale
$529,973
5446 W 115th Place, Westminster, CO 80020
3beds
1,920sqft
Single Family Residence
Built in 1996
3,049 Square Feet Lot
$-- Zestimate®
$276/sqft
$39/mo HOA
What's special
- 17 days
- 611
- 66
Zillow last checked:
Listing updated:
Listed by:
Jennifer Heineman jennifer@bocrealty.com,
Buy-Out Company Realty, LLC
Source: REcolorado as distributed by MLS GRID,MLS#: 5642838
Facts & features
Interior
Bedrooms & bathrooms
- Bedrooms: 3
- Bathrooms: 4
- Full bathrooms: 2
- 3/4 bathrooms: 1
- 1/2 bathrooms: 1
- Main level bathrooms: 1
Bedroom
- Features: Primary Suite
- Level: Upper
Bedroom
- Level: Upper
Bedroom
- Level: Upper
Bathroom
- Level: Main
Bathroom
- Features: Primary Suite
- Level: Upper
Bathroom
- Level: Upper
Bathroom
- Level: Basement
Dining room
- Level: Main
Family room
- Level: Basement
Kitchen
- Level: Main
Laundry
- Level: Main
Living room
- Level: Main
Heating
- Forced Air, Natural Gas
Cooling
- Central Air
Appliances
- Included: Dishwasher, Disposal, Microwave, Range, Refrigerator
- Laundry: In Unit
Features
- Granite Counters
- Flooring: Carpet, Laminate, Tile, Vinyl
- Basement: Finished
- Number of fireplaces: 1
- Fireplace features: Gas, Living Room
Interior area
- Total structure area: 1,920
- Total interior livable area: 1,920 sqft
- Finished area above ground: 1,276
- Finished area below ground: 516
Video & virtual tour
Property
Parking
- Total spaces: 2
- Parking features: Garage - Attached
- Attached garage spaces: 2
Features
- Levels: Two
- Stories: 2
- Patio & porch: Patio
- Fencing: Full
Lot
- Size: 3,049 Square Feet
Details
- Parcel number: 191702
- Special conditions: Standard
Construction
Type & style
- Home type: SingleFamily
- Property subtype: Single Family Residence
Materials
- Brick, Wood Siding
- Roof: Composition
Condition
- Updated/Remodeled
- Year built: 1996
Utilities & green energy
- Sewer: Public Sewer
- Water: Public
- Utilities for property: Electricity Connected
Community & HOA
Community
- Subdivision: Torrey Peaks
HOA
- Has HOA: Yes
- Services included: Trash
- HOA fee: $39 monthly
- HOA name: Torrey Peaks Community
- HOA phone: 303-420-4433
Location
- Region: Westminster
Financial & listing details
- Price per square foot: $276/sqft
- Tax assessed value: $523,501
- Annual tax amount: $2,672
- Date on market: 10/2/2026
- Listing terms: Cash,Conventional,FHA,VA Loan
- Exclusions: Any Staging Items
- Ownership: Corporation/Trust
- Electric utility on property: Yes
- Road surface type: Paved
Estimated market value
Not available
Estimated sales range
Not available
Not available
Price history
| Date | Event | Price |
|---|---|---|
| 10/2/2026 | Listed for sale | $529,973-2.8%$276/sqft |
Source:  REcolorado as distributed by MLS GRID #5642838 Report a problem | ||
| 7/3/2026 | Listing removed | $545,000$284/sqft |
Source: eXp Realty #9995586 Report a problem | ||
| 5/28/2026 | Listed for sale | $545,000$284/sqft |
Source: eXp Realty #9995586 Report a problem | ||
| 5/23/2026 | Pending sale | $545,000$284/sqft |
Source: eXp Realty #9995586 Report a problem | ||
| 5/18/2026 | Listed for sale | $545,000+2.8%$284/sqft |
Source: eXp Realty #9995586 Report a problem | ||
| 1/23/2023 | Sold | $530,000+146.5%$276/sqft |
Source: Public Record Report a problem | ||
| 1/27/2004 | Sold | $215,000+32.7%$112/sqft |
Source: Public Record Report a problem | ||
| 6/3/1999 | Sold | $162,000+21.4%$84/sqft |
Source: Public Record Report a problem | ||
| 8/4/1997 | Sold | $133,400+12.6%$69/sqft |
Source: Public Record Report a problem | ||
| 12/11/1995 | Sold | $118,525$62/sqft |
Source: Public Record Report a problem | ||
Public tax history
| Year | Property taxes | Tax assessment |
|---|---|---|
| 2025 | $2,114 -0.1% | $32,719 +17.8% |
| 2024 | $2,115 +3.4% | $27,767 |
| 2023 | $2,046 -1.5% | $27,767 +5.5% |
| 2022 | $2,076 +7.1% | $26,310 -2.8% |
| 2021 | $1,938 | $27,067 +6.5% |
| 2020 | $1,938 +1.6% | $25,409 |
| 2019 | $1,907 +26.1% | $25,409 +30.4% |
| 2018 | $1,512 | $19,484 |
| 2017 | $1,512 +2.6% | $19,484 +0.4% |
| 2016 | $1,474 | $19,399 |
| 2015 | $1,474 +22.6% | $19,399 +29.7% |
| 2014 | $1,202 -4.9% | $14,958 |
| 2013 | $1,264 +2.5% | $14,958 -6.2% |
| 2012 | $1,233 +1.1% | $15,945 |
| 2011 | $1,220 +0.1% | $15,945 +0.3% |
| 2010 | $1,219 -1.4% | $15,890 |
| 2009 | $1,237 +0.2% | $15,890 -1.2% |
| 2008 | $1,234 +0.2% | $16,090 |
| 2007 | $1,231 0% | $16,090 +1.5% |
| 2006 | $1,231 -5.4% | $15,860 -2.9% |
| 2005 | $1,302 +10.7% | $16,340 |
| 2004 | $1,176 -2.4% | $16,340 |
| 2003 | $1,205 +1.8% | $16,340 -0.8% |
| 2002 | $1,183 +7.8% | $16,470 +19.9% |
| 2001 | $1,098 -1.1% | $13,740 |
| 2000 | $1,110 | $13,740 |
Find assessor info on the county website
Monthly payment
Est. payment
Payment breakdown
Explore the cost of this home by adjusting the details. Changes won't be saved.Climate risks
Neighborhood: 80020
Nearby schools
Schools provided by the listing agent
- Elementary: Ryan
- Middle: Mandalay
- High: Standley Lake
- District: Jefferson County R-1
Source: REcolorado as distributed by MLS GRID. This data may not be complete. We recommend contacting the local school district to confirm school assignments for this home.


Similar homes
- $550,0004 bd4 ba2.2k sqft5428 W 115th Drive, Broomfield, CO 80020For Sale

 MLS ID #8003089, Rona Gates, HomeSmart. REcolorado as distributed by MLS GRID
- $532,0003 bd4 ba2.7k sqft2550 Winding River Dr #F1, Broomfield, CO 80023For Sale

 MLS ID #1064490, Jennifer Arbuckle, RE/MAX Northwest. IRES as distributed by MLS GRID
- $612,0003 bd3 ba2.5k sqft12545 Dale Court, Broomfield, CO 80020For Sale
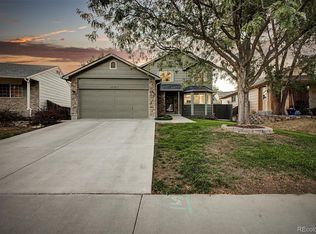 MLS ID #6725672, Jamie Ohmer, Keller Williams Preferred Realty. REcolorado as distributed by MLS GRID
- $499,9003 bd2 ba1.3k sqft8165 W 93rd Way Way, Broomfield, CO 80021For Sale
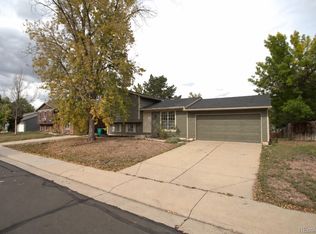 MLS ID #5853635, Jon Hill, eXp Realty, LLC. REcolorado as distributed by MLS GRID
- $540,0003 bd3 ba2.3k sqft3307 W 114 Circle #B, Westminster, CO 80031For SaleMLS ID #4625894, Jason Golliher, Home Navigators Realty. REcolorado as distributed by MLS GRID
- $749,9003 bd4 ba2.4k sqft12213 Wolff Drive, Broomfield, CO 80020For SaleMLS ID #3050893, Holly Stickle, RE/MAX Momentum. REcolorado as distributed by MLS GRID
- $550,0003 bd3 ba1.8k sqft5760 W 71st Avenue, Arvada, CO 80003For SaleMLS ID #2447212, Kam Halcomb, Kam Halcomb. REcolorado as distributed by MLS GRID
- $525,0005 bd4 ba2.2k sqft6245 Quitman Street, Arvada, CO 80003For SaleMLS ID #8514777, Amanda Rieter, Keller Williams Avenues Realty. REcolorado as distributed by MLS GRID
- $499,9004 bd3 ba1.9k sqft6662 E 123rd Drive, Brighton, CO 80602For SaleMLS ID #5349110, Monica Cespedes, Keller Williams Realty Downtown LLC. REcolorado as distributed by MLS GRID
- $549,9004 bd3 ba2.2k sqft2195 E 126th Way, Thornton, CO 80241For SaleMLS ID #8563816, Kerry Reeves, HomeSmart Realty. REcolorado as distributed by MLS GRID
- $648,0004 bd4 ba2.2k sqft2445 W 111th Court, Denver, CO 80234For SaleMLS ID #5064734, Rachel Kennedy, The Kennedy Home Group. REcolorado as distributed by MLS GRID
- $529,0003 bd2 ba1.6k sqft5445 Vallejo Street, Denver, CO 80221For SaleMLS ID #4972350, Christie Vincent, Keller Williams DTC. REcolorado as distributed by MLS GRID
- $485,0003 bd3 ba1.6k sqft2460 E 127th Avenue, Thornton, CO 80241For SaleMLS ID #7973532, Taylor Kyner, eXp Realty, LLC. REcolorado as distributed by MLS GRID
- $540,0002 bd4 ba2.3k sqft4706 Raven Run, Broomfield, CO 80023For SaleMLS ID #1067450, Justen Staufer, Staufer Team Real Estate. IRES as distributed by MLS GRID
- $525,0003 bd4 ba2.2k sqft10879 Salida Street, Commerce City, CO 80022For SaleMLS ID #5205874, Savie Glardon, Resident Realty South Metro. REcolorado as distributed by MLS GRID
- $489,0003 bd3 ba2.1k sqft10140 E 112th Way, Commerce City, CO 80640For SaleMLS ID #2412767, Marlene Corona, Century 21 Dream Home. REcolorado as distributed by MLS GRID
- $565,0003 bd3 ba2.1k sqft8365 Holman Street #A, Arvada, CO 80005For SaleMLS ID #7207781, Lydia Creasey, RE/MAX Alliance - Olde Town. REcolorado as distributed by MLS GRID
- $535,0005 bd4 ba2.8k sqft9915 E 112th Way, Henderson, CO 80640For SaleMLS ID #5195172, Nicole Schroeder, LPT Realty. REcolorado as distributed by MLS GRID
- $505,0004 bd2 ba1.9k sqft452 E 78th Drive, Denver, CO 80229For SaleMLS ID #3959389, Cody Walker, eXp Realty, LLC. REcolorado as distributed by MLS GRID
- $460,0003 bd3 ba1.5k sqft570 E 77th Drive, Denver, CO 80229For SaleMLS ID #3327236, Becky Sweetwine, LPT Realty. REcolorado as distributed by MLS GRID
