Stunning, fully updated home features brand-new beautiful finishes, throughout!! an open-concept kitchen with sleek quartz countertops, a modernized primary suite. Move-in ready and perfectly designed for modern living, this turnkey property offers style and comfort in a prime location. Kitchen features all new quartz counters, new soft-close cabinets, and stainless appliances. NEW THIS YEAR, CENTRAL A/C, MICROWAVE, DISHWASHER. NEW IN 2022 WATER HEATER, FURNACE. NEW IN 2021 REFRIGERATOR AND STOVE. Bathrooms are all fully remodeled and updated with contemporary tile work, modern vanities, and new fixtures. Open layout with durable new flooring, fresh interior paint throughout, all new carpet and abundant. Natural light. Enjoy staying cool with a brand new central A/C unit. There is ample room in this home for your own particular needs, Such as a garden level family room AND a large basement room that could be an additional family room, home theater, home gym. Lots of options. Also enjoy relaxing on the beautiful deck overlooking a beautiful grassy field. Both the front yard and back yard are on sprinkler system, so you may garden at your ease. This neighbor hood features a community pool, clubhouse, children's playground and park. Easy access to public transportation and a short drive to I-76,
I-70 or Hwy 36.
For sale
$560,000
5760 W 71st Avenue, Arvada, CO 80003
3beds
1,849sqft
Single Family Residence
Built in 1984
3,572 Square Feet Lot
$-- Zestimate®
$303/sqft
$80/mo HOA
What's special
- 26 days
- 376
- 23
Zillow last checked:
Listing updated:
Listed by:
Kam Halcomb 303-594-5884 kam.highergroundre.co@gmail.com,
Kam Halcomb
Source: REcolorado as distributed by MLS GRID,MLS#: 2447212
Facts & features
Interior
Bedrooms & bathrooms
- Bedrooms: 3
- Bathrooms: 3
- Full bathrooms: 1
- 3/4 bathrooms: 2
Bedroom
- Description: With Ensuite 3/4 Bath And Walk-In Closet
- Features: Primary Suite
- Level: Upper
Bedroom
- Description: 2nd Bredrom
- Level: Upper
Bedroom
- Description: With Ensuite 3/4 Bathroom
- Level: Lower
Bathroom
- Features: En Suite Bathroom, Primary Suite
- Level: Upper
Bathroom
- Level: Upper
Bathroom
- Features: En Suite Bathroom
- Level: Lower
Family room
- Description: Garden Level
- Level: Lower
Family room
- Level: Basement
Kitchen
- Level: Main
Laundry
- Level: Basement
Living room
- Level: Main
Heating
- Forced Air
Cooling
- Central Air
Appliances
- Included: Dishwasher, Disposal, Gas Water Heater, Microwave, Oven, Range, Refrigerator
Features
- High Ceilings, Open Floorplan, Primary Suite, Smoke Free, Walk-In Closet(s)
- Flooring: Carpet, Laminate
- Windows: Double Pane Windows
- Basement: Finished,Partial
Interior area
- Total structure area: 1,849
- Total interior livable area: 1,849 sqft
- Finished area above ground: 1,363
- Finished area below ground: 0
Property
Parking
- Total spaces: 2
- Parking features: Garage - Attached
- Attached garage spaces: 2
Features
- Levels: Tri-Level
- Patio & porch: Deck
- Pool features: Outdoor Pool
- Fencing: Partial
Lot
- Size: 3,572 Square Feet
- Features: Level, Near Public Transit, Sloped, Sprinklers In Front, Sprinklers In Rear
Details
- Parcel number: 105554
- Zoning: A-1
- Special conditions: Standard
Construction
Type & style
- Home type: SingleFamily
- Property subtype: Single Family Residence
Materials
- Brick, Wood Siding
- Roof: Composition
Condition
- Updated/Remodeled
- Year built: 1984
Utilities & green energy
- Sewer: Public Sewer
Community & HOA
Community
- Subdivision: Patio Subdivision
HOA
- Has HOA: Yes
- Amenities included: Clubhouse, Park, Playground, Pool
- Services included: Recycling, Trash
- HOA fee: $80 monthly
- HOA name: Patio Subdivision HOA
- HOA phone: 720-377-0100
Location
- Region: Arvada
Financial & listing details
- Price per square foot: $303/sqft
- Tax assessed value: $436,201
- Annual tax amount: $2,226
- Date on market: 8/14/2026
- Listing terms: Cash,Conventional,FHA
- Exclusions: None
- Ownership: Individual
- Road surface type: Paved
Estimated market value
Not available
Estimated sales range
Not available
Not available
Price history
| Date | Event | Price |
|---|---|---|
| 8/14/2026 | Listed for sale | $560,000$303/sqft |
Source:  REcolorado as distributed by MLS GRID #2447212 Report a problem REcolorado as distributed by MLS GRID #2447212 Report a problem | ||
Public tax history
| Year | Property taxes | Tax assessment |
|---|---|---|
| 2025 | $2,090 0% | $27,263 -0.7% |
| 2024 | $2,091 +12.5% | $27,453 |
| 2023 | $1,858 -1.5% | $27,453 +14.9% |
| 2022 | $1,885 +15.6% | $23,894 -2.8% |
| 2021 | $1,631 | $24,582 +14.9% |
| 2020 | $1,631 +1.6% | $21,386 |
| 2019 | $1,605 +11.9% | $21,386 +15.7% |
| 2018 | $1,435 | $18,484 |
| 2017 | $1,435 +8.8% | $18,484 +6.4% |
| 2016 | $1,319 | $17,369 |
| 2015 | $1,319 +25.3% | $17,369 +32.6% |
| 2014 | $1,053 -4.7% | $13,102 |
| 2013 | $1,104 +2.5% | $13,102 -6% |
| 2012 | $1,078 -0.7% | $13,932 |
| 2011 | $1,085 +0.1% | $13,932 -1.4% |
| 2010 | $1,084 -7.6% | $14,130 |
| 2009 | $1,173 +0.2% | $14,130 -7.4% |
| 2008 | $1,170 +3.5% | $15,260 |
| 2007 | $1,131 0% | $15,260 +4.7% |
| 2006 | $1,131 -2.6% | $14,570 -0.1% |
| 2005 | $1,162 +10.7% | $14,580 |
| 2004 | $1,049 -8% | $14,580 |
| 2003 | $1,141 +1.8% | $14,580 -6.5% |
| 2002 | $1,120 +11.3% | $15,590 +23.7% |
| 2001 | $1,006 -1.1% | $12,600 |
| 2000 | $1,017 | $12,600 |
Find assessor info on the county website
Monthly payment
Est. payment
Payment breakdown
Explore the cost of this home by adjusting the details. Changes won't be saved.Climate risks
Neighborhood: 80003
Nearby schools
Schools provided by the listing agent
- Elementary: Swanson
- Middle: North Arvada
- High: Arvada
- District: Jefferson County R-1
Source: REcolorado as distributed by MLS GRID. This data may not be complete. We recommend contacting the local school district to confirm school assignments for this home.
Similar homes
- $575,0004 bd3 ba2.5k sqft3963 W 65th Place, Arvada, CO 80003For Sale
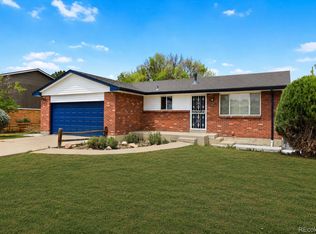
 MLS ID #7969001, Andrea Price, Price & Co. Real Estate. REcolorado as distributed by MLS GRID
 - $544,0003 bd3 ba1.2k sqft7912 Depew Street, Arvada, CO 80003For Sale
 MLS ID #7360808, Colin Kelley, Compass - Denver. REcolorado as distributed by MLS GRID
 - $535,0005 bd2 ba2k sqft6340 W 61st Avenue, Arvada, CO 80003For Sale
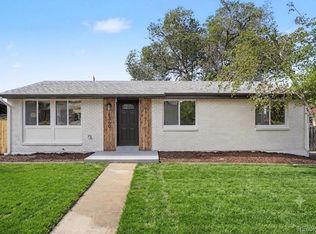 MLS ID #2183461, Jason Lewis, Your Castle Real Estate Inc. REcolorado as distributed by MLS GRID
 - $525,0004 bd3 ba2k sqft7850 N Raleigh Street, Westminster, CO 80030For Sale
 MLS ID #9567319, Brooks O'Hearn, eXp Realty, LLC. REcolorado as distributed by MLS GRID
 - $639,0004 bd2 ba2.2k sqft6354 Upham Street, Arvada, CO 80003For SaleMLS ID #6469474, Jesus Chacon Duran, Megastar Realty. REcolorado as distributed by MLS GRID
- $587,5004 bd3 ba1.5k sqft9801 Garrison Court, Broomfield, CO 80021For SaleMLS ID #9237459, Dustin Beezub, Beezub Realty Group, LLC. REcolorado as distributed by MLS GRID
- $565,0005 bd2 ba2.6k sqft11221 Otis Street, Broomfield, CO 80020For SaleMLS ID #6155849, Laurel McClary, Your Castle Realty LLC. REcolorado as distributed by MLS GRID
- $555,0004 bd4 ba2.2k sqft5428 W 115th Drive, Broomfield, CO 80020For SaleMLS ID #8003089, Rona Gates, HomeSmart. REcolorado as distributed by MLS GRID
- $615,0004 bd3 ba2.2k sqft9305 Utica Street, Westminster, CO 80031For SaleMLS ID #4100868, Aaron Hart, 1858 Real Estate. REcolorado as distributed by MLS GRID
- $550,0005 bd3 ba1.9k sqft13067 King Circle, Broomfield, CO 80020For SaleMLS ID #6172937, Tatyana Sturm, EXIT Realty DTC, Cherry Creek, Pikes Peak.. REcolorado as distributed by MLS GRID
- $574,9003 bd2 ba1.9k sqft12717 W 7th Avenue, Lakewood, CO 80401For SaleMLS ID #7515656, Catherine Deschamps Potter, EXIT Mosaic Realty. REcolorado as distributed by MLS GRID
- $700,0005 bd4 ba2.1k sqft7045 Routt Street, Arvada, CO 80004For SaleMLS ID #9707867, The Awaka Group, Real Broker, LLC DBA Real. REcolorado as distributed by MLS GRID
- $550,0005 bd3 ba2k sqft1545 S Chase Court, Lakewood, CO 80232For SaleMLS ID #2832252, Theron Johnson, Thrive Real Estate Group. REcolorado as distributed by MLS GRID
- $500,0003 bd1 ba1.1k sqft2300 W 57th Avenue, Denver, CO 80221For SaleMLS ID #9995159, Alex Reber, Madison & Company Properties. REcolorado as distributed by MLS GRID
- $600,0004 bd2 ba1.9k sqft5450 Alcott Street, Denver, CO 80221For SaleMLS ID #8321667, Josh Steck, Compass - Denver. REcolorado as distributed by MLS GRID
- $574,9004 bd3 ba1.7k sqft3047 S Alton Court, Denver, CO 80231For SaleMLS ID #5873582, Craig Eskanos, Brokers Guild Homes. REcolorado as distributed by MLS GRID
- $362,9003 bd3 ba1.4k sqft6615 W 84th Way #98, Arvada, CO 80003For SaleMLS ID #9068437, Nicki Thompson, RE/MAX Alliance - Olde Town. REcolorado as distributed by MLS GRID
- $634,0003 bd2 ba1.6k sqft2564 Fenton Street, Edgewater, CO 80214For SaleMLS ID #9926376, Monica Cespedes, Keller Williams Realty Downtown LLC. REcolorado as distributed by MLS GRID
- $565,0004 bd3 ba2.2k sqft3196 W Tufts Avenue, Englewood, CO 80110For SaleMLS ID #5277087, Jennifer White, Keller Williams Real Estate LLC. REcolorado as distributed by MLS GRID
- $525,0005 bd2 ba1.7k sqft808 S Umatilla Way, Denver, CO 80223For SaleMLS ID #4560146, Raechel Kimbriel, LIV Sotheby's International Realty. REcolorado as distributed by MLS GRID
