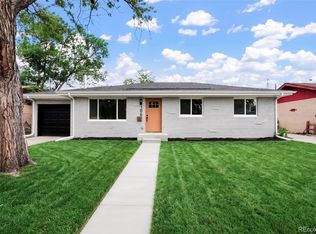
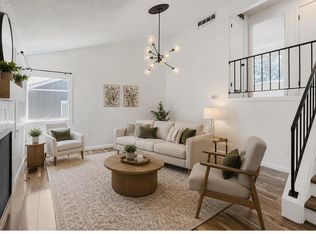
Welcome to this five-bedroom, three-bathroom home located in Westlake Village. This home has no HOA and has been completely remodeled, offering new luxury vinyl plank flooring, new carpet, new windows, fresh paint, and more! Step inside to a bright and inviting living room filled with natural light, which flows seamlessly into the stunning remodeled kitchen. The kitchen is sure to impress with crisp white cabinetry, quartz countertops, a modern tile backsplash, and plenty of cabinet and countertop space for cooking and entertaining. Plus, all stainless steel appliances are included with the home...talk about move-in ready! Just off the kitchen, you will find a dining area with a sliding glass door that leads to the covered patio, making indoor-outdoor living effortless. The spacious main-level primary suite feels like a peaceful retreat with plenty of space for any furniture layout, a sliding glass door opening to a private deck, and access to a beautifully updated en-suite bathroom with a walk-in shower. Two additional bedrooms and a fully updated bathroom complete the main level. Downstairs, the brand-new finished basement expands your living space with a large family room that's perfect for a second living area, movie room, game room, home gym, or whatever best fits your lifestyle. Two additional spacious bedrooms, a beautifully finished bathroom, and extra storage complete the lower level. Step outside to the backyard oasis where you will find a spacious covered patio, large yard, and mature trees surrounding. Backing to open space, you will love the privacy, great for hosting summer gatherings or relaxing under the stars. Enjoy the easy access to I-25, Downtown Denver, and Denver International Airport. Plenty of shopping, dining, and entertainment options are just minutes away, including Cherry Cricket, Whole Foods, King Soopers, and more! Outdoor enthusiasts will love the easy access to Eagle Trace Golf Club, Broomfield Commons Open Space, and McKay Lake Park.
Accepting backups
$550,000
13067 King Circle, Broomfield, CO 80020
5beds
1,998sqft
:
Get pre-qualified$3,567/mo
Single Family Residence
Built in 1973
7,000 Square Feet Lot
$-- Zestimate®
$275/sqft
$-- HOA
What's special
- 17 days |
- 523 |
- 44 |
Zillow last checked:
Listing updated:
Listed by:
Tatyana Sturm 720-273-7419 tatyana@exitrealtydtc.com,
EXIT Realty DTC, Cherry Creek, Pikes Peak.,
The Storck Team 720-350-5909,
EXIT Realty DTC, Cherry Creek, Pikes Peak.
Source: REcolorado as distributed by MLS GRID,MLS#: 6172937
Facts & features
Interior
Bedrooms & bathrooms
- Bedrooms: 5
- Bathrooms: 3
- Full bathrooms: 1
- 3/4 bathrooms: 2
- Main level bathrooms: 2
- Main level bedrooms: 3
Bedroom
- Description: Retreat To The Spacious, Main-Level Primary Bedroom, Offering Brand-New Plush Carpet Flooring, Fresh Paint, Plenty Of Room For Your Favorite Furniture, And Direct Access To A Private Deck, The Perfect Spot To Enjoy Your Morning Coffee Or Unwind At The End Of The Day. The Room Also Features Convenient Access To A Private En-Suite Bathroom, Creating A Comfortable And Functional Retreat. Natural Light And Neutral Finishes Make This Space Feel Bright, Peaceful, And Move-In Ready.
- Features: Primary Suite
- Level: Main
- Area: 154 Square Feet
- Dimensions: 14 x 11
Bedroom
- Description: Currently Being Used As A Home Office, You Will Find Bedroom Two On The Main Level. Plenty Of Space, Fresh Paint, Brand-New Carpet And A Large Window Allowing Light To Shine In. Conveniently Located Near A Shared Full Bathroom, It Offers Both Comfort And Flexibility.
- Level: Main
- Area: 90 Square Feet
- Dimensions: 10 x 9
Bedroom
- Description: The Third Bedroom Offers A Bright And Comfortable Space With Fresh Paint, Brand-New Plush Carpet Flooring, Neutral Finishes, And Plenty Of Natural Light. A Spacious Layout And Closet Provide Flexibility For Family, Guests, Or A Home Office. Perfectly Placed Near A Shared Bathroom!
- Level: Main
- Area: 100 Square Feet
- Dimensions: 10 x 10
Bedroom
- Description: Located In The Newly Finished Basement, The Fourth Bedroom Offers A Spacious Layout, Brand-New Carpet Flooring, Fresh Paint, And Neutral Finishes That Make It Easy To Personalize. Whether Used As A Guest Room, Private Retreat, Or Home Office, This Flexible Space Is Ready To Meet Your Needs. Conveniently Located Just Steps From The Basement Bathroom, It Would Also Be An Ideal Setup For Guests Or Multi-Generational Living.
- Level: Basement
- Area: 150 Square Feet
- Dimensions: 12 x 12.5
Bedroom
- Description: The Fifth Bedroom Is Located In The Newly Finished Basement And Offers A Spacious Layout With Fresh Paint, Brand-New Carpet Flooring, And Neutral Finishes Throughout. Conveniently Placed Near The Basement Bathroom, It Provides Both Comfort And Privacy.
- Level: Basement
- Area: 110 Square Feet
- Dimensions: 11 x 10
Bathroom
- Description: The Beautifully Updated Private En-Suite Bathroom Offers A Spa-Like Feel With A Sleek Walk-In Shower Featuring Floor-To-Ceiling Tile And A Niche. A Single Vanity With Quartz Countertops Provides Both Function And Storage, While The Bright, Updated Finishes Create A Clean And Inviting Space. Your Busy Mornings Getting Ready Will Be That Much Easier!
- Features: En Suite Bathroom, Primary Suite
- Level: Main
- Area: 44 Square Feet
- Dimensions: 5.5 x 8
Bathroom
- Description: Conveniently Located Near The Bedrooms Two And Three, This Beautifully Updated Full Bathroom Is Perfect For Both Everyday Use And Guest Use When Hosting. The Modern Single Vanity, Stylish Fixtures, And Tiled Shower/Tub Combination Give The Space A Fresh, Clean Feel. Thoughtfully Renovated, It's Move-In Ready And Designed For Everyday Convenience.
- Level: Main
- Area: 40 Square Feet
- Dimensions: 5 x 8
Bathroom
- Description: The Newly Finished Basement Bathroom Features A Modern Walk-In Shower With Sleek Tile Surround, A Single Vanity With Quartz Countertops, And Stylish Fixtures Throughout. Clean, Contemporary Finishes Make This Space Both Functional And Inviting. Conveniently Located Just Off The Basement Living Area And Bedrooms, It's Perfect For Guests Or Everyday Use.
- Level: Basement
- Area: 59.5 Square Feet
- Dimensions: 8.5 x 7
Dining room
- Description: The Dining Area Is Perfectly Positioned Just Off The Kitchen, Creating An Easy Flow For Everyday Meals And Entertaining. A Large Sliding Glass Door Fills The Space With Natural Light And Provides Direct Access To The Covered Patio, Making Indoor-Outdoor Living Effortless. Whether You're Enjoying A Quiet Breakfast Or Hosting Dinner With Friends, This Space Is Both Inviting And Functional.
- Level: Main
Family room
- Description: The Brand-New Finished Basement Adds Additional Living Space With A Large, Open Layout Ready To Fit Your Lifestyle. Whether You Envision A Second Living Room, Media Room, Game Room, Home Gym, Playroom, Or Entertainment Space, The Possibilities Are Endless. Fresh Paint, Brand-New Carpet Flooring, And Recessed Lighting Make This A Bright, Comfortable Extension Of The Home.
- Level: Basement
- Area: 611 Square Feet
- Dimensions: 23.5 x 26
Kitchen
- Description: The Beautifully Updated Kitchen Is Both Stylish And Functional, Featuring Crisp White Cabinetry, Quartz Countertops, A Modern Tile Backsplash, And Plenty Of Countertop Space For Prepping And Cooking. Stainless Steel Appliances Are Included, And The Large Window Over The Sink Fills The Space With Natural Light. Open To The Dining Area And Living Room, It's The Perfect Setup For Everyday Living And Entertaining.
- Level: Main
- Area: 204 Square Feet
- Dimensions: 12 x 17
Laundry
- Description: The Laundry Room Completes The Basement With Brand-New Luxury Vinyl Plank Flooring, Upper Cabinetry For Additional Storage, And Plenty Of Space. Ready To Tackle Any Mess That May Come Your Way!
- Level: Basement
- Area: 52.5 Square Feet
- Dimensions: 7.5 x 7
Living room
- Description: Upon Entering, Step Into A Bright And Inviting Living Room Filled With Natural Light From The Large Picture Window. The Open Layout Offers Plenty Of Room To Relax, Entertain, Or Gather With Family And Friends. Neutral Finishes, Fresh Paint, And Updated Luxury Vinyl Plank Flooring Create A Warm, Move-In Ready Space That Flows Seamlessly Into The Dining Area And Kitchen.
- Level: Main
- Area: 182 Square Feet
- Dimensions: 13 x 14
Heating
- Forced Air
Cooling
- Central Air
Appliances
- Included: Cooktop, Dishwasher, Disposal, Oven, Refrigerator
- Laundry: In Unit
Features
- Open Floorplan, Primary Suite, Quartz Counters
- Flooring: Carpet, Tile, Vinyl
- Windows: Double Pane Windows
- Basement: Finished
Interior area
- Total structure area: 1,998
- Total interior livable area: 1,998 sqft
- Finished area above ground: 1,006
- Finished area below ground: 992
Video & virtual tour
Property
Parking
- Total spaces: 1
- Parking features: Garage - Attached
- Attached garage spaces: 1
Features
- Levels: One
- Stories: 1
- Entry location: Ground
- Patio & porch: Covered, Deck, Patio
- Exterior features: Private Yard
Lot
- Size: 7,000 Square Feet
- Features: Landscaped, Level, Many Trees, Open Space
Details
- Parcel number: R0021300
- Zoning: R-1-PUD
- Special conditions: Standard
Construction
Type & style
- Home type: SingleFamily
- Property subtype: Single Family Residence
Materials
- Frame
- Roof: Other
Condition
- Updated/Remodeled
- Year built: 1973
Utilities & green energy
- Sewer: Public Sewer
- Water: Private
- Utilities for property: Cable Available, Internet Access (Wired), Natural Gas Available
Community & HOA
Community
- Subdivision: Westlake Village
HOA
- Has HOA: No
Location
- Region: Broomfield
Financial & listing details
- Price per square foot: $275/sqft
- Tax assessed value: $430,220
- Annual tax amount: $3,352
- Date on market: 7/23/2026
- Listing terms: Cash,Conventional,FHA,VA Loan
- Exclusions: Staging Items.
- Ownership: Agent Owner
- Electric utility on property: Yes
- Road surface type: Paved
Estimated market value
Not available
Estimated sales range
Not available
Not available
Price history
| Date | Event | Price |
|---|---|---|
| 7/25/2026 | Pending sale | $550,000$275/sqft |
Source:  REcolorado as distributed by MLS GRID #6172937 Report a problem REcolorado as distributed by MLS GRID #6172937 Report a problem | ||
| 7/23/2026 | Listed for sale | $550,000+96.4%$275/sqft |
Source: REcolorado as distributed by MLS GRID #6172937 Report a problem | ||
| 4/16/2026 | Sold | $280,000$140/sqft |
Source: Public Record Report a problem | ||
Public tax history
| Year | Property taxes | Tax assessment |
|---|---|---|
| 2025 | $2,803 +0.9% | $28,820 -3.4% |
| 2024 | $2,778 +9.9% | $29,830 -3.6% |
| 2023 | $2,527 -3% | $30,940 +34.5% |
| 2022 | $2,605 +6.2% | $23,010 |
| 2021 | $2,454 -0.1% | $23,010 +7.3% |
| 2020 | $2,455 +26.9% | $21,440 -0.7% |
| 2019 | $1,935 | $21,590 +31.6% |
| 2018 | $1,935 +9.8% | $16,410 -9.5% |
| 2017 | $1,763 -0.1% | $18,140 +13.4% |
| 2016 | $1,764 +0% | $16,000 +22.2% |
| 2015 | $1,764 +19% | $13,090 |
| 2014 | $1,483 +13.3% | $13,090 +11.6% |
| 2013 | $1,308 +0.5% | $11,730 |
| 2012 | $1,302 -14.5% | $11,730 |
| 2011 | $1,523 +0.1% | $11,730 -14.4% |
| 2010 | $1,521 -9.8% | $13,710 |
| 2009 | $1,686 +4.8% | $13,710 -10.2% |
| 2008 | $1,609 +7.6% | $15,270 |
| 2007 | $1,495 | $15,270 +10% |
| 2006 | -- | $13,880 |
| 2005 | -- | $13,880 +15.5% |
| 2004 | -- | $12,020 -13% |
| 2003 | -- | $13,820 +8.9% |
| 2002 | -- | $12,690 |
Find assessor info on the county website
Monthly payment
Est. payment
Payment breakdown
Explore the cost of this home by adjusting the details. Changes won't be saved.Climate risks
Neighborhood: Westlake Village
Nearby schools
GreatSchools rating
- 4/10Centennial Elementary SchoolGrades: PK-5Distance: 0.3 mi
- 7/10Westlake Middle SchoolGrades: 6-8Distance: 0.7 mi
- 9/10Legacy High SchoolGrades: 9-12Distance: 0.9 mi
Schools provided by the listing agent
- Elementary: Centennial
- Middle: Westlake
- High: Legacy
- District: Adams 12 5 Star Schl
Source: REcolorado as distributed by MLS GRID. This data may not be complete. We recommend contacting the local school district to confirm school assignments for this home.
- $438,7002 bd1 ba884 sqft13065 King Cir, Broomfield, CO 80020Off Market

- $461,6004 bd1 ba1.5k sqft13069 King Cir, Broomfield, CO 80020Off Market
- $484,3003 bd1 ba1k sqft13063 King Cir, Broomfield, CO 80020Off Market
- $467,2003 bd2 ba1.6k sqft13060 King Cir, Broomfield, CO 80020Off Market
- $460,5002 bd2 ba884 sqft13071 King Cir, Broomfield, CO 80020Off Market
- $490,4004 bd2 ba992 sqft13058 King Cir, Broomfield, CO 80020Off Market
- $515,1004 bd2 ba1.9k sqft13016 Grove Cir, Broomfield, CO 80020Off Market
- $440,0004 bd2 ba1.9k sqft13023 Grove Cir, Broomfield, CO 80020Sold
A local agent can set up tours, give advice and negotiate with sellers.
A local lender can help you make sure your offer is ready when you are.
Similar homes
- $560,0004 bd2 ba2.4k sqft11272 High Street, Northglenn, CO 80233For Sale

 MLS ID #2738702, Jennifer Briseno, Success Realty Experts, LLC. REcolorado as distributed by MLS GRID
 - $600,0004 bd3 ba2.2k sqft106 Emerald Street, Broomfield, CO 80020For Sale
 MLS ID #4542429, Nicholas Hodapp, Khaya Real Estate LLC. REcolorado as distributed by MLS GRID
 - $625,0005 bd2 ba1.6k sqft950 Laurel Street, Broomfield, CO 80020For Sale
 MLS ID #1784519, Aislinn Martinez, Casablanca Realty Homes, LLC. REcolorado as distributed by MLS GRID
 - $509,9003 bd2 ba1.3k sqft11553 Ingalls St, Broomfield, CO 80020For Sale
 MLS ID #1064245, Pamela Gonacha, Berkshire Hathaway HomeServices Rocky Mountain, Realtors-Boulder. IRES as distributed by MLS GRID
 - $599,0004 bd2 ba1.8k sqft8830 W 92nd Place, Westminster, CO 80021For SaleMLS ID #6754990, Jason Lewis, Your Castle Real Estate Inc. REcolorado as distributed by MLS GRID
- $519,9004 bd2 ba1.9k sqft10645 Downing Street, Northglenn, CO 80233For SaleMLS ID #4111028, Eric Hiivala, Access Properties Inc. REcolorado as distributed by MLS GRID
- $595,0004 bd3 ba1.9k sqft9055 Estes Street, Broomfield, CO 80021For SaleMLS ID #8917009, Brooks Carveth, Perch Real Estate. REcolorado as distributed by MLS GRID
- $524,8006 bd2 ba2.1k sqft8641 Jolene Drive, Denver, CO 80229For SaleMLS ID #4301917, Elizabeth Lindell, Ideal Realty LLC. REcolorado as distributed by MLS GRID
- $710,0004 bd4 ba2.6k sqft3174 W 11th Ave Dr, Broomfield, CO 80020For SaleMLS ID #1063054, Adam Snow, The Real Estate Workshop LLC. IRES as distributed by MLS GRID
- $509,8995 bd2 ba1.8k sqft12268 Monroe Drive, Thornton, CO 80241For SaleMLS ID #2534219, Erik Ledezma, Paisano Realty, Inc.. REcolorado as distributed by MLS GRID
- $529,9005 bd2 ba2.3k sqft3049 Ursula Street, Aurora, CO 80011For SaleMLS ID #3043338, Enrique Aguirre, Keller Williams Realty Downtown LLC. REcolorado as distributed by MLS GRID
- $660,0004 bd4 ba2.9k sqft8839 winona Court, Westminster, CO 80031For SaleMLS ID #4209166, Michelle Barco, Start Real Estate. REcolorado as distributed by MLS GRID
- $515,0004 bd3 ba1.9k sqft9114 Lander Street, Westminster, CO 80031For SaleMLS ID #7564459, Motif Shelton, Redfin Corporation. REcolorado as distributed by MLS GRID
- $479,9005 bd2 ba2.3k sqft8701 Oakwood Street, Westminster, CO 80031For SaleMLS ID #7064104, Rita Ulloa, HPRE Colorado Holdings LLC. REcolorado as distributed by MLS GRID
- $500,0004 bd2 ba1.7k sqft2020 W 73rd Place, Denver, CO 80221For SaleMLS ID #2442644, Travis Cottle, Stoney Creek Properties. REcolorado as distributed by MLS GRID
- $599,0004 bd2 ba1.8k sqft7217 W 79th Drive, Arvada, CO 80003For SaleMLS ID #8044672, Claudia Romero, Megastar Realty. REcolorado as distributed by MLS GRID
- $549,0005 bd2 ba2k sqft6340 W 61st Avenue, Arvada, CO 80003For SaleMLS ID #2183461, Jason Lewis, Your Castle Real Estate Inc. REcolorado as distributed by MLS GRID
- $625,0004 bd3 ba2.2k sqft9305 Utica Street, Westminster, CO 80031For SaleMLS ID #4100868, Aaron Hart, 1858 Real Estate. REcolorado as distributed by MLS GRID
- $530,0004 bd3 ba2.6k sqft5505 E 117th Circle, Denver, CO 80233For SaleMLS ID #9075442, Corinne Playfair, Peak Real Estate Ltd. REcolorado as distributed by MLS GRID
- $499,9004 bd2 ba1.7k sqft3513 E 117th Place, Denver, CO 80233For SaleMLS ID #7105130, Jose "Pepe" Laguna, HomeSmart. REcolorado as distributed by MLS GRID
