NEW PRICE! COME CHECK ME OUT!!! Welcome to this beautifully maintained home in the highly desirable Sheridan Green neighborhood! Pride of ownership shines throughout this 3-bedroom, 1 Full and 1 Half-bath residence offering 1,344 square feet of comfortable living space on a spacious lot. Step inside to discover updated flooring, fresh interior finishes, and a bright, functional floor plan designed for everyday living. The inviting living room with a cozy fireplace creates the perfect gathering space. The kitchen flows seamlessly to the backyard, where you'll find a large patio and fully fenced yard with raised garden beds-ideal for summer BBQs, entertaining friends, or simply relaxing outdoors. One of the backyard's standout features is a beautiful, mature apple tree that produces an abundant harvest each season, adding both charm and the opportunity to enjoy fresh, homegrown apples right from your own yard. Additional highlights include central air conditioning, an attached two-car garage, and a convenient location just steps from Ryan Elementary and the neighborhood park. Enjoy easy access to Westminster Promenade, City Park Recreation Center, shopping, dining, and Highway 36 for a quick commute to both Denver and Boulder. This move-in-ready home offers the perfect blend of comfort, updates, and an unbeatable location. Don't miss your opportunity to make it yours!
For sale
Price cut: $10.1K (8/3)
$509,900
11553 Ingalls St, Broomfield, CO 80020
3beds
1,344sqft
:
Get pre-qualified$3,307/mo
Single Family Residence
Built in 1983
7,100 Square Feet Lot
$-- Zestimate®
$379/sqft
$-- HOA
What's special
Cozy fireplaceFully fenced yardRaised garden bedsFresh interior finishesSpacious lotAttached two-car garageLarge patio
- 27 days |
- 1,587 |
- 187 |
Zillow last checked:
Listing updated:
Listed by:
Pamela Gonacha 303-324-9600,
Berkshire Hathaway HomeServices Rocky Mountain, Realtors-Boulder
Source: IRES as distributed by MLS GRID,MLS#: 1064245
Facts & features
Interior
Bedrooms & bathrooms
- Bedrooms: 3
- Bathrooms: 2
- Full bathrooms: 1
- 1/2 bathrooms: 1
Primary bedroom
- Description: Carpet
- Features: Shared Primary Bath, Full Primary Bath
- Level: Upper
- Area: 204 Square Feet
- Dimensions: 12 x 17
Bedroom 2
- Description: Carpet
- Level: Upper
- Area: 156 Square Feet
- Dimensions: 12 x 13
Bedroom 3
- Description: Carpet
- Level: Lower
- Area: 121 Square Feet
- Dimensions: 11 x 11
Family room
- Description: Carpet
- Level: Lower
- Area: 208 Square Feet
- Dimensions: 13 x 16
Kitchen
- Description: Engineered Hardwood
- Level: Main
- Area: 210 Square Feet
- Dimensions: 14 x 15
Laundry
- Description: Linoleum
- Level: Lower
Living room
- Description: Engineered Hardwood
- Level: Main
- Area: 240 Square Feet
- Dimensions: 15 x 16
Heating
- Forced Air
Cooling
- Central Air
Appliances
- Included: Electric Range, Dishwasher, Refrigerator, Washer, Dryer, Microwave, Disposal
- Laundry: Washer/Dryer Hookup
Features
- Eat-in Kitchen, Cathedral Ceiling(s), Open Floorplan
- Flooring: Wood
- Windows: Window Coverings
- Basement: None
- Has fireplace: Yes
- Fireplace features: Gas, Living Room
Interior area
- Total structure area: 1,344
- Total interior livable area: 1,344 sqft
- Finished area above ground: 1,344
Property
Parking
- Total spaces: 2
- Parking features: Garage Door Opener, Attached
- Attached garage spaces: 2
- Details: Attached
Features
- Levels: Tri-Level
- Patio & porch: Patio
- Fencing: Fenced,Wood
Lot
- Size: 7,100 Square Feet
Details
- Parcel number: 129182
- Zoning: RES
- Special conditions: Private Owner
Construction
Type & style
- Home type: SingleFamily
- Property subtype: Single Family Residence
Materials
- Frame
- Roof: Composition
Condition
- New construction: No
- Year built: 1983
Utilities & green energy
- Electric: Xcel
- Gas: Xcel
- Sewer: Public Sewer
- Water: City
- Utilities for property: Natural Gas Available, Electricity Available, Cable Available, High Speed Avail
Community & HOA
Community
- Security: Fire Alarm
- Subdivision: Sheridan Green Sub
HOA
- Has HOA: No
Location
- Region: Broomfield
Financial & listing details
- Price per square foot: $379/sqft
- Tax assessed value: $475,734
- Annual tax amount: $2,428
- Date on market: 7/15/2026
- Listing terms: Cash,Conventional,FHA,VA Loan
- Exclusions: Seller's personal property and staging items.
- Electric utility on property: Yes
Estimated market value
Not available
Estimated sales range
Not available
Not available
Price history
| Date | Event | Price |
|---|---|---|
| 8/3/2026 | Price change | $509,900-1.9%$379/sqft |
Source:  IRES as distributed by MLS GRID #1064245 Report a problem IRES as distributed by MLS GRID #1064245 Report a problem | ||
| 7/15/2026 | Listed for sale | $520,000+5.1%$387/sqft |
Source:  REcolorado as distributed by MLS GRID #IR1064245 Report a problem REcolorado as distributed by MLS GRID #IR1064245 Report a problem | ||
| 4/2/2024 | Sold | $495,000+39.4%$368/sqft |
Source: Public Record Report a problem | ||
| 3/20/2019 | Sold | $355,000+2.9%$264/sqft |
Source: Public Record Report a problem | ||
| 2/18/2019 | Pending sale | $345,000$257/sqft |
Source: RE/MAX NORTHWEST INC #7659742 Report a problem | ||
| 2/13/2019 | Listed for sale | $345,000+72.6%$257/sqft |
Source: RE/MAX NORTHWEST INC #7659742 Report a problem | ||
| 12/8/2009 | Sold | $199,900$149/sqft |
Source: Public Record Report a problem | ||
| 9/5/2009 | Listed for sale | $199,900+5.2%$149/sqft |
Source: RE/MAX Alliance #806425 Report a problem | ||
| 4/17/2006 | Sold | $190,000-3.1%$141/sqft |
Source: Public Record Report a problem | ||
| 8/25/2004 | Sold | $196,000+59.3%$146/sqft |
Source: Public Record Report a problem | ||
| 12/30/1996 | Sold | $123,000$92/sqft |
Source: Public Record Report a problem | ||
Public tax history
| Year | Property taxes | Tax assessment |
|---|---|---|
| 2025 | $2,237 -0.1% | $29,734 +1.2% |
| 2024 | $2,238 +19.5% | $29,385 |
| 2023 | $1,873 -1.5% | $29,385 +22% |
| 2022 | $1,900 +10.3% | $24,084 -2.8% |
| 2021 | $1,724 | $24,777 +9.6% |
| 2020 | $1,724 +1.6% | $22,599 |
| 2019 | $1,696 +16% | $22,599 +20% |
| 2018 | $1,462 | $18,835 |
| 2017 | $1,462 +6.1% | $18,835 +3.9% |
| 2016 | $1,377 | $18,133 |
| 2015 | $1,377 +25.4% | $18,133 +32.7% |
| 2014 | $1,098 -2.4% | $13,667 |
| 2013 | $1,125 +2.5% | $13,667 -3.7% |
| 2012 | $1,098 -1.7% | $14,193 |
| 2011 | $1,117 +0.1% | $14,193 -2.4% |
| 2010 | $1,115 -5.8% | $14,540 |
| 2009 | $1,185 +0.2% | $14,540 -5.6% |
| 2008 | $1,182 +1.3% | $15,410 |
| 2007 | $1,166 0% | $15,410 +2.6% |
| 2006 | $1,166 -1.5% | $15,020 +1.1% |
| 2005 | $1,184 +10.8% | $14,850 |
| 2004 | $1,069 +3.1% | $14,850 |
| 2003 | $1,036 +1.8% | $14,850 +4.9% |
| 2002 | $1,018 +6.7% | $14,160 +18.6% |
| 2001 | $954 -1.1% | $11,940 |
| 2000 | $964 | $11,940 |
Find assessor info on the county website
Monthly payment
Est. payment
Payment breakdown
Explore the cost of this home by adjusting the details. Changes won't be saved.Climate risks
Neighborhood: 80020
Nearby schools
GreatSchools rating
- 6/10Ryan Elementary SchoolGrades: PK-5Distance: 0.1 mi
- 7/10Mandalay Middle SchoolGrades: 6-8Distance: 2.4 mi
- 7/10Standley Lake High SchoolGrades: 9-12Distance: 2.5 mi
Schools provided by the listing agent
- Elementary: Ryan
- Middle: Mandalay Jr.
- High: Standley Lake
Source: IRES as distributed by MLS GRID. This data may not be complete. We recommend contacting the local school district to confirm school assignments for this home.
- $441,0002 bd1 ba818 sqft11559 Ingalls St, Broomfield, CO 80020Off Market
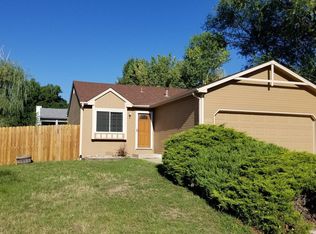
- $434,6003 bd1 ba818 sqft11545 Ingalls St, Broomfield, CO 80020Off Market
- $513,8003 bd2 ba1.3k sqft11548 Jay St, Westminster, CO 80020Off Market

- $534,9003 bd2 ba1.3k sqft11535 Ingalls St, Westminster, CO 80020Off Market
- $490,8003 bd2 ba1.3k sqft11565 Ingalls St, Westminster, CO 80020Off Market
- $441,4003 bd1 ba905 sqft11556 Jay St, Broomfield, CO 80020Off Market
- $493,8003 bd2 ba1.6k sqft11546 Ingalls St, Westminster, CO 80020Off Market
- $428,6003 bd1 ba884 sqft11538 Ingalls St, Broomfield, CO 80020Off Market
A local agent can set up tours, give advice and negotiate with sellers.
A local lender can help you make sure your offer is ready when you are.
Similar homes
- $515,0004 bd2 ba1.6k sqft11522 Kendall Street, Westminster, CO 80020For Sale

 MLS ID #5969686, Shaylisa Turner, Compass - Denver. REcolorado as distributed by MLS GRID
 - $510,0003 bd2 ba1.3k sqft11407 W 103rd Avenue, Westminster, CO 80021For Sale
 MLS ID #2713664, Joseph Johnston, Coldwell Banker Realty 56. REcolorado as distributed by MLS GRID
 - $539,0003 bd2 ba1.5k sqft8960 Cody Ct, Broomfield, CO 80021For Sale
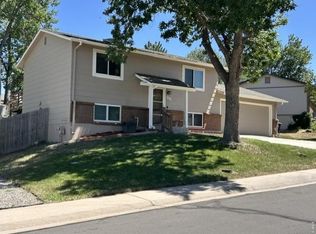
 MLS ID #1061781, Sarah Buch, Coldwell Banker Realty-N Metro. IRES as distributed by MLS GRID
 - $485,0003 bd2 ba1.3k sqft8165 W 93rd Way, Broomfield, CO 80021For Sale
 MLS ID #5228154, Jon Hill, eXp Realty, LLC. REcolorado as distributed by MLS GRID
 - $528,0003 bd3 ba1.5k sqft9263 W 98th Way, Westminster, CO 80021For SaleMLS ID #1804605, Kenneth Van Riper, HomeSmart. REcolorado as distributed by MLS GRID
- $599,0004 bd2 ba1.8k sqft8830 W 92nd Place, Westminster, CO 80021For SaleMLS ID #6754990, Jason Lewis, Your Castle Real Estate Inc. REcolorado as distributed by MLS GRID
- $515,0004 bd3 ba1.9k sqft9114 Lander Street, Westminster, CO 80031For SaleMLS ID #7564459, Motif Shelton, Redfin Corporation. REcolorado as distributed by MLS GRID
- $575,0003 bd2 ba1.1k sqft2340 Redwood Avenue, Lafayette, CO 80026For SaleMLS ID #5143054, Ryan Retaleato, Milehimodern. REcolorado as distributed by MLS GRID
- $519,9004 bd2 ba1.9k sqft10645 Downing Street, Northglenn, CO 80233For SaleMLS ID #4111028, Eric Hiivala, Access Properties Inc. REcolorado as distributed by MLS GRID
- $500,0004 bd2 ba1.7k sqft2020 W 73rd Place, Denver, CO 80221For SaleMLS ID #2442644, Travis Cottle, Stoney Creek Properties. REcolorado as distributed by MLS GRID
- $499,9004 bd2 ba1.7k sqft3513 E 117th Place, Denver, CO 80233For SaleMLS ID #7105130, Jose "Pepe" Laguna, HomeSmart. REcolorado as distributed by MLS GRID
- $500,0004 bd3 ba1.8k sqft12010 Dahlia Drive, Thornton, CO 80241For SaleMLS ID #6799966, Susie Snodgrass, Corcoran Perry & Co.. REcolorado as distributed by MLS GRID
- $530,0004 bd2 ba1.8k sqft7752 Saulsbury Street, Arvada, CO 80003For SaleMLS ID #4991749, Wesley Charles, eXp Realty, LLC. REcolorado as distributed by MLS GRID
- $510,0004 bd2 ba1.7k sqft13328 Ash Circle, Thornton, CO 80241For SaleMLS ID #6415895, Ann Slusher, LIV Sotheby's International Realty. REcolorado as distributed by MLS GRID
- $490,0003 bd3 ba1.6k sqft2460 E 127th Avenue, Thornton, CO 80241For SaleMLS ID #7973532, Taylor Kyner, eXp Realty, LLC. REcolorado as distributed by MLS GRID
- $455,0003 bd2 ba1k sqft7941 Zuni Street, Denver, CO 80221For SaleMLS ID #7723074, Chelsea Harold, Golba Group Real Estate. REcolorado as distributed by MLS GRID
- $485,0003 bd3 ba1.9k sqft5028 E 127th Way, Thornton, CO 80241For SaleMLS ID #9611600, Bobby Ross, MODUS Real Estate. REcolorado as distributed by MLS GRID
- $500,0004 bd2 ba1.8k sqftConcord Filing 2, Thornton, CO 80241For SaleMLS ID #4098782, Ashley Bremmer, Century 21 Signature Realty North, Inc.. REcolorado as distributed by MLS GRID
- $459,9003 bd2 ba794 sqft1269 Coronado Parkway N, Denver, CO 80229For SaleMLS ID #4500033, Dominic Stevens, Keller Williams Realty Downtown LLC. REcolorado as distributed by MLS GRID
- $500,0003 bd1 ba1.1k sqft2300 W 57th Avenue, Denver, CO 80221For SaleMLS ID #9995159, Alex Reber, Madison & Company Properties. REcolorado as distributed by MLS GRID
