Turn-key perfection with no HOA on a large corner lot facing a semi-cul de sac. From the moment you walk in, you’ll fall in love with the beautifully remodeled kitchen featuring Shaker cabinetry, granite countertops, classic subway tile, stainless steel appliances, and a spacious center island with built-in storage and plenty of room for barstool seating. You have 2 dining rooms-one for formal dining and a breakfast nook that could also be used as an office area. Elegant engineered flooring seamlessly connects the main and lower living areas with wonderful flow for entertaining. A Nest thermostat ensures easy climate control year-round. Step outside to your fenced, private backyard—complete with a Trex deck, newly seeded grass, and new decorative rock. The property includes a large storage shed for lawn and garden tools, mower, or even large ladders. The oversized driveway features a double gate with ample room for RV parking and a 2 car garage with plenty of storage. Turn-key homes like this, did I mention NO HOA, don't come around often-schedule your private tour today before it's gone!
For sale
$500,000
12010 Dahlia Drive, Thornton, CO 80241
4beds
1,813sqft
:
Get pre-qualified$3,055/mo
Single Family Residence
Built in 1985
7,410 Square Feet Lot
$515,100 Zestimate®
$276/sqft
$-- HOA
What's special
- 8 days |
- 831 |
- 93 |
Zillow last checked:
Listing updated:
Listed by:
Susie Snodgrass 303-881-9360 susie@corcoranperry.com,
Corcoran Perry & Co.
Source: REcolorado as distributed by MLS GRID,MLS#: 6799966
Facts & features
Interior
Bedrooms & bathrooms
- Bedrooms: 4
- Bathrooms: 3
- Full bathrooms: 1
- 3/4 bathrooms: 2
Bedroom
- Description: Large Primary With En Suite Bathroom
- Level: Upper
- Area: 159.65 Square Feet
- Dimensions: 15.5 x 10.3
Bedroom
- Level: Upper
- Area: 121.92 Square Feet
- Dimensions: 9.6 x 12.7
Bedroom
- Level: Upper
- Area: 114.95 Square Feet
- Dimensions: 9.5 x 12.1
Bedroom
- Level: Basement
- Area: 76.5 Square Feet
- Dimensions: 9 x 8.5
Bathroom
- Description: Skylight Offers Natural Light
- Features: En Suite Bathroom, Primary Suite
- Level: Upper
- Area: 30.74 Square Feet
- Dimensions: 5.3 x 5.8
Bathroom
- Level: Upper
- Area: 61.86 Square Feet
- Dimensions: 7.11 x 8.7
Bathroom
- Description: Newly Finished
- Level: Basement
- Area: 70.47 Square Feet
- Dimensions: 8.1 x 8.7
Bonus room
- Description: Bonus Room That Could Be Used For Non-Conforming Bedroom Or Den
- Level: Basement
- Area: 141.96 Square Feet
- Dimensions: 8.4 x 16.9
Dining room
- Description: Two Spaces For Formal And Casual Dining Sets
- Level: Main
- Area: 136.89 Square Feet
- Dimensions: 8.1 x 16.9
Kitchen
- Description: Beautifully Remodeled And Updated
- Level: Main
- Area: 229.84 Square Feet
- Dimensions: 13.6 x 16.9
Laundry
- Description: Newer Front Loading Washer And Dryer
- Level: Basement
- Area: 26.35 Square Feet
- Dimensions: 3.1 x 8.5
Living room
- Description: New Engineered Flooring And Would Burning Fireplace
- Level: Lower
- Area: 265.2 Square Feet
- Dimensions: 13.6 x 19.5
Office
- Description: Could Be Used As A Breakfast Nook Or Office Space
- Level: Main
- Area: 39.86 Square Feet
- Dimensions: 5.11 x 7.8
Heating
- Forced Air, Natural Gas
Cooling
- Central Air
Appliances
- Included: Dishwasher, Disposal, Dryer, Microwave, Oven, Refrigerator, Washer
- Laundry: In Unit
Features
- Eat-in Kitchen, Granite Counters, Kitchen Island, Primary Suite, Smoke Free
- Flooring: Vinyl
- Windows: Double Pane Windows, Skylight(s), Window Coverings
- Basement: Finished
- Has fireplace: Yes
- Fireplace features: Living Room, Wood Burning
Interior area
- Total structure area: 1,813
- Total interior livable area: 1,813 sqft
- Finished area above ground: 1,381
- Finished area below ground: 432
Property
Parking
- Total spaces: 3
- Parking features: Concrete, Oversized
- Attached garage spaces: 2
- Details: RV Spaces: 1
Features
- Levels: Multi/Split
- Patio & porch: Deck, Front Porch
- Exterior features: Fire Pit, Private Yard, Rain Gutters, Smart Irrigation
- Fencing: Full
Lot
- Size: 7,410 Square Feet
- Features: Corner Lot, Irrigated, Landscaped, Level, Near Public Transit, Sprinklers In Front, Sprinklers In Rear
Details
- Parcel number: R0012310
- Zoning: R1
- Special conditions: Standard
Construction
Type & style
- Home type: SingleFamily
- Architectural style: A-Frame,Traditional
- Property subtype: Single Family Residence
Materials
- Frame
- Foundation: Slab
- Roof: Composition
Condition
- Updated/Remodeled
- Year built: 1985
Utilities & green energy
- Sewer: Public Sewer
- Water: Public
- Utilities for property: Electricity Connected, Natural Gas Connected
Green energy
- Energy efficient items: Thermostat
Community & HOA
Community
- Security: Carbon Monoxide Detector(s), Security System, Smoke Detector(s)
- Subdivision: Concord
HOA
- Has HOA: No
Location
- Region: Thornton
Financial & listing details
- Price per square foot: $276/sqft
- Tax assessed value: $498,000
- Annual tax amount: $3,811
- Date on market: 8/1/2026
- Listing terms: Cash,Conventional,FHA,VA Loan
- Exclusions: Staging Items.
- Ownership: Individual
- Electric utility on property: Yes
- Road surface type: Paved
Estimated market value
$515,100
$489,000 - $541,000
$2,929/mo
Price history
| Date | Event | Price |
|---|---|---|
| 8/1/2026 | Listed for sale | $500,000+2%$276/sqft |
Source:  REcolorado as distributed by MLS GRID #6799966 Report a problem REcolorado as distributed by MLS GRID #6799966 Report a problem | ||
| 7/21/2021 | Sold | $490,000+40%$270/sqft |
Source: Public Record Report a problem | ||
| 6/6/2019 | Sold | $350,000$193/sqft |
Source: Public Record Report a problem | ||
| 4/29/2019 | Pending sale | $350,000$193/sqft |
Source: RE/MAX Professionals #1812816 Report a problem | ||
| 4/25/2019 | Listed for sale | $350,000+18.6%$193/sqft |
Source: RE/MAX Professionals #1812816 Report a problem | ||
| 11/10/2016 | Sold | $295,000+84.5%$163/sqft |
Source: Public Record Report a problem | ||
| 1/2/2008 | Sold | $159,900-19.6%$88/sqft |
Source: Public Record Report a problem | ||
| 9/24/2003 | Sold | $198,900+67.8%$110/sqft |
Source: Public Record Report a problem | ||
| 6/7/1995 | Sold | $118,500$65/sqft |
Source: Public Record Report a problem | ||
Public tax history
| Year | Property taxes | Tax assessment |
|---|---|---|
| 2025 | $3,362 +1% | $31,130 -14% |
| 2024 | $3,327 +17% | $36,190 |
| 2023 | $2,843 -3.2% | $36,190 +40.2% |
| 2022 | $2,938 | $25,810 -2.8% |
| 2021 | -- | $26,550 +8.3% |
| 2020 | $2,728 | $24,520 -0.2% |
| 2019 | $2,728 +20.2% | $24,570 +24.6% |
| 2018 | $2,269 | $19,720 |
| 2017 | $2,269 | $19,720 +31.3% |
| 2016 | -- | $15,020 |
| 2015 | $1,614 | $15,020 +9.1% |
| 2014 | -- | $13,770 |
| 2013 | -- | $13,770 -2.5% |
| 2012 | -- | $14,120 |
| 2011 | -- | $14,120 +0.3% |
| 2010 | -- | $14,080 |
| 2009 | -- | $14,080 -4.1% |
| 2008 | -- | $14,680 |
| 2007 | -- | $14,680 -2.7% |
| 2006 | -- | $15,080 |
| 2005 | -- | $15,080 +3.2% |
| 2004 | -- | $14,610 |
| 2003 | $1,318 +2.2% | $14,610 +13.4% |
| 2002 | $1,290 -10.4% | $12,880 -5.6% |
| 2001 | $1,440 | $13,640 |
Find assessor info on the county website
Monthly payment
Est. payment
Payment breakdown
Explore the cost of this home by adjusting the details. Changes won't be saved.Climate risks
Neighborhood: Concord
Nearby schools
GreatSchools rating
- 5/10Skyview Elementary SchoolGrades: K-5Distance: 0.2 mi
- 3/10Shadow Ridge Middle SchoolGrades: 6-8Distance: 0.5 mi
- 8/10Horizon High SchoolGrades: 9-12Distance: 1.9 mi
Schools provided by the listing agent
- Elementary: Skyview
- Middle: Shadow Ridge
- High: Horizon
- District: Adams 12 5 Star Schl
Source: REcolorado as distributed by MLS GRID. This data may not be complete. We recommend contacting the local school district to confirm school assignments for this home.
- $505,0004 bd3 ba1.8k sqft12143 Dahlia Dr, Thornton, CO 80241Sold

- $464,9003 bd2 ba1.3k sqft4905 E 121st Ave, Thornton, CO 80241Off Market
- $503,4004 bd3 ba1.7k sqft12153 Dahlia Dr, Thornton, CO 80241Off Market
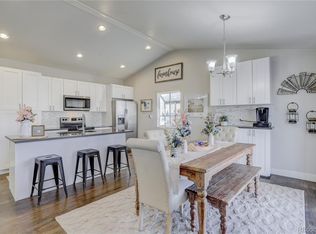
- $474,2003 bd2 ba1.3k sqft12091 Dahlia Dr, Thornton, CO 80241Off Market
- $476,3003 bd2 ba1.8k sqft12090 Dahlia Dr, Thornton, CO 80241Off Market
- $453,3003 bd2 ba1.3k sqft12160 Dahlia Ct, Thornton, CO 80241Off Market
- $470,9003 bd2 ba1.5k sqft4955 E 121st Ave, Thornton, CO 80241Off Market
- $495,3004 bd3 ba1.3k sqft12163 Dahlia Dr, Thornton, CO 80241Off Market
A local agent can set up tours, give advice and negotiate with sellers.
Similar homes
- $500,0004 bd2 ba1.8k sqftConcord Filing 2, Thornton, CO 80241For Sale
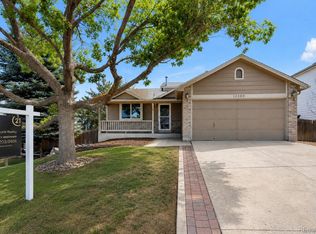
 MLS ID #4098782, Ashley Bremmer, Century 21 Signature Realty North, Inc.. REcolorado as distributed by MLS GRID
 - $559,0004 bd4 ba2.6k sqft4745 E 129th Place, Thornton, CO 80241For Sale
 MLS ID #4728217, Nichole Campbell, Distinct Real Estate LLC. REcolorado as distributed by MLS GRID
 - $540,0003 bd3 ba2k sqft5242 E 123rd Court, Thornton, CO 80241For Sale
 MLS ID #7471459, Forrest Oldham, Coldwell Banker Realty 24. REcolorado as distributed by MLS GRID
 - $517,0004 bd3 ba1.8k sqft11734 Elizabeth Circle, Thornton, CO 80233For Sale
 MLS ID #8816230, Robert Constable, American Heritage Realty. REcolorado as distributed by MLS GRID
 - $485,0003 bd2 ba1.9k sqft2822 E 117th Court, Denver, CO 80233For SaleMLS ID #1645279, David Mayeranderson, Realty Professionals LLC. REcolorado as distributed by MLS GRID
- $562,3004 bd3 ba2.2k sqft2552 E 116th Avenue, Denver, CO 80233For SaleMLS ID #9709717, Jeremy Carr, Your Castle Real Estate Inc. REcolorado as distributed by MLS GRID
- $524,9004 bd2 ba1.9k sqft10645 Downing Street, Northglenn, CO 80233For SaleMLS ID #4111028, Eric Hiivala, Access Properties Inc. REcolorado as distributed by MLS GRID
- $499,0003 bd2 ba1.3k sqft10946 Glencoe Place, Thornton, CO 80233For SaleMLS ID #2907398, Nikole Strickler, Brokers Guild Homes. REcolorado as distributed by MLS GRID
- $540,0004 bd3 ba2.6k sqft5505 E 117th Circle, Denver, CO 80233For SaleMLS ID #9075442, Corinne Playfair, Peak Real Estate Ltd. REcolorado as distributed by MLS GRID
- $495,0003 bd3 ba2.3k sqft11029 E 116th Avenue, Henderson, CO 80640For SaleMLS ID #7918106, Michael L. Diener, Local Realty CO. REcolorado as distributed by MLS GRID
- $485,0003 bd3 ba1.8k sqft14886 E 116th Drive, Brighton, CO 80603For SaleMLS ID #8088562, Dana Atkins, RE/MAX Professionals. REcolorado as distributed by MLS GRID
- $540,0003 bd3 ba2.5k sqft11359 Locust Street, Thornton, CO 80233For SaleMLS ID #9037687, Carl Ballard, EXIT Realty DTC, Cherry Creek, Pikes Peak.. REcolorado as distributed by MLS GRID
- $525,0004 bd2 ba1.6k sqft6314 W 93rd Avenue, Westminster, CO 80031For SaleMLS ID #4979376, Megan Denham, Resident Realty North Metro LLC. REcolorado as distributed by MLS GRID
- $515,0004 bd2 ba1.6k sqft11522 Kendall Street, Westminster, CO 80020For SaleMLS ID #5969686, Shaylisa Turner, Compass - Denver. REcolorado as distributed by MLS GRID
- $545,0003 bd3 ba1.9k sqft1968 E 166th Avenue, Thornton, CO 80602For SaleMLS ID #5821027, Megan Ivy, Real Broker, LLC DBA Real. REcolorado as distributed by MLS GRID
- $500,0004 bd2 ba1.8k sqft11931 E Hawaii Circle, Aurora, CO 80012For SaleMLS ID #9505326, Melissa Bollacker, Your Castle Real Estate Inc. REcolorado as distributed by MLS GRID
- $525,0003 bd2 ba1.9k sqft7524 Benton Street, Arvada, CO 80003For SaleMLS ID #2892030, Laurie Colbert, Key Team Real Estate Corp.. REcolorado as distributed by MLS GRID
- $500,0004 bd3 ba2.5k sqft2507 S Ouray Way, Aurora, CO 80013For SaleMLS ID #6202762, Regina Moore, MB Key Realty Partners LLC. REcolorado as distributed by MLS GRID
- $489,0003 bd3 ba1.8k sqft10167 Wyandott Circle N, Thornton, CO 80260For SaleMLS ID #5963135, Andy Wann, Berkshire Hathaway HomeServices Elevated Living RE. REcolorado as distributed by MLS GRID
- $499,0004 bd3 ba2.6k sqft11521 E 1st Avenue, Aurora, CO 80010For SaleMLS ID #4075070, Om Pokwal, Realty One Group Five Star Colorado. REcolorado as distributed by MLS GRID
