If you have been waiting for a way into North Creek Farms, one of the area's most welcoming and well established neighborhoods, this is it.
Tucked toward the back on a quiet street, the home draws you in before you even get to the door. A covered front porch shaded by a large tree sets the tone. Inside, the front room is large enough to be a formal dining room on its own, or split naturally into a sitting area and dining space without feeling forced. Freshly refinished hardwood floors carry you back through the kitchen, and then open to a living room on your right. The back of the home opens up completely, vaulted ceilings, light pouring in, airy in a way that exceeds the price point. Sliding glass doors pull you out to a covered pergola, large deck, flagstone patio, and mature trees that give the yard real privacy. The gas grill stays. Evenings out here are easy.
An open staircase connects the main floor to the upper level, where all three bedrooms are together. The primary has its own bath and walk in closet. Room to decompress. The other two bedrooms, currently personalized with removable murals share a bathroom at the end of the hall. Down a half flight off the main level, the lower level surprises in a good way. Above grade, full of light, large enough to be a real room. Not a dark basement. A third living space that becomes whatever you need it to be and changes as life does. A dedicated laundry room sits just off it, tucked away where it belongs.
Trails and open space are close, the kind of access that makes Colorado living feel like Colorado living. Shopping, dining, and everyday errands all within easy reach.
Zoned for Adams 12 Five Star Schools, one of the most sought-after districts in the metro. For buyers who have been watching this neighborhood and waiting, this is the moment.
Coming soon 07/30
$545,000
1968 E 166th Avenue, Thornton, CO 80602
3beds
1,915sqft
:
Get pre-qualified$3,364/mo
Single Family Residence
Built in 2001
7,029 Square Feet Lot
$551,200 Zestimate®
$285/sqft
$35/mo HOA
What's special
- 18 hours |
- 42 |
- 5 |
Zillow last checked:
Listing updated:
Listed by:
Megan Ivy 303-900-5489 megan@ivygroupdenver.com,
Real Broker, LLC DBA Real
Source: REcolorado as distributed by MLS GRID,MLS#: 5821027
Facts & features
Interior
Bedrooms & bathrooms
- Bedrooms: 3
- Bathrooms: 3
- Full bathrooms: 2
- 1/2 bathrooms: 1
- Main level bathrooms: 1
Bedroom
- Description: Large Primary Bedroom + 2 Additional Bedrooms On This Floor
- Features: Primary Suite
- Level: Upper
Bedroom
- Description: 2nd Bedroom On Upper Floor
- Level: Upper
Bedroom
- Description: 3rd Bedroom On Upper Floor
- Level: Upper
Bathroom
- Description: Powder Bath On Main Floor
- Level: Main
Bathroom
- Features: En Suite Bathroom, Primary Suite
- Level: Upper
Bathroom
- Description: Shared Second Bath Upstairs
- Level: Upper
Den
- Description: Lower Living Room Is Bright And Functions As Additional Living Space Or Could Be Used As Flexible Guest Space
- Level: Lower
Dining room
- Description: Front Sitting Room + Dining Room
- Level: Main
Family room
- Description: Living Area Towards Back Of The House Opens To The Kitchen And Allows Easy Entertaining And Connection Between Spaces
- Level: Main
Kitchen
- Description: Gorgeous Hardwood Floors Were Just Refinished. Spacious And Provides Access To The Back Yard.
- Level: Main
Laundry
- Description: Dedicated Laundry Room
- Level: Lower
Living room
- Description: Front Sitting Room + Dining Room
- Level: Main
Heating
- Forced Air, Natural Gas
Cooling
- Central Air
Appliances
- Included: Dishwasher, Dryer, Microwave, Oven, Refrigerator, Washer
- Laundry: In Unit
Features
- Ceiling Fan(s), High Ceilings, Primary Suite
- Flooring: Carpet, Tile, Wood
- Has basement: No
- Number of fireplaces: 1
- Fireplace features: Electric, Family Room, Gas
Interior area
- Total structure area: 1,915
- Total interior livable area: 1,915 sqft
- Finished area above ground: 1,915
Property
Parking
- Total spaces: 2
- Parking features: Exterior Access Door, Storage
- Attached garage spaces: 2
Features
- Levels: Multi/Split
- Patio & porch: Covered, Deck, Front Porch, Patio
- Exterior features: Gas Grill, Gas Valve, Private Yard, Rain Gutters
- Fencing: Full
Lot
- Size: 7,029 Square Feet
Details
- Parcel number: R0123558
- Special conditions: Standard
Construction
Type & style
- Home type: SingleFamily
- Property subtype: Single Family Residence
Materials
- Frame, Other
- Roof: Composition
Condition
- Year built: 2001
Utilities & green energy
- Sewer: Public Sewer
- Water: Public
Community & HOA
Community
- Security: Carbon Monoxide Detector(s), Smoke Detector(s)
- Subdivision: North Creek Farms
HOA
- Has HOA: Yes
- Amenities included: Parking, Playground, Trail(s)
- Services included: Maintenance Grounds
- HOA fee: $105 quarterly
- HOA name: North Creek Farms HOA
- HOA phone: 303-482-2213
Location
- Region: Thornton
Financial & listing details
- Price per square foot: $285/sqft
- Tax assessed value: $548,000
- Annual tax amount: $4,194
- Date on market: 7/30/2026
- Listing terms: Cash,Conventional,FHA,VA Loan
- Exclusions: Sellers Personal Property And/Or Staging
- Ownership: Individual
Estimated market value
$551,200
$524,000 - $579,000
$2,753/mo
Price history
| Date | Event | Price |
|---|---|---|
| 3/22/2010 | Sold | $238,000+2.4%$124/sqft |
Source: Public Record Report a problem | ||
| 7/13/2001 | Sold | $232,383$121/sqft |
Source: Public Record Report a problem | ||
Public tax history
| Year | Property taxes | Tax assessment |
|---|---|---|
| 2025 | $3,656 +1% | $34,260 -12.2% |
| 2024 | $3,619 +11.5% | $39,030 |
| 2023 | $3,245 -3.2% | $39,030 +32.5% |
| 2022 | $3,354 | $29,460 -2.8% |
| 2021 | -- | $30,310 +7.7% |
| 2020 | $3,130 | $28,150 -0.2% |
| 2019 | $3,130 +22.1% | $28,200 +26.6% |
| 2018 | $2,564 | $22,280 |
| 2017 | $2,564 | $22,280 -1.9% |
| 2016 | -- | $22,720 |
| 2015 | $2,442 | $22,720 +8.6% |
| 2014 | -- | $20,920 |
| 2013 | -- | $20,920 +6% |
| 2012 | -- | $19,740 |
| 2011 | -- | $19,740 +8.2% |
| 2010 | -- | $18,250 |
| 2009 | -- | $18,250 -2.8% |
| 2008 | -- | $18,780 |
| 2007 | -- | $18,780 +3.6% |
| 2006 | -- | $18,120 |
| 2005 | -- | $18,120 -1.4% |
| 2004 | -- | $18,370 |
| 2003 | $2,281 +91.5% | $18,370 -11.2% |
| 2002 | $1,191 +103479.1% | $20,690 +206800% |
| 2001 | $1 | $10 |
Find assessor info on the county website
Monthly payment
Est. payment
Payment breakdown
Explore the cost of this home by adjusting the details. Changes won't be saved.Climate risks
Neighborhood: North Creek Farms
Nearby schools
GreatSchools rating
- 7/10Silver Creek Elementary SchoolGrades: K-5Distance: 1.8 mi
- 7/10Rocky Top Middle SchoolGrades: 6-8Distance: 3.1 mi
- 6/10Mountain Range High SchoolGrades: 9-12Distance: 5.2 mi
Schools provided by the listing agent
- Elementary: Silver Creek
- Middle: Rocky Top
- High: Mountain Range
- District: Adams 12 5 Star Schl
Source: REcolorado as distributed by MLS GRID. This data may not be complete. We recommend contacting the local school district to confirm school assignments for this home.
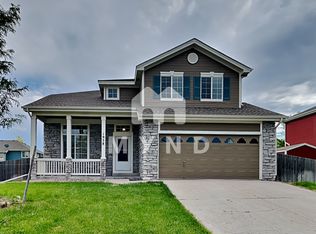
- $533,4004 bd2 ba1.7k sqft1958 E 166th Ave, Thornton, CO 80602Off Market
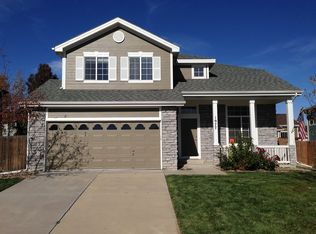
- $536,1003 bd3 ba1.9k sqft1987 E 166th Dr, Thornton, CO 80602Off Market

- $600,2005 bd4 ba2.6k sqft1977 E 166th Dr, Thornton, CO 80602Off Market
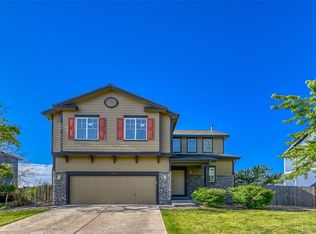
- $570,0003 bd2 ba2.7k sqft1978 E 166th Ave, Brighton, CO 80602Sold

- $573,2004 bd4 ba2.8k sqft1948 E 166th Ave, Thornton, CO 80602Off Market
- $551,8004 bd2 ba1.8k sqft1967 E 166th Dr, Thornton, CO 80602Off Market
- $534,8003 bd3 ba1.7k sqft1997 E 166th Dr, Thornton, CO 80602Off Market
- $644,0005 bd3 ba3.5k sqft1965 E 166th Ave, Thornton, CO 80602Off Market
A local agent can set up tours, give advice and negotiate with sellers.
Similar homes
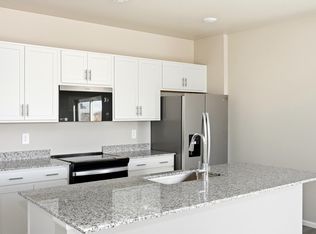
- $545,9003 bd3 ba2.3k sqft1922 E 164th Place, Brighton, CO 80602For Sale
 MLS ID #8807853, Ken Blevins, Real Broker, LLC DBA Real. REcolorado as distributed by MLS GRID
 - $525,0003 bd3 ba1.8k sqft2189 E 164th Ave, Thornton, CO 80602New Construction
 Meritage Homes
 - $550,0703 bd3 ba1.8k sqft2173 E 164th Ave, Thornton, CO 80602New Construction
 Meritage Homes
 - $505,8703 bd3 ba1.4k sqft2163 E 164th Ave, Thornton, CO 80602New Construction
 Meritage Homes
 - from $539,9903 bd3 ba2k sqftThe Blue Sky Plan, York Station, Thornton, CO 80602New ConstructionMeritage Homes
- from $459,0003 bd3 ba1.4k sqftThe Copper Plan, York Station, Thornton, CO 80602New ConstructionMeritage Homes
- $585,0003 bd3 ba2.8k sqft15982 St Paul Street, Brighton, CO 80602For SaleMLS ID #1507599, Wayne Harlos, Harlos Real Estate Team. REcolorado as distributed by MLS GRID
- from $550,0703 bd3 ba1.8k sqftThe Silverton Plan, York Station, Thornton, CO 80602New ConstructionMeritage Homes
- $525,0003 bd3 ba2.1k sqft2232 E 164th Avenue, Thornton, CO 80602New ConstructionREcolorado as distributed by MLS GRID
- $609,9004 bd3 ba2.1k sqft3311 E 152nd Circle, Thornton, CO 80602New ConstructionREcolorado as distributed by MLS GRID
- $509,1703 bd3 ba1.5k sqft2197 E 164th Ave, Thornton, CO 80602New ConstructionMeritage Homes
- from $539,9903 bd3 ba2k sqftThe Blue Sky Plan, York Station, Thornton, CO 80602New ConstructionMeritage Homes
- $635,0004 bd4 ba2.3k sqft14636 Gaylord Street, Brighton, CO 80602For SaleMLS ID #9090041, Liz Reyes, Keller Williams Realty Downtown LLC. REcolorado as distributed by MLS GRID
- $501,8703 bd3 ba1.4k sqft2213 E 164th Ave, Thornton, CO 80602New ConstructionMeritage Homes
- from $530,9903 bd3 ba1.8k sqftThe Silverton Plan, York Station, Thornton, CO 80602New ConstructionMeritage Homes
- from $525,0003 bd3 ba1.8k sqftThe Silverton Plan, York Station, Thornton, CO 80602New ConstructionMeritage Homes
- $509,8703 bd3 ba1.5k sqft2223 E 164th Ave, Thornton, CO 80602New ConstructionMeritage Homes
- $534,9004 bd3 ba1.8k sqft2682 E 152nd Circle, Thornton, CO 80602New ConstructionREcolorado as distributed by MLS GRID
- $600,0002 bd2 ba2.7k sqft15904 Elizabeth Street, Thornton, CO 80602For SaleMLS ID #6988708, Jonathan Danton, LIV Sotheby's International Realty. REcolorado as distributed by MLS GRID
- from $509,8703 bd3 ba1.5k sqftThe Eldora Plan, York Station, Thornton, CO 80602New ConstructionMeritage Homes
