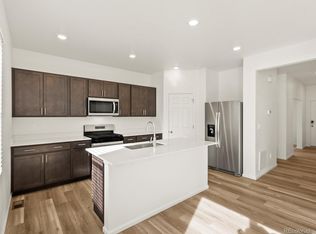
Full Whirlpool appliance package, and full home blinds included for move-in convenience!
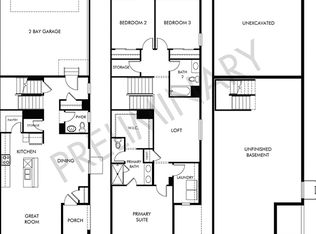
Basement for future customization and storage!
Open concept kitchen with Quartz countertops and Espresso cabinets!
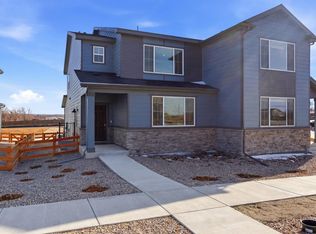
The Copper floorplan offers approximately 1,443 sq. ft. with 3 bedrooms, 2.5 baths, and a 2-car garage. Enjoy an open layout that seamlessly connects the kitchen, dining, and great room—perfect for entertaining. Plus, an upper-level laundry adds everyday convenience.
The Meritage Home difference includes whole-home blinds for added privacy and style, plus a refrigerator, washer, and dryer, saving you thousands upfront with essential appliances already included. Enjoy improved energy efficiency with spray-foam insulation that helps keep utility costs lower year-round, advanced air filtration for cleaner everyday living, and fire-resistant siding that provides lasting durability and protection. Welcome home to a place where every detail is built for comfort, efficiency, and LIFE. BUILT. BETTER.
York Station in Thornton offers a prime location near Denver with easy access to E-470, I-25, and Highway 7. Minutes from shopping, dining, and entertainment at Larkridge Shopping Center, Orchard Town Center, and Denver Premium Outlets. Quick drive times: 25 minutes to DIA, 30 to Downtown Denver, and 35 to Boulder.
*This home qualifies for special incentives with Builders Preferred Lender. Terms and conditions apply. See sales counselor for details!
*Interior photos are representative only and not of the actual home. Actual elevations, appliance models and interior finishes may vary.
New construction
Price cut: $10K (10/27)
$471,870
2213 E 164th Avenue, Thornton, CO 80602
3beds
2,098sqft
Duplex
Built in 2026
3,111 Square Feet Lot
$471,000 Zestimate®
$225/sqft
$190/mo HOA
What's special
- 62 days
- 457
- 22
Zillow last checked:
Listing updated:
Listed by:
Kerrie Young 303-357-3011 Denver.contact@meritagehomes.com,
Kerrie A. Young (Independent)
Source: REcolorado as distributed by MLS GRID,MLS#: 6305334
Facts & features
Interior
Bedrooms & bathrooms
- Bedrooms: 3
- Bathrooms: 3
- Full bathrooms: 2
- 1/2 bathrooms: 1
- Main level bathrooms: 1
Bedroom
- Features: Primary Suite
- Level: Upper
Bedroom
- Level: Upper
Bedroom
- Level: Upper
Bathroom
- Level: Main
Bathroom
- Features: Primary Suite
- Level: Upper
Bathroom
- Level: Upper
Dining room
- Level: Main
Great room
- Level: Main
Kitchen
- Level: Main
Laundry
- Level: Upper
Heating
- Electric, Heat Pump
Cooling
- Central Air
Appliances
- Included: Dishwasher, Disposal, Dryer, Electric Water Heater, Microwave, Range, Refrigerator, Washer
Features
- Eat-in Kitchen, High Speed Internet, Kitchen Island, Open Floorplan, Pantry, Primary Suite, Quartz Counters, Smart Thermostat, Smoke Free, Walk-In Closet(s), Wired for Data
- Flooring: Carpet, Tile, Vinyl
- Windows: Double Pane Windows, Window Coverings
- Basement: Bath/Stubbed,Crawl Space,Partial,Sump Pump,Unfinished
- Common walls with other units/homes: 1 Common Wall
Interior area
- Total structure area: 2,098
- Total interior livable area: 2,098 sqft
- Finished area above ground: 1,443
- Finished area below ground: 0
Property
Parking
- Total spaces: 2
- Parking features: Concrete, Dry Walled
- Attached garage spaces: 2
Features
- Levels: Two
- Stories: 2
- Patio & porch: Covered, Front Porch
- Exterior features: Private Yard
- Fencing: Full
Lot
- Size: 3,111 Square Feet
- Features: Landscaped, Sprinklers In Front
Details
- Parcel number: R0228632
- Zoning: RES
- Special conditions: Standard
Construction
Type & style
- Home type: SingleFamily
- Architectural style: Mountain Contemporary
- Property subtype: Duplex
- Attached to another structure: Yes
Materials
- Cement Siding, Concrete, Frame, Stone
- Foundation: Slab
- Roof: Composition
Condition
- New Construction
- New construction: Yes
- Year built: 2026
Details
- Builder model: Copper
- Builder name: Meritage Homes
- Warranty included: Yes
Utilities & green energy
- Electric: 110V, 220 Volts
- Sewer: Public Sewer
- Water: Public
- Utilities for property: Cable Available, Electricity Connected, Internet Access (Wired), Natural Gas Not Available, Phone Available
Green energy
- Energy efficient items: Appliances, Construction, HVAC, Insulation, Thermostat
Community & HOA
Community
- Security: Carbon Monoxide Detector(s), Smart Locks, Smoke Detector(s), Video Doorbell
- Subdivision: 164th Ave & York St
HOA
- Has HOA: Yes
- HOA fee: $190 monthly
- HOA name: York Station HOA
- HOA phone: 303-482-2213
Location
- Region: Thornton
Financial & listing details
- Price per square foot: $225/sqft
- Tax assessed value: $21,251
- Annual tax amount: $5,872
- Date on market: 9/3/2026
- Listing terms: 1031 Exchange,Cash,Conventional,FHA,VA Loan
- Exclusions: None
- Ownership: Builder
- Electric utility on property: Yes
- Road surface type: Paved
Estimated market value
$471,000
$447,000 - $495,000
$3,009/mo
Price history
| Date | Event | Price |
|---|---|---|
| 10/27/2026 | Price change | $471,870-2.1%$225/sqft |
Source:  REcolorado as distributed by MLS GRID #6305334 Report a problem | ||
| 9/22/2026 | Price change | $481,870-4%$230/sqft |
Source:  Meritage Homes Report a problem | ||
| 7/16/2026 | Listed for sale | $501,870+2.2%$239/sqft |
Source: Meritage Homes Report a problem | ||
| 4/29/2026 | Listing removed | $490,990$234/sqft |
Source: Meritage Homes Report a problem | ||
| 4/23/2026 | Listed for sale | $490,990$234/sqft |
Source: Meritage Homes Report a problem | ||
Public tax history
| Year | Property taxes | Tax assessment |
|---|---|---|
| 2025 | $236 +0.9% | $5,740 +169.5% |
| 2024 | $234 | $2,130 +3.9% |
| 2023 | -- | $2,050 |
Find assessor info on the county website
Monthly payment
Est. payment
Payment breakdown
Explore the cost of this home by adjusting the details. Changes won't be saved.Climate risks
Neighborhood: 80602
Nearby schools
Schools provided by the listing agent
- Elementary: Silver Creek
- Middle: Rocky Top
- High: Mountain Range
- District: Adams 12 5 Star Schl
Source: REcolorado as distributed by MLS GRID. This data may not be complete. We recommend contacting the local school district to confirm school assignments for this home.
- $499,8703 bd3 ba2.1k sqft2223 E 164th Ave, Thornton, CO 80602Pending

- $465,0003 bd3 ba2.1k sqft2233 E 164th Ave, Thornton, CO 80602Pending

- from $499,9903 bd3 ba1.5k sqftThe Eldora Plan, York Station, Thornton, CO 80602New Construction
- from $539,9903 bd3 ba2k sqftThe Blue Sky Plan, York Station, Thornton, CO 80602New Construction
Similar homes
- $489,9903 bd3 ba1.8k sqft3642 Sandreed Street, Dacono, CO 80514New Construction

 REcolorado as distributed by MLS GRID
- $514,9903 bd2 ba1.6k sqft3718 Bluestem Street, Dacono, CO 80514New Construction
 REcolorado as distributed by MLS GRID
- $475,0003 bd3 ba1.9k sqft6882 Quail Avenue, Firestone, CO 80504New Construction
 MLS ID #6987467, Kerrie Young, Kerrie A. Young (Independent). REcolorado as distributed by MLS GRID
- $489,9903 bd3 ba2k sqft4578 Hauler Lane, Brighton, CO 80601New Construction
 REcolorado as distributed by MLS GRID
- $494,9503 bd3 ba1.5k sqft1336 Penner Drive, Erie, CO 80026New ConstructionREcolorado as distributed by MLS GRID
- $464,9903 bd3 ba1.7k sqft5734 Clear Creek Place, Brighton, CO 80601New ConstructionREcolorado as distributed by MLS GRID
- $494,9503 bd3 ba1.4k sqft2876 Taryn Street, Erie, CO 80026New ConstructionREcolorado as distributed by MLS GRID
- $469,9903 bd3 ba1.7k sqft227 Amy Avenue, Fort Lupton, CO 80621New ConstructionREcolorado as distributed by MLS GRID
- $459,9994 bd3 ba1.9k sqft10152 Salem Court, Commerce City, CO 80022New ConstructionREcolorado as distributed by MLS GRID
- $459,9903 bd3 ba1.7k sqft212 Amy Avenue, Fort Lupton, CO 80621New ConstructionREcolorado as distributed by MLS GRID
- $474,9904 bd3 ba2k sqft235 Amy Avenue, Fort Lupton, CO 80621New ConstructionREcolorado as distributed by MLS GRID
- $524,9503 bd3 ba1.5k sqft2880 Taryn Street, Erie, CO 80026New ConstructionREcolorado as distributed by MLS GRID
- $475,0005 bd3 ba2.6k sqft801 Crest Street, Brighton, CO 80603For SaleMLS ID #5810472, Jasmine Litvak, Orchard Brokerage LLC. REcolorado as distributed by MLS GRID
- $499,9904 bd3 ba2.2k sqft6892 Quail Avenue, Firestone, CO 80504New ConstructionMLS ID #4502255, Kerrie Young, Kerrie A. Young (Independent). REcolorado as distributed by MLS GRID
- $549,9904 bd3 ba2.4k sqft379 Overlook Avenue, Lochbuie, CO 80603New ConstructionREcolorado as distributed by MLS GRID
- $509,9903 bd3 ba1.6k sqft3380 W 87th Avenue, Westminster, CO 80031New ConstructionMLS ID #4386441, Aubry Dimmer, HomeSmart. REcolorado as distributed by MLS GRID
