Now offered at $475,000 – An Incredible Opportunity! This spacious 5-bedroom, 3-bathroom home is packed with value and thoughtfully designed for today's lifestyle. With a bright, open-concept layout, there's plenty of room to gather, entertain, and make lasting memories.
The main level features a dedicated front office that's perfect for working from home, while the upstairs loft offers flexible space for a media room, play area, home gym, or second living area. The generous primary suite provides a relaxing retreat, and four additional bedrooms offer room for family, guests, or hobbies.
Step outside to enjoy the backyard, ready for your personal touch and outdoor entertaining. Conveniently located near parks, schools, shopping, dining, and major commuter routes, this home offers both comfort and convenience.
Now priced at just $475,000, this short sale presents an exceptional opportunity to own a spacious home at an incredible value. The seller is motivated and welcomes all offers. Whether you're searching for more space or looking to maximize your buying power, this home is one you won't want to miss.
Schedule your private showing today and see the potential this home has to offer!
Click the Virtual Tour link to view the 3D walkthrough. Discounted rate options and no lender fee future refinancing may be available for qualified buyers of this home.
For sale
Price cut: $10K (9/8)
$475,000
801 Crest Street, Brighton, CO 80603
5beds
2,696sqft
Single Family Residence
Built in 2023
5,227 Square Feet Lot
$474,700 Zestimate®
$176/sqft
$58/mo HOA
What's special
- 124 days
- 606
- 56
Zillow last checked:
Listing updated:
Listed by:
Jasmine Litvak 303-618-9305 jasminelitvakre@gmail.com,
Orchard Brokerage LLC
Source: REcolorado as distributed by MLS GRID,MLS#: 5810472
Facts & features
Interior
Bedrooms & bathrooms
- Bedrooms: 5
- Bathrooms: 3
- Full bathrooms: 3
- Main level bathrooms: 1
- Main level bedrooms: 1
Bedroom
- Level: Upper
Bedroom
- Level: Upper
Bedroom
- Level: Upper
Bedroom
- Level: Main
Bedroom
- Level: Upper
Bathroom
- Level: Upper
Bathroom
- Level: Upper
Bathroom
- Level: Main
Heating
- Forced Air
Cooling
- Central Air
Appliances
- Included: Cooktop, Dishwasher, Microwave, Oven, Refrigerator
- Laundry: In Unit
Features
- Ceiling Fan(s), High Speed Internet
- Flooring: Tile
- Windows: Window Coverings
- Has basement: No
Interior area
- Total structure area: 2,696
- Total interior livable area: 2,696 sqft
- Finished area above ground: 2,696
Video & virtual tour
Property
Parking
- Total spaces: 2
- Parking features: Garage - Attached
- Attached garage spaces: 2
Features
- Levels: Two
- Stories: 2
Lot
- Size: 5,227 Square Feet
Details
- Parcel number: R8959743
- Special conditions: Short Sale
Construction
Type & style
- Home type: SingleFamily
- Architectural style: Traditional
- Property subtype: Single Family Residence
Materials
- Frame
- Foundation: Slab
- Roof: Composition
Condition
- Year built: 2023
Utilities & green energy
- Sewer: Public Sewer
- Water: Public
- Utilities for property: Cable Available, Internet Access (Wired), Phone Available
Community & HOA
Community
- Subdivision: Silver Peaks
HOA
- Has HOA: Yes
- Amenities included: Park, Playground
- Services included: Maintenance Grounds
- HOA fee: $58 monthly
- HOA name: Silver Peaks HOA
- HOA phone: 303-482-2213
- Second HOA name: Silver Peaks East Metropolitan District
- Second HOA phone: 303-839-3800
Location
- Region: Lochbuie
Financial & listing details
- Price per square foot: $176/sqft
- Tax assessed value: $535,115
- Annual tax amount: $5,052
- Date on market: 5/7/2026
- Listing terms: Cash,Conventional,FHA,VA Loan
- Exclusions: Personal Property
- Ownership: Individual
- Electric utility on property: Yes
- Road surface type: Paved
Estimated market value
$474,700
$451,000 - $498,000
$3,122/mo
Price history
| Date | Event | Price |
|---|---|---|
| 9/8/2026 | Price change | $475,000-2.1%$176/sqft |
Source:  REcolorado as distributed by MLS GRID #5810472 Report a problem REcolorado as distributed by MLS GRID #5810472 Report a problem | ||
| 8/6/2026 | Price change | $485,000-5.8%$180/sqft |
Source: REcolorado as distributed by MLS GRID #5810472 Report a problem | ||
| 7/8/2026 | Price change | $515,000-2.8%$191/sqft |
Source: REcolorado as distributed by MLS GRID #5810472 Report a problem | ||
| 6/8/2026 | Price change | $530,000-1.9%$197/sqft |
Source: REcolorado as distributed by MLS GRID #5810472 Report a problem | ||
| 5/7/2026 | Listed for sale | $540,000-1.8%$200/sqft |
Source: REcolorado as distributed by MLS GRID #5810472 Report a problem | ||
| 6/24/2024 | Sold | $549,900$204/sqft |
Source:  IRES as distributed by MLS GRID #1008155 Report a problem IRES as distributed by MLS GRID #1008155 Report a problem | ||
| 5/28/2024 | Pending sale | $549,900$204/sqft |
Source: REcolorado as distributed by MLS GRID #7251229 Report a problem | ||
| 5/15/2024 | Price change | $549,900-2.7%$204/sqft |
Source: REcolorado as distributed by MLS GRID #7251229 Report a problem | ||
| 4/25/2024 | Listed for sale | $565,000+0.6%$210/sqft |
Source: REcolorado as distributed by MLS GRID #7251229 Report a problem | ||
| 4/2/2024 | Listing removed | $561,480$208/sqft |
Source:  DR Horton Report a problem DR Horton Report a problem | ||
| 2/20/2024 | Listed for sale | $561,480$208/sqft |
Source: DR Horton Report a problem | ||
| 2/20/2024 | Listing removed | -- |
Source: IRES as distributed by MLS GRID #999564 Report a problem | ||
| 2/15/2024 | Price change | $561,480+0.9%$208/sqft |
Source: IRES as distributed by MLS GRID #999564 Report a problem | ||
| 1/22/2024 | Price change | $556,480+1.2%$206/sqft |
Source: IRES as distributed by MLS GRID #999564 Report a problem | ||
| 1/5/2024 | Price change | $550,000-1.2%$204/sqft |
Source: IRES as distributed by MLS GRID #999564 Report a problem | ||
| 11/8/2023 | Listed for sale | $556,480$206/sqft |
Source: DR Horton Report a problem | ||
Public tax history
| Year | Property taxes | Tax assessment |
|---|---|---|
| 2026 | $5,052 +1.5% | $32,750 -2.1% |
| 2025 | $4,975 +332.2% | $33,440 -12% |
| 2024 | $1,151 +83.4% | $37,980 +353.8% |
| 2023 | $628 +9771.4% | $8,370 +65.4% |
| 2022 | $6 | $5,060 +50500% |
| 2021 | -- | $10 |
| 2020 | $1 | $10 |
| 2019 | -- | $10 |
Find assessor info on the county website
Monthly payment
Est. payment
Payment breakdown
Explore the cost of this home by adjusting the details. Changes won't be saved.Climate risks
Neighborhood: 80603
Nearby schools
Schools provided by the listing agent
- Elementary: Lochbuie
- Middle: Weld Central
- High: Weld Central
- District: Weld County RE 3-J
Source: REcolorado as distributed by MLS GRID. This data may not be complete. We recommend contacting the local school district to confirm school assignments for this home.


Similar homes
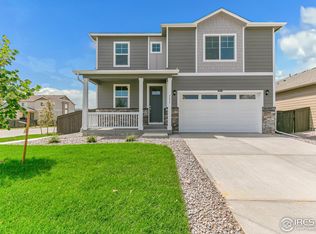
- $500,0004 bd3 ba1.8k sqft1058 Alpine Street, Brighton, CO 80603New Construction

 REcolorado as distributed by MLS GRID
 - $549,0003 bd3 ba3.3k sqft850 Colorado River Avenue, Brighton, CO 80601For Sale
 MLS ID #9186609, Rose P. Wickwire, Compass - Denver. REcolorado as distributed by MLS GRID
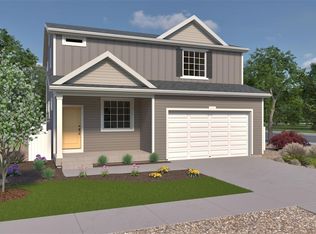
 - $489,9903 bd3 ba2.6k sqft4578 Hauler Lane, Brighton, CO 80601New Construction
 REcolorado as distributed by MLS GRID
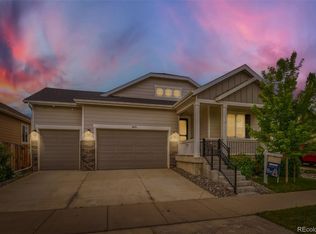
 - $619,9005 bd3 ba3.9k sqft609 Hearthstone Avenue, Brighton, CO 80601For Sale
 MLS ID #8943984, Dane Christiansen, Uncharted Homes LLC. REcolorado as distributed by MLS GRID
 - $549,9004 bd3 ba2.5k sqft4633 Kipp Place, Brighton, CO 80601For SaleMLS ID #7927009, Jennifer Eberhard, eXp Realty, LLC. REcolorado as distributed by MLS GRID
- $499,9993 bd2 ba2k sqft15952 Village Circle, Brighton, CO 80603For SaleMLS ID #7606985, Scott Myers, Realty One Group Premier. REcolorado as distributed by MLS GRID
- $655,0005 bd3 ba3.9k sqft549 Hearthstone Avenue, Brighton, CO 80601For SaleMLS ID #8689211, Theresa Riddell, Distinct Real Estate LLC. REcolorado as distributed by MLS GRID
- $565,9003 bd3 ba3k sqft4231 Prairie Drive, Brighton, CO 80601For SaleMLS ID #4674551, Maria M Navin, Century 21 Moore Real Estate. REcolorado as distributed by MLS GRID
- $699,0006 bd3 ba3.8k sqft4680 Hopper Place, Brighton, CO 80601For SaleMLS ID #4950617, Guillermo Martinez, Keller Williams Realty Downtown LLC. REcolorado as distributed by MLS GRID
- $509,9003 bd3 ba1.8k sqft4117 Runyon Lake Street, Brighton, CO 80601New ConstructionMLS ID #5435174, Ryan Mogan, First Summit Realty. REcolorado as distributed by MLS GRID
- $465,0003 bd3 ba1.5k sqft14431 E 102nd Avenue, Commerce City, CO 80022For SaleMLS ID #8624124, Melissa Breese, Keller Williams Preferred Realty. REcolorado as distributed by MLS GRID
- $475,0003 bd3 ba1.6k sqft12205 Race Street, Northglenn, CO 80241For SaleMLS ID #8759035, Team Lassen, MB Team Lassen. REcolorado as distributed by MLS GRID
- $519,9005 bd3 ba2.6k sqft2312 Crosswind St, Fort Lupton, CO 80621New Construction
 IRES as distributed by MLS GRID
 - $499,9904 bd3 ba2.4k sqft261 Barn Owl Avenue, Fort Lupton, CO 80621New ConstructionREcolorado as distributed by MLS GRID
- $445,0002 bd3 ba1.5k sqft10035 Yampa Court, Commerce City, CO 80022For SaleMLS ID #8487533, David Light, Cross Street Colorado LLC. REcolorado as distributed by MLS GRID
- $469,9993 bd3 ba1.9k sqft5445 Danube Street, Denver, CO 80249For SaleMLS ID #9937887, Evelyn Duffy, HomeSmart Realty. REcolorado as distributed by MLS GRID
- $514,9904 bd3 ba2.4k sqft248 Barn Owl Avenue, Fort Lupton, CO 80621New ConstructionREcolorado as distributed by MLS GRID
- $469,9903 bd3 ba1.6k sqft2448 Liam Street, Fort Lupton, CO 80621New ConstructionREcolorado as distributed by MLS GRID
