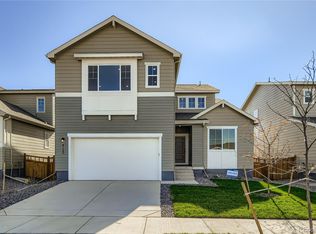
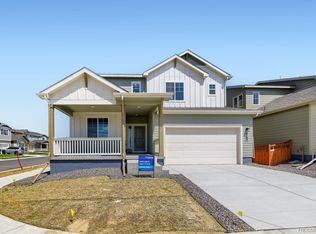
Brand New 3 bedroom ranch home. Open concept floor plan with large kitchen and eating space Refrigerator, washer & dryer, quartz counter tops, gas range, upgraded dishwasher, Microwave vented outside, Island and Walk in Pantry . Plenty of space and 9 foot ceiling height . 3 car tandem garage with 8 foot door. JUNE Delivery. This home is designed for modern living and effortless entertaining. Gas range equipped with all appliances, seamlessly flows into the expansive living and dining areas, creating an inviting atmosphere. Enjoy the convenience of a 3-car garage, offering ample space for storage or future customization. Dual zone heating and air conditioning ensure year-round comfort, while the tankless hot water system provides endless hot water at your fingertips. Located in the fabulous master-planned community in Brighton Crossings, you'll have access to an array of top-notch amenities, including two sparkling swimming pools, two fully equipped fitness centers, tennis and pickleball courts, sports fields, and playgrounds. All of this is just minutes away from shopping, dining, and more, offering the perfect blend of luxury, convenience, and community living. Don't miss the opportunity to make this your new home!
Sold for $469,900
Zillow last checked:
Listing updated:
Bought with:
Other MLS Non-REcolorado
NON MLS PARTICIPANT
Source: REcolorado as distributed by MLS GRID,MLS#: 5435174
Price history
| Date | Event | Price |
|---|---|---|
| 9/11/2026 | Sold | $469,900-7.8%$253/sqft |
Source:  REcolorado as distributed by MLS GRID #5435174 Report a problem REcolorado as distributed by MLS GRID #5435174 Report a problem | ||
| 6/25/2026 | Price change | $509,900-1%$275/sqft |
Source: REcolorado as distributed by MLS GRID #5435174 Report a problem | ||
| 5/20/2026 | Price change | $514,900-1.2%$278/sqft |
Source: REcolorado as distributed by MLS GRID #5435174 Report a problem | ||
| 5/7/2026 | Listed for sale | $521,120$281/sqft |
Source: REcolorado as distributed by MLS GRID #5435174 Report a problem | ||
| 4/27/2026 | Pending sale | $521,120$281/sqft |
Source: REcolorado as distributed by MLS GRID #5435174 Report a problem | ||
| 4/13/2026 | Price change | $521,120+0.6%$281/sqft |
Source: REcolorado as distributed by MLS GRID #5435174 Report a problem | ||
| 1/24/2026 | Listed for sale | $518,242$280/sqft |
Source:  Brookfield Residential Report a problem Brookfield Residential Report a problem | ||


Get a cash offer in 3 minutes
Find out how much your home could sell for in as little as 3 minutes with a no-obligation cash offer.
Estimated market value
$468,300
