Move-In September 2025
Builder Incentive: FHA 4.99% 30-yr fixed rate when financing through our preferred lender.
Welcome to your dream home! This stunning new construction single-family home by Brookfield Residential features 4 spacious bedrooms, 3.5 baths, and a main-floor study—perfect for a home office, playroom, or flex space. With 9-foot ceilings and a bright, open-concept layout, the home is designed for modern living and effortless entertaining.
The kitchen is outfitted with a gas range and a full appliance package (yes — ALL appliances are included!) and flows seamlessly into the expansive living and dining areas with upgraded LVP flooring. A 3-car garage provides ample storage or future customization opportunities, while dual-zone heating and A/C and a tankless water heater ensure year-round comfort and efficiency.
Upstairs, you'll find all four bedrooms on one level, including a luxurious primary suite and a secondary en suite bedroom — no more fighting over bathroom space!
Outside, enjoy the upgraded patio, perfect for soaking in Colorado’s beautiful weather.
Located in the sought-after Brighton Crossings master-planned community, residents enjoy resort-style amenities: two swimming pools, two fitness centers, tennis and pickleball courts, sports fields, playgrounds, and more. Conveniently located near shopping, dining, and commuter routes, this home offers the ideal blend of luxury, comfort, and community living.
**Photos and virtual tour are of the model home. Actual colors, finishes, and selections may vary**
Sold for $553,328
$553,328
4104 Grand Lake Street, Brighton, CO 80601
4beds
2,859sqft
Single Family Residence
Built in 2025
6,006 Square Feet Lot
$536,500 Zestimate®
$194/sqft
$3,818 Estimated rent
Home value
$536,500
$499,000 - $574,000
$3,818/mo
Zestimate® history
Owner options
List your home for rent
$3,818/mo
Rent Zestimate®
Find your next renter with Zillow Rental Manager. Plus, with online applications, you can quickly screen prospective tenants – for free.
$3,818/mo
Rent Zestimate®
Refinance and save
$3,344/mo
Est. payment
Refinancing to a lower rate could help reduce your monthly payments and save thousands over the life of the loan.
$3,344/mo
Est. payment
Explore your selling options
Work with a Zillow partner agent
Leverage their expertise and Zillow's premium Showcase listings to get your home seen by more buyers.
Get startedList with your own agent
Get your home in front of millions of buyers by listing it on Zillow.
Learn how to do itSell it yourself
Take full control of how buyers see your home on Zillow by listing For Sale by Owner (FSBO).
List your homeWhat's special
Luxurious primary suiteSecondary en suite bedroomUpgraded lvp flooringGas rangeFull appliance packageUpgraded patioOpen-concept layout
Zillow last checked:
Listing updated:
Listed by:
Ryan Mogan ryan@firstsummitrealty.com,
First Summit Realty
Bought with:
Other MLS Non-REcolorado
NON MLS PARTICIPANT
Source: REcolorado as distributed by MLS GRID,MLS#: 4817573
Facts & features
Interior
Bedrooms & bathrooms
- Bedrooms: 4
- Bathrooms: 4
- Full bathrooms: 2
- 3/4 bathrooms: 1
- 1/2 bathrooms: 1
- Main level bathrooms: 1
Bedroom
- Level: Upper
Bedroom
- Level: Upper
Bedroom
- Level: Upper
Bathroom
- Level: Upper
Bathroom
- Level: Upper
Bathroom
- Level: Main
Other
- Level: Upper
Other
- Level: Upper
Dining room
- Level: Main
Kitchen
- Description: Large Pantry
- Level: Main
Laundry
- Description: Includes Washer/Dryer
- Level: Upper
Living room
- Description: Upgraded W/Lvp Flooring
- Level: Main
Office
- Description: W/French Doors
- Level: Main
Heating
- Floor Furnace, Forced Air
Cooling
- Central Air
Appliances
- Included: Dishwasher, Disposal, Dryer, Microwave, Range, Refrigerator, Tankless Water Heater, Washer
Features
- Entrance Foyer, High Ceilings, High Speed Internet, Kitchen Island, Open Floorplan, Pantry, Primary Suite, Quartz Counters, Smart Thermostat, Smoke Free, Walk-In Closet(s), Wired for Data
- Flooring: Carpet, Vinyl
- Windows: Double Pane Windows
- Basement: Crawl Space,Sump Pump
Interior area
- Total structure area: 2,859
- Total interior livable area: 2,859 sqft
- Finished area above ground: 2,859
Property
Parking
- Total spaces: 3
- Parking features: Garage - Attached
- Attached garage spaces: 3
Features
- Levels: Two
- Stories: 2
- Exterior features: Private Yard, Rain Gutters, Smart Irrigation
- Fencing: Partial
Lot
- Size: 6,006 Square Feet
- Features: Corner Lot, Master Planned, Sprinklers In Front
Details
- Parcel number: R0223068
- Special conditions: Standard
Construction
Type & style
- Home type: SingleFamily
- Property subtype: Single Family Residence
Materials
- Cement Siding, Frame
- Foundation: Concrete Perimeter
- Roof: Composition
Condition
- New Construction
- New construction: Yes
- Year built: 2025
Details
- Builder model: Artisan 4
- Builder name: Brookfield Residential
- Warranty included: Yes
Utilities & green energy
- Electric: 110V
- Sewer: Public Sewer
- Utilities for property: Cable Available, Electricity Connected, Internet Access (Wired), Natural Gas Connected, Phone Available
Community & HOA
Community
- Security: Carbon Monoxide Detector(s), Smoke Detector(s)
- Subdivision: Brighton Crossings
HOA
- Has HOA: Yes
- Amenities included: Park, Playground, Trail(s)
- HOA fee: $95 monthly
- HOA name: Pinnacle Consulting Group, Inc
- HOA phone: 970-617-2462
Location
- Region: Brighton
Financial & listing details
- Price per square foot: $194/sqft
- Tax assessed value: $89,195
- Annual tax amount: $6,000
- Date on market: 6/12/2025
- Listing terms: 1031 Exchange,Cash,Conventional,FHA,VA Loan
- Exclusions: None
- Ownership: Builder
- Electric utility on property: Yes
- Road surface type: Paved
Price history
| Date | Event | Price |
|---|---|---|
| 9/30/2025 | Sold | $553,328+0.6%$194/sqft |
Source:  REcolorado as distributed by MLS GRID #4817573 Report a problem REcolorado as distributed by MLS GRID #4817573 Report a problem | ||
| 8/29/2025 | Pending sale | $549,900$192/sqft |
Source: REcolorado as distributed by MLS GRID #4817573 Report a problem | ||
| 8/19/2025 | Price change | $549,900-3.5%$192/sqft |
Source: REcolorado as distributed by MLS GRID #4817573 Report a problem | ||
| 8/6/2025 | Price change | $569,900-0.9%$199/sqft |
Source: REcolorado as distributed by MLS GRID #4817573 Report a problem | ||
| 7/24/2025 | Price change | $574,900-3.1%$201/sqft |
Source:  Brookfield Residential Report a problem Brookfield Residential Report a problem | ||
| 6/19/2025 | Price change | $593,370+0.6%$208/sqft |
Source: Brookfield Residential Report a problem | ||
| 6/17/2025 | Price change | $589,565+2.1%$206/sqft |
Source: REcolorado as distributed by MLS GRID #4817573 Report a problem | ||
| 6/12/2025 | Price change | $577,705-2%$202/sqft |
Source: REcolorado as distributed by MLS GRID #4817573 Report a problem | ||
| 5/7/2025 | Price change | $589,565+0.3%$206/sqft |
Source: Brookfield Residential Report a problem | ||
| 4/19/2025 | Price change | $587,565+1.2%$206/sqft |
Source: Brookfield Residential Report a problem | ||
| 4/4/2025 | Listed for sale | $580,728$203/sqft |
Source: Brookfield Residential Report a problem | ||
Public tax history
| Year | Property taxes | Tax assessment |
|---|---|---|
| 2025 | $923 | $24,080 +349.3% |
| 2024 | -- | $5,360 |
Find assessor info on the county website
Neighborhood: 80601
Nearby homes
- $569,9004 bd3 ba2.6k sqft4105 Runyon Lake St, Brighton, CO 80601New Construction

- $574,9004 bd3 ba3.5k sqft4103 Grand Lake St, Brighton, CO 80601Sold

- $509,9003 bd3 ba1.8k sqft4117 Runyon Lake St, Brighton, CO 80601New Construction

- $559,9004 bd5 ba2.8k sqft4122 Grand Lake St, Brighton, CO 80601Sold
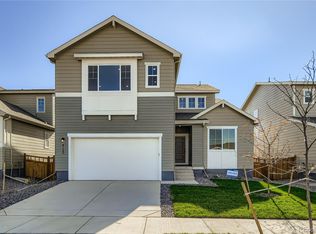
- $602,1005 bd3 ba3.9k sqft3982 Del Norte Ct, Brighton, CO 80601Off Market
- $559,9004 bd3 ba2.6k sqft4129 Runyon Lake St, Brighton, CO 80601New Construction
- $636,9006 bd4 ba3.8k sqft3983 La Plata Ct, Brighton, CO 80601Off Market
- $550,2003 bd3 ba3k sqft3981 Del Norte Ct, Brighton, CO 80601Off Market
Nearby schools
GreatSchools rating
- 4/10Mary E Pennock Elementary SchoolGrades: PK-5Distance: 0.4 mi
- 2/10Overland Trail Middle SchoolGrades: 6-8Distance: 1.9 mi
- 5/10Brighton High SchoolGrades: 9-12Distance: 2.2 mi
Schools provided by the listing agent
- Elementary: Mary E Pennock
- Middle: Overland Trail
- High: Brighton
- District: School District 27-J
Source: REcolorado as distributed by MLS GRID. This data may not be complete. We recommend contacting the local school district to confirm school assignments for this home.
Get a cash offer in 3 minutes
Find out how much your home could sell for in as little as 3 minutes with a no-obligation cash offer.
Estimated market value
$536,500
Get a cash offer in 3 minutes
Find out how much your home could sell for in as little as 3 minutes with a no-obligation cash offer.
Estimated market value
$536,500
- Colorado
- Adams County
- Brighton
- 80601
- 4104 Grand Lake Street
Nearby cities
Nearby zip codes
Other Brighton Topics
