Skip main navigation
Sold for $559,900
  • $559,900

    4141 Runyon Lake Street, Brighton, CO 80601

    5beds
    2,561sqft
    Single Family Residence
    Built in 2025
    5,600 Square Feet Lot
    $547,300 Zestimate®
    $219/sqft
    $3,578 Estimated rent

    Home value

    $547,300

    $514,000 - $586,000

    $3,578/mo

    Zestimate® history
    Loading
    Loading...

    Owner options

    List your home for rent

    $3,578/mo

    Rent Zestimate®

    Find your next renter with Zillow Rental Manager. Plus, with online applications, you can quickly screen prospective tenants – for free.

    Learn more

    $3,578/mo

    Rent Zestimate®

    Refinance and save

    $3,416/mo

    Est. payment

    Refinancing to a lower rate could help reduce your monthly payments and save thousands over the life of the loan.

    See today's rates

    $3,416/mo

    Est. payment

    Explore your selling options

    Work with a Zillow partner agent

    Leverage their expertise and Zillow's premium Showcase listings to get your home seen by more buyers.

    Get started

    List with your own agent

    Get your home in front of millions of buyers by listing it on Zillow.

    Learn how to do it

    Sell it yourself

    Take full control of how buyers see your home on Zillow by listing For Sale by Owner (FSBO).

    List your home

    What's special

    Two sparkling swimming poolsEquipped with all appliancesSports fieldsOpen living conceptTennis and pickleball courtsTankless hot water system
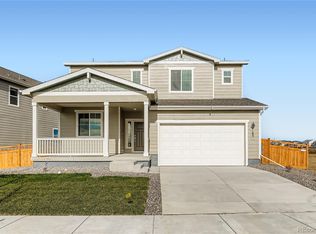
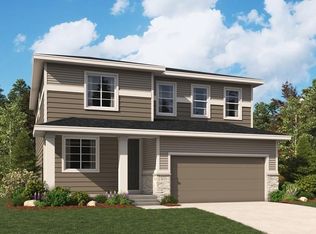
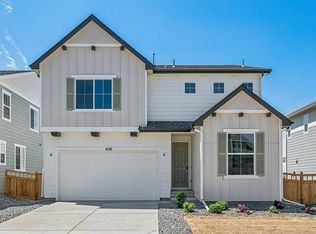
    Welcome to your dream home - Move-in ready this January 2026! This stunning new construction home offers 5 spacious bedrooms and three full bathrooms. The main level features the perfect guest space with a full bedroom and attached bathroom. With 9-foot ceilings and an open living concept, the home is designed for modern living and effortless entertaining. The kitchen, equipped with all appliances, seamlessly flows into the expansive living and dining areas. Enjoy the convenience of a 3 car tandem garage, offering ample space for storage. Dual zone heating and air conditioning ensure year-round comfort, while the tankless hot water system provides endless hot water at your fingertips. Located in the fabulous master-planned community in Brighton Crossings, you'll have access to an array of top-notch amenities, including two sparkling swimming pools, two fully equipped fitness centers, tennis and pickleball courts, sports fields, and playgrounds. All of this is just minutes away from shopping, dining, and more, offering the perfect blend of luxury, convenience, and community living. Don't miss the opportunity to make this your new home! **Photos are a model home, actual colors and selections may vary**

    Zillow last checked:

    Listing updated:

    Listed by:

    Ryan Mogan ryan@firstsummitrealty.com,

    First Summit Realty

    Bought with:

    Jennifer "Jenelle" Arthur, 100069397

    West and Main Homes Inc

    Source: REcolorado as distributed by MLS GRID,MLS#: 3008578MLS Logo

    Facts & features

    Interior

    Bedrooms & bathrooms
    • Bedrooms: 5
    • Bathrooms: 3
    • Full bathrooms: 3
    • Main level bathrooms: 1
    • Main level bedrooms: 1
    Bedroom
    • Description: En Suite Bathroom
    • Level: Main
    Bedroom
    • Level: Upper
    • Area: 255 Square Feet
    • Dimensions: 17 x 15
    Bedroom
    • Level: Upper
    Bedroom
    • Level: Upper
    Bedroom
    • Level: Upper
    Bathroom
    • Level: Main
    Bathroom
    • Level: Upper
    Bathroom
    • Level: Upper
    Dining room
    • Level: Main
    • Area: 154 Square Feet
    • Dimensions: 11 x 14
    Kitchen
    • Level: Main
    • Area: 195 Square Feet
    • Dimensions: 15 x 13
    Laundry
    • Level: Upper
    Living room
    • Level: Main
    • Area: 182 Square Feet
    • Dimensions: 13 x 14
    Heating
    • Forced Air
    Cooling
    • Central Air
    Appliances
    • Included: Dishwasher, Disposal, Dryer, Microwave, Range, Refrigerator, Self Cleaning Oven, Tankless Water Heater
    Features
    • Entrance Foyer, Five Piece Bath, High Ceilings, High Speed Internet, Kitchen Island, Open Floorplan, Pantry, Primary Suite, Quartz Counters, Smoke Free, Walk-In Closet(s), Wired for Data
    • Flooring: Carpet, Vinyl
    • Windows: Double Pane Windows
    • Basement: Crawl Space,Sump Pump
    Interior area
    • Total structure area: 2,561
    • Total interior livable area: 2,561 sqft
    • Finished area above ground: 2,561

    Property

    Parking
    • Total spaces: 3
    • Parking features: Garage - Attached
    • Attached garage spaces: 3
    Features
    • Levels: Two
    • Stories: 2
    • Patio & porch: Covered, Front Porch, Patio
    • Exterior features: Private Yard, Rain Gutters, Smart Irrigation
    Lot
    • Size: 5,600 sqft
    • Features: Master Planned, Sprinklers In Front
    Details
    • Parcel number: R0223075
    • Special conditions: Standard

    Construction

    Type & style
    • Home type: SingleFamily
    • Architectural style: Traditional
    • Property subtype: Single Family Residence
    Materials
    • Cement Siding, Frame
    Condition
    • New Construction
    • New construction: Yes
    • Year built: 2025
    Details
    • Builder model: Artisan 3
    • Builder name: Brookfield Residential
    • Warranty included: Yes

    Utilities & green energy

    • Electric: 110V
    • Sewer: Public Sewer
    • Utilities for property: Cable Available, Electricity Connected, Internet Access (Wired), Natural Gas Connected, Phone Connected

    Community & neighborhood

    Security
    • Security features: Carbon Monoxide Detector(s), Smoke Detector(s)
    Location
    • Region: Brighton
    • Subdivision: Brighton Crossings

    HOA & financial

    HOA
    • Has HOA: Yes
    • HOA fee: $95 monthly
    • Amenities included: Clubhouse, Fitness Center, Park, Playground, Pool, Trail(s)
    • Services included: Recycling, Trash
    • Association name: Pinnacle Consulting Group, Inc
    • Association phone: 970-617-2462

    Other

    Other facts
    • Listing terms: 1031 Exchange,Cash,Conventional,FHA,VA Loan
    • Ownership: Builder
    • Road surface type: Paved

    Price history

    DateEventPrice
    2/26/2026Sold$559,900$219/sqft
    Source: REcolorado as distributed by MLS GRID #3008578 Report a problem
    2/1/2026Pending sale$559,900+4.7%$219/sqft
    Source: REcolorado as distributed by MLS GRID #3008578 Report a problem
    1/31/2026Price change$534,985-4.4%$209/sqft
    Source: Brookfield Residential Report a problem
    1/29/2026Price change$559,900-0.1%$219/sqft
    Source: Brookfield Residential Report a problem
    11/25/2025Price change$560,615+0.1%$219/sqft
    Source: Brookfield Residential Report a problem
    11/12/2025Price change$559,900-5.6%$219/sqft
    Source: REcolorado as distributed by MLS GRID #3008578 Report a problem
    11/6/2025Price change$593,424+0.3%$232/sqft
    Source: Brookfield Residential Report a problem
    11/4/2025Listed for sale$591,924$231/sqft
    Source: REcolorado as distributed by MLS GRID #3008578 Report a problem

    Public tax history

    Tax history is unavailable.

    Neighborhood: 80601

    Nearby schools

    GreatSchools rating
    Schools provided by the listing agent
    • Elementary: Mary E Pennock
    • Middle: Overland Trail
    • High: Brighton
    • District: School District 27-J

    Source: REcolorado as distributed by MLS GRID. This data may not be complete. We recommend contacting the local school district to confirm school assignments for this home.

    Get a cash offer in 3 minutes
    Find out how much your home could sell for in as little as 3 minutes with a no-obligation cash offer.
    Estimated market value
    $547,300
    Get a cash offer in 3 minutes
    Find out how much your home could sell for in as little as 3 minutes with a no-obligation cash offer.
    Estimated market value
    $547,300