Beautiful home featuring a bright layout in the perfect location. With parks, trails, open space, shopping, and dining just
moments away, entertainment and convenience are right around the corner. This home welcomes you in with luxury vinyl
to the great room and kitchen, perfect for entertaining. The eat-in kitchen boasts quartz counters, a large center island,
stylish backsplash, and stainless-steel appliances. Upstairs the loft provides flexible space, while the primary suite
includes a private bath with tile flooring, dual sinks, a walk-in shower, and a walk-in closet. Two additional bedrooms
share a full bath with quartz counters. Convenient upper-level laundry includes a folding counter and
storage cabinets that add ease to everyday living. This home offers the benefit of low-maintenance landscaping—no need
to worry about backyard upkeep and the HOA takes care of snow removal. Near E-470 and I-25 makes the commute to DIA
or downtown Denver easy. Don’t miss this beautifully designed home!
For sale
$475,000
12205 Race Street, Northglenn, CO 80241
3beds
1,682sqft
Townhouse
Built in 2022
1,760 Square Feet Lot
$474,100 Zestimate®
$282/sqft
$120/mo HOA
What's special
- 1 day
- 29
- 1
Zillow last checked:
Listing updated:
Listed by:
Team Lassen 303-668-7007 info@teamlassen.com,
MB Team Lassen
Source: REcolorado as distributed by MLS GRID,MLS#: 8759035
Facts & features
Interior
Bedrooms & bathrooms
- Bedrooms: 3
- Bathrooms: 3
- Full bathrooms: 1
- 3/4 bathrooms: 1
- 1/2 bathrooms: 1
- Main level bathrooms: 1
Bedroom
- Description: Primary Suite On Upper
- Features: Primary Suite
- Level: Upper
Bedroom
- Description: Second Bedroom On Upper
- Level: Upper
Bedroom
- Description: Third Bedroom On Upper
- Level: Upper
Bathroom
- Description: Powder On Main
- Level: Main
Bathroom
- Description: Primary Bathroom With Tile Flooring, Dual Sinks, Walk-In Shower, And Walk-In Closet
- Features: Primary Suite
- Level: Upper
Bathroom
- Description: Full Bathroom With Lvp Flooring And Quartz Counters
- Level: Upper
Great room
- Description: Bright And Open Great Room On Main
- Level: Main
Kitchen
- Description: Eat-In Kitchen With Quartz Counters, Large Center Island, Backsplash, And Ss Appliances
- Level: Main
Laundry
- Description: Laundry With Lvp Flooring, Folding Counter, And Storage Cabinets
- Level: Upper
Loft
- Description: Loft On Upper
- Level: Upper
Heating
- Forced Air, Natural Gas
Cooling
- Central Air
Appliances
- Included: Dishwasher, Disposal, Dryer, Microwave, Oven, Range, Refrigerator, Washer
- Laundry: In Unit
Features
- High Ceilings, Kitchen Island, Open Floorplan, Pantry, Quartz Counters
- Flooring: Carpet, Tile, Vinyl
- Has basement: No
- Common walls with other units/homes: 2+ Common Walls
Interior area
- Total structure area: 1,682
- Total interior livable area: 1,682 sqft
- Finished area above ground: 1,682
Property
Parking
- Total spaces: 2
- Parking features: Concrete
- Attached garage spaces: 2
Features
- Levels: Two
- Stories: 2
- Patio & porch: Front Porch
- Exterior features: Rain Gutters
Lot
- Size: 1,760 Square Feet
- Features: Landscaped
Details
- Parcel number: R0208723
- Special conditions: Standard
Construction
Type & style
- Home type: Townhouse
- Property subtype: Townhouse
- Attached to another structure: Yes
Materials
- Frame
- Roof: Composition
Condition
- Year built: 2022
Utilities & green energy
- Sewer: Public Sewer
- Water: Public
- Utilities for property: Cable Available, Internet Access (Wired)
Community & HOA
Community
- Security: Video Doorbell
- Subdivision: Karls Farm
HOA
- Has HOA: Yes
- Amenities included: Park, Playground
- Services included: Maintenance Grounds, Snow Removal
- HOA fee: $120 monthly
- HOA name: Executive Management Group
- HOA phone: 720-677-6468
Location
- Region: Northglenn
Financial & listing details
- Price per square foot: $282/sqft
- Tax assessed value: $462,000
- Annual tax amount: $1,702
- Date on market: 9/8/2026
- Listing terms: Cash,Conventional,FHA,Other,VA Loan
- Exclusions: Storage Racks In Garage, Curtains And Rods, Tv Wall Mounts
- Ownership: Individual
Estimated market value
$474,100
$450,000 - $498,000
$2,778/mo
Price history
| Date | Event | Price |
|---|---|---|
| 9/8/2026 | Listed for sale | $475,000-3.1%$282/sqft |
Source:  REcolorado as distributed by MLS GRID #8759035 Report a problem REcolorado as distributed by MLS GRID #8759035 Report a problem | ||
| 6/21/2023 | Sold | $490,000$291/sqft |
Source: Public Record Report a problem | ||
Public tax history
| Year | Property taxes | Tax assessment |
|---|---|---|
| 2025 | $1,702 +0.6% | $28,870 +129.1% |
| 2024 | $1,692 -27.1% | $12,600 |
| 2023 | $2,321 +3670.4% | $12,600 +4.2% |
| 2022 | $62 | $12,090 |
Find assessor info on the county website
Monthly payment
Est. payment
Payment breakdown
Explore the cost of this home by adjusting the details. Changes won't be saved.Climate risks
Neighborhood: 80241
Nearby schools
Schools provided by the listing agent
- Elementary: Hunters Glen
- Middle: Century
- High: Mountain Range
- District: Adams 12 5 Star Schl
Source: REcolorado as distributed by MLS GRID. This data may not be complete. We recommend contacting the local school district to confirm school assignments for this home.

Similar homes
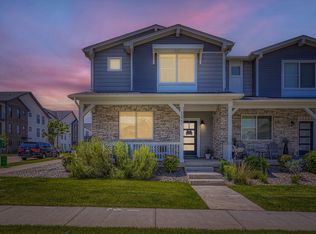
- $475,0003 bd3 ba1.4k sqft12215 Dairy Street, Northglenn, CO 80241For Sale
 MLS ID #8066419, David Blackwell, Coldwell Banker Realty 54. REcolorado as distributed by MLS GRID
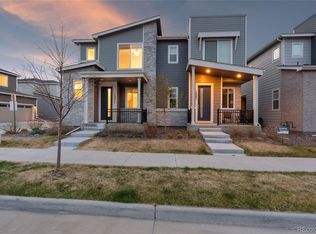
 - $460,0003 bd3 ba1.4k sqft12293 Creamery Street, Thornton, CO 80241For Sale
 MLS ID #7498579, Jay Hillman, MB Hillman Real Estate. REcolorado as distributed by MLS GRID
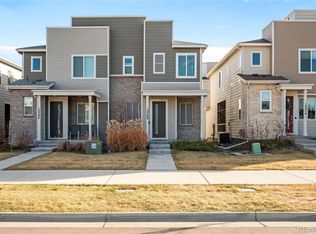
 - $425,0003 bd3 ba1.4k sqft12380 Irma Drive, Thornton, CO 80241For Sale
 MLS ID #3065882, Jesse Keough, Keough Realty. REcolorado as distributed by MLS GRID
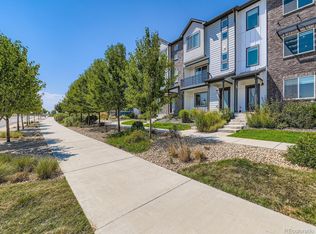
 - $499,5003 bd4 ba1.8k sqft16558 Shoshone Place, Broomfield, CO 80023For Sale
 MLS ID #3885744, David Bauman, HomeSmart. REcolorado as distributed by MLS GRID
 - $449,9003 bd3 ba1.4k sqft13711 Ash Circle, Brighton, CO 80602For SaleMLS ID #7191393, Jessica Frank, White Pick-It Fence Realty. REcolorado as distributed by MLS GRID
- $570,0003 bd3 ba1.9k sqft12324 Farmview Street, Thornton, CO 80241For SaleMLS ID #1598205, Sam Barnes II, eXp Realty, LLC. REcolorado as distributed by MLS GRID
- $489,0003 bd3 ba1.3k sqft19592 W 93rd Pl #A, Arvada, CO 80007For Sale
 MLS ID #1067910, The Bernardi Group, Coldwell Banker Realty-Boulder. IRES as distributed by MLS GRID
 - $482,0003 bd3 ba1.7k sqft13657 Ash Circle, Thornton, CO 80602For SaleMLS ID #3892924, Kris Ceretto, Coldwell Banker Realty 56. REcolorado as distributed by MLS GRID
- $474,8903 bd3 ba1.4k sqft8651 King Street, Westminster, CO 80031New ConstructionREcolorado as distributed by MLS GRID
- $465,0003 bd3 ba1.5k sqft14431 E 102nd Avenue, Commerce City, CO 80022For SaleMLS ID #8624124, Melissa Breese, Keller Williams Preferred Realty. REcolorado as distributed by MLS GRID
- $446,9003 bd3 ba1.6k sqft2897 E 103rd Drive, Thornton, CO 80229New ConstructionREcolorado as distributed by MLS GRID
- $445,9003 bd3 ba1.6k sqft2887 E 103rd Drive, Thornton, CO 80229New ConstructionREcolorado as distributed by MLS GRID
- $440,9003 bd3 ba1.6k sqft2877 E 103rd Drive, Thornton, CO 80229New ConstructionREcolorado as distributed by MLS GRID
- $399,9502 bd2 ba1.1k sqft12990 Grant Circle #C, Thornton, CO 80241For SaleMLS ID #3699894, Courtney Nelson, LIV Sotheby's International Realty. REcolorado as distributed by MLS GRID
- $430,9003 bd3 ba1.6k sqft2889 E 103rd Drive, Thornton, CO 80229New ConstructionREcolorado as distributed by MLS GRID
- $430,9003 bd3 ba1.6k sqft2899 E 103rd Drive, Thornton, CO 80229New ConstructionREcolorado as distributed by MLS GRID
- $472,5003 bd3 ba2.1k sqft6050 N Netherland Court, Aurora, CO 80019For SaleMLS ID #6648829, Trelora Realty Team, Trelora Realty, Inc.. REcolorado as distributed by MLS GRID
- $460,0004 bd3 ba1.8k sqft13558 E 111th Avenue, Commerce City, CO 80022For SaleMLS ID #4732846, Heath Davis, Weichert Realtors Professionals. REcolorado as distributed by MLS GRID
- $470,0003 bd3 ba2.2k sqft13419 E 102nd Place, Commerce City, CO 80022For SaleMLS ID #3884183, Tori Whittaker, Compass - Denver. REcolorado as distributed by MLS GRID
- $415,0003 bd3 ba1.6k sqft16461 E 119th Way #B, Commerce City, CO 80022For SaleMLS ID #7005152, Melissa Wills, Coldwell Banker Realty 56. REcolorado as distributed by MLS GRID
