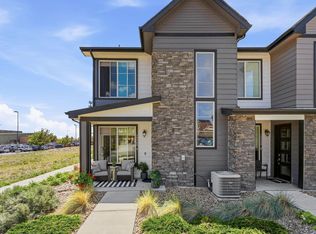
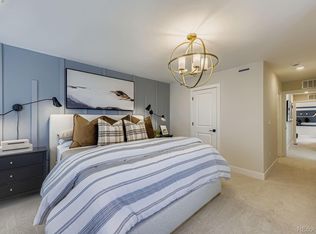
Light-Filled Corner Townhome in Candelas. Built in 2021, this bright corner-unit townhome combines modern finishes, extra natural light and an ideal location within the Candelas neighborhood. A welcoming front porch leads into an open main level where additional corner-unit windows fill the home with sunlight. The kitchen is designed for everyday living and entertaining with bar seating, a prep island, dining nook, gas range and pantry. The adjoining living room centers around an electric fireplace with heat for a warm, inviting feel. New ceiling fans have been added throughout. Upstairs, the spacious primary bedroom includes a walk-in closet and a private 3/4 bath with a stylish barn door. Two additional bedrooms are bright and generously sized. An attached two-car garage adds everyday convenience, and the sauna is negotiable. Just steps from Three Creeks K-8 School, the location makes it easy to enjoy everything Candelas has to offer. The neighborhood includes two pools, fitness facilities, a clubhouse and miles of trails for walking, running and biking. With the mountains close by and convenient access to Golden, Boulder and surrounding amenities, this home delivers the best of Colorado living in a friendly, connected community.
For sale
$489,000
19592 W 93rd Pl #A, Arvada, CO 80007
3beds
1,386sqft
Townhouse
Built in 2021
1,263 Square Feet Lot
$486,800 Zestimate®
$353/sqft
$305/mo HOA
What's special
Welcoming front porchOpen main levelLight-filled corner townhomeNeighborhood includes two poolsGas rangeSpacious primary bedroomWalk-in closet
- 5 days
- 177
- 12
Zillow last checked:
Listing updated:
Listed by:
The Bernardi Group info@thebernardigroup.com,
Coldwell Banker Realty-Boulder
Source: IRES as distributed by MLS GRID,MLS#: 1067910
Facts & features
Interior
Bedrooms & bathrooms
- Bedrooms: 3
- Bathrooms: 3
- Full bathrooms: 1
- 3/4 bathrooms: 1
- 1/2 bathrooms: 1
- Main level bathrooms: 1
Primary bedroom
- Description: Carpet
- Features: 3/4 Primary Bath, Luxury Features Primary Bath
- Level: Upper
- Area: 156 Square Feet
- Dimensions: 12 x 13
Bedroom 2
- Description: Carpet
- Level: Upper
- Area: 99 Square Feet
- Dimensions: 9 x 11
Bedroom 3
- Description: Carpet
- Level: Upper
- Area: 99 Square Feet
- Dimensions: 9 x 11
Dining room
- Description: Tile
- Level: Main
- Area: 70 Square Feet
- Dimensions: 7 x 10
Great room
- Description: Tile
- Level: Main
- Area: 192 Square Feet
- Dimensions: 12 x 16
Kitchen
- Description: Tile
- Level: Main
- Area: 99 Square Feet
- Dimensions: 9 x 11
Laundry
- Description: Tile
- Level: Upper
- Area: 42 Square Feet
- Dimensions: 6 x 7
Heating
- Forced Air
Cooling
- Central Air
Appliances
- Included: Gas Range, Dishwasher, Refrigerator, Washer, Dryer, Microwave, Disposal
Features
- Eat-in Kitchen, Open Floorplan, Pantry, Walk-In Closet(s), Sauna, Kitchen Island, High Ceilings
- Flooring: Wood
- Windows: Window Coverings
- Basement: None
- Has fireplace: Yes
- Fireplace features: Electric, Living Room
Interior area
- Total structure area: 1,386
- Total interior livable area: 1,386 sqft
- Finished area above ground: 1,386
Video & virtual tour
Property
Parking
- Total spaces: 2
- Parking features: Attached
- Attached garage spaces: 2
- Details: Attached
Features
- Levels: Two
- Stories: 2
- Patio & porch: Patio
- Spa features: Community
Lot
- Size: 1,263 Square Feet
- Features: Corner Lot, Paved, Sidewalks
Details
- Parcel number: 508558
- Zoning: PUD
- Special conditions: Private Owner
Construction
Type & style
- Home type: Townhouse
- Architectural style: Contemporary
- Property subtype: Townhouse
- Attached to another structure: Yes
Materials
- Frame
- Roof: Composition
Condition
- New construction: No
- Year built: 2021
Utilities & green energy
- Sewer: Public Sewer
- Water: City
- Utilities for property: Natural Gas Available, Electricity Available
Green energy
- Energy efficient items: Southern Exposure
Community & HOA
Community
- Features: Clubhouse, Tennis Court(s), Pool, Playground, Fitness Center, Park, Trail(s)
- Subdivision: Candelas Twnhms
HOA
- Has HOA: Yes
- Services included: Common Amenities, Trash, Snow Removal, Maintenance Grounds, Management, Utilities, Exterior Maintenance, Insurance
- HOA fee: $305 monthly
- HOA name: Candelas Townhomes Association
- HOA phone: 303-457-1444
Location
- Region: Arvada
Financial & listing details
- Price per square foot: $353/sqft
- Tax assessed value: $516,661
- Annual tax amount: $6,227
- Date on market: 9/3/2026
- Listing terms: Cash,Conventional
- Exclusions: Sellers personal property
- Electric utility on property: Yes
- Road surface type: Asphalt
Estimated market value
$486,800
$462,000 - $511,000
$3,138/mo
Price history
| Date | Event | Price |
|---|---|---|
| 9/3/2026 | Listed for sale | $489,000-2.2%$353/sqft |
Source:  IRES as distributed by MLS GRID #1067910 Report a problem IRES as distributed by MLS GRID #1067910 Report a problem | ||
| 1/9/2023 | Sold | $500,000+15.5%$361/sqft |
Source: Public Record Report a problem | ||
| 12/30/2020 | Sold | $432,947+5.7%$312/sqft |
Source: Public Record Report a problem | ||
| 8/12/2020 | Pending sale | $409,505$295/sqft |
Source: Coldwell Banker Residential 56 #9208544 Report a problem | ||
| 8/8/2020 | Price change | $409,505+0.4%$295/sqft |
Source: Century Communities of Colorado Report a problem | ||
| 7/7/2020 | Listed for sale | $407,810$294/sqft |
Source: Coldwell Banker Residential 56 #9208544 Report a problem | ||
Public tax history
| Year | Property taxes | Tax assessment |
|---|---|---|
| 2025 | $5,933 -0.1% | $32,292 +1.6% |
| 2024 | $5,937 +17.7% | $31,769 |
| 2023 | $5,047 +4.1% | $31,769 +17.7% |
| 2022 | $4,849 +103% | $26,983 -2.8% |
| 2021 | $2,389 | $27,759 +211.8% |
| 2020 | $2,389 +55% | $8,902 |
| 2019 | $1,541 +1141.9% | $8,902 +1157.3% |
| 2018 | $124 | $708 |
Find assessor info on the county website
Monthly payment
Est. payment
Payment breakdown
Explore the cost of this home by adjusting the details. Changes won't be saved.Climate risks
Neighborhood: 80007
Nearby schools
Schools provided by the listing agent
- Elementary: Three Creeks K-8
- Middle: Three Creeks K-8
- High: Ralston Valley
Source: IRES as distributed by MLS GRID. This data may not be complete. We recommend contacting the local school district to confirm school assignments for this home.


Similar homes
- $499,5003 bd3 ba1.3k sqft19589 W 93rd Dr #A, Arvada, CO 80007For Sale
 MLS ID #1058935, Jaimiann Hogan, Live West Realty. IRES as distributed by MLS GRID
 - $498,9903 bd3 ba1.3k sqft17203 W 91st Lane, Arvada, CO 80007New Construction

 REcolorado as distributed by MLS GRID
 - $485,0003 bd3 ba1.4k sqft15510 W 64th Place #D, Arvada, CO 80007For Sale
 MLS ID #4531517, Darcelle Cook, Vision Equity Group Real Estate, LLC. REcolorado as distributed by MLS GRID
 - $499,9903 bd4 ba1.8k sqft15274 W 68th Place, Arvada, CO 80007New Construction
 REcolorado as distributed by MLS GRID
 - $475,0003 bd3 ba1.6k sqft12205 Race Street, Northglenn, CO 80241For SaleMLS ID #8759035, Team Lassen, MB Team Lassen. REcolorado as distributed by MLS GRID
- $544,9903 bd3 ba1.4k sqft17201 W 91st Lane, Arvada, CO 80007New ConstructionREcolorado as distributed by MLS GRID
- $448,9902 bd3 ba1.2k sqft17205 W 91st Lane, Arvada, CO 80007New ConstructionREcolorado as distributed by MLS GRID
- $549,9903 bd4 ba1.8k sqft6812 Kendrick Lane, Arvada, CO 80007New ConstructionREcolorado as distributed by MLS GRID
- $529,9903 bd4 ba1.8k sqft15280 W 68th Place, Arvada, CO 80007New ConstructionREcolorado as distributed by MLS GRID
- $443,9503 bd3 ba1.5k sqftW 58th Court, Arvada, CO 80004New ConstructionMLS ID #4426078, Lance Chayet, Hanover Realty. REcolorado as distributed by MLS GRID
- $459,9002 bd3 ba1.2k sqft14520 W 90th Drive #D, Arvada, CO 80005New ConstructionMLS ID #3421260, Tom Ullrich, RE/MAX Professionals. REcolorado as distributed by MLS GRID
- $509,0003 bd3 ba1.3k sqft5240 Routt Court #B, Arvada, CO 80002For SaleMLS ID #4122087, Jordan T. White, Resident Realty North Metro LLC. REcolorado as distributed by MLS GRID
- $450,0002 bd3 ba1.1k sqft2862 S Galapago Court, Englewood, CO 80110For SaleMLS ID #3237028, Sarah Craner, RE/MAX Professionals. REcolorado as distributed by MLS GRID
- $474,8903 bd3 ba1.4k sqft8651 King Street, Westminster, CO 80031New ConstructionREcolorado as distributed by MLS GRID
- $424,9002 bd2 ba1.1k sqft14586 W 91st Avenue #E, Arvada, CO 80005For SaleMLS ID #6616457, Jordan Schwartz, Engel & Volkers Denver. REcolorado as distributed by MLS GRID
- $420,0002 bd3 ba1.2k sqft7140 Simms Street #102, Arvada, CO 80004For SaleMLS ID #9103059, Tanya Pomponio, West and Main Homes Inc. REcolorado as distributed by MLS GRID
- $483,5002 bd2 ba1.5k sqft6283 Kilmer Loop #202, Golden, CO 80403For SaleMLS ID #9960948, Braxton Swanke, Thrive Real Estate Group. REcolorado as distributed by MLS GRID
- $474,7003 bd2 ba1.4k sqft1630 Egret Way #20, Superior, CO 80027For SaleMLS ID #9865985, Andrew Abrams, Guide Real Estate. REcolorado as distributed by MLS GRID
- $549,9003 bd3 ba1.9k sqft12270 Karls Lane, Northglenn, CO 80241For SaleMLS ID #7164281, Gabriel Bramlett, Orchard Brokerage LLC. REcolorado as distributed by MLS GRID
