Welcome to this rare opportunity in the desirable gated Saddlebrooke community. This well-maintained end-unit townhouse offers 3 bedrooms, 2 bathrooms, and 3 dedicated parking spaces—an uncommon combination that adds both value and convenience.
Filled with natural light, the home features an open, functional layout with added privacy from its end-unit location. The main level includes spacious living and dining areas, a bright kitchen, a full bathroom, and a generously sized bedroom—ideal for guests or a home office. Upstairs, the expansive primary suite connects to a shared en suite bathroom and is complemented by a comfortable secondary bedroom.
Large windows, a cozy fireplace, and clean, modern finishes create a warm, move-in-ready space designed for everyday living.
Saddlebrooke residents enjoy access to a well-appointed clubhouse with a full kitchen, lounge, fitness center, sauna, tennis courts, and community gardens. The location also offers easy access to nearby parks, scenic walking and biking trails, and a standout dog park.
For sale
Price cut: $100 (7/8)
$474,700
1630 Egret Way #20, Superior, CO 80027
3beds
1,435sqft
Townhouse
Built in 1996
-- sqft lot
$471,400 Zestimate®
$331/sqft
$531/mo HOA
What's special
- 132 days |
- 501 |
- 14 |
Zillow last checked:
Listing updated:
Listed by:
Andrew Abrams 303-981-6723 andrew@guidere.com,
Guide Real Estate
Source: REcolorado as distributed by MLS GRID,MLS#: 9865985
Facts & features
Interior
Bedrooms & bathrooms
- Bedrooms: 3
- Bathrooms: 2
- Full bathrooms: 1
- 3/4 bathrooms: 1
- Main level bathrooms: 1
- Main level bedrooms: 1
Bedroom
- Features: Primary Suite
- Level: Main
Bedroom
- Level: Upper
Bedroom
- Level: Upper
Bathroom
- Features: Primary Suite
- Level: Upper
Bathroom
- Level: Main
Heating
- Forced Air
Cooling
- Central Air
Appliances
- Included: Dishwasher, Disposal, Dryer, Microwave, Oven, Range, Refrigerator, Washer
Features
- Has basement: No
- Common walls with other units/homes: End Unit
Interior area
- Total structure area: 1,435
- Total interior livable area: 1,435 sqft
- Finished area above ground: 1,435
Property
Parking
- Total spaces: 3
- Parking features: Garage - Attached
- Attached garage spaces: 1
- Details: Off Street Spaces: 1, Reserved Spaces: 1
Features
- Levels: Three Or More
- Patio & porch: Deck
- Exterior features: Balcony
Details
- Parcel number: R0144997
- Zoning: A
- Special conditions: Standard
Construction
Type & style
- Home type: Townhouse
- Property subtype: Townhouse
- Attached to another structure: Yes
Materials
- Brick, Frame
- Roof: Composition
Condition
- Year built: 1996
Utilities & green energy
- Sewer: Public Sewer
Community & HOA
Community
- Subdivision: Saddlebrooke At Rock Creek Condos
HOA
- Has HOA: Yes
- Services included: Reserve Fund, Insurance, Maintenance Grounds, Recycling, Road Maintenance, Sewer, Snow Removal, Trash, Water
- HOA fee: $531 monthly
- HOA name: Professionally Managed
- HOA phone: 303-909-7529
Location
- Region: Louisville
Financial & listing details
- Price per square foot: $331/sqft
- Annual tax amount: $3,279
- Date on market: 4/9/2026
- Listing terms: Cash,Conventional,FHA,VA Loan
- Exclusions: Personal Property
- Ownership: Individual
Estimated market value
$471,400
$448,000 - $495,000
$2,770/mo
Price history
| Date | Event | Price |
|---|---|---|
| 7/8/2026 | Price change | $474,7000%$331/sqft |
Source:  REcolorado as distributed by MLS GRID #9865985 Report a problem REcolorado as distributed by MLS GRID #9865985 Report a problem | ||
| 6/3/2026 | Price change | $474,8000%$331/sqft |
Source: REcolorado as distributed by MLS GRID #9865985 Report a problem | ||
| 5/27/2026 | Price change | $474,9000%$331/sqft |
Source: REcolorado as distributed by MLS GRID #9865985 Report a problem | ||
| 4/9/2026 | Listed for sale | $475,000$331/sqft |
Source: REcolorado as distributed by MLS GRID #9865985 Report a problem | ||
Public tax history
Tax history is unavailable.
Monthly payment
Est. payment
Payment breakdown
Explore the cost of this home by adjusting the details. Changes won't be saved.Climate risks
Neighborhood: 80027
Nearby schools
GreatSchools rating
- 6/10Monarch K-8 SchoolGrades: PK-8Distance: 0.9 mi
- 10/10Monarch High SchoolGrades: 9-12Distance: 0.9 mi
Schools provided by the listing agent
- Elementary: Monarch K-8
- Middle: Monarch K-8
- High: Monarch
- District: Boulder Valley RE 2
Source: REcolorado as distributed by MLS GRID. This data may not be complete. We recommend contacting the local school district to confirm school assignments for this home.
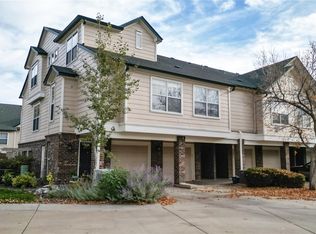
- $450,0003 bd2 ba1.4k sqft1835 Spaulding Cir, Superior, CO 80027Sold
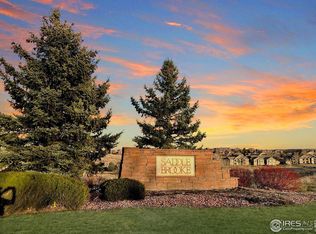
- $394,5002 bd2 ba1.2k sqft1837 Spaulding Cir, Superior, CO 80027Sold
- $412,5002 bd2 ba1.2k sqft1847 Spaulding Cir, Superior, CO 80027Off Market

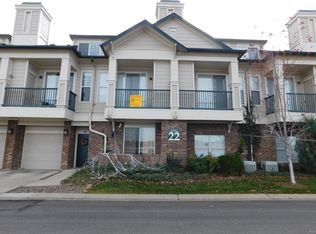
- $373,5002 bd2 ba1.2k sqft1613 Egret Way, Superior, CO 80027Off Market
- $380,9002 bd2 ba1.2k sqft1625 Egret Way, Superior, CO 80027Off Market
- $349,0001 bd1 ba799 sqft1827 Spaulding Cir, Superior, CO 80027For Sale
- $306,8001 bd1 ba799 sqft1600 Egret Way #21, Louisville, CO 80027Off Market
- $381,8002 bd2 ba1.2k sqft1605 Egret Way, Superior, CO 80027Off Market
A local agent can set up tours, give advice and negotiate with sellers.
A local lender can help you make sure your offer is ready when you are.
Similar homes
- $524,9003 bd3 ba1.7k sqft11229 Bella Vita Drive, Broomfield, CO 80020For Sale

 MLS ID #5843213, Wesley Hardin, RE/MAX Alliance. REcolorado as distributed by MLS GRID
 - $499,0002 bd3 ba2k sqft642 Casper Drive, Lafayette, CO 80026For Sale
 MLS ID #7056327, Kathryn Tighe, The Agency - Denver. REcolorado as distributed by MLS GRID
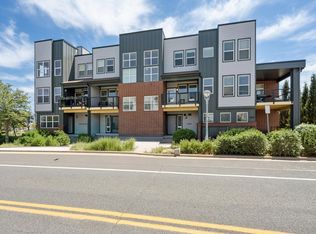
 - $429,0002 bd3 ba1.3k sqft11202 Colony Cir, Broomfield, CO 80021For Sale
 MLS ID #1061759, Ryan McIntosh, LIV Sotheby's Intl Realty. IRES as distributed by MLS GRID
 - $489,5003 bd3 ba1.6k sqft2355 W 165th Place, Broomfield, CO 80023For Sale
 MLS ID #7940318, Travis Beck, MB Beck & Associates Real Estate. REcolorado as distributed by MLS GRID
 - $520,0003 bd2 ba1.5k sqft13428 Alcott Circle, Broomfield, CO 80020For SaleMLS ID #3781026, Mariana A Devores, Distinct Real Estate LLC. REcolorado as distributed by MLS GRID
- from $513,9903 bd4 ba1.6k sqftOverlook Plan, Parkside West at Baseline, Broomfield, CO 80023New ConstructionDream Finders Homes
- $485,0003 bd3 ba1.4k sqft15510 W 64th Place #D, Arvada, CO 80007For SaleMLS ID #4531517, Darcelle Cook, Vision Equity Group Real Estate, LLC. REcolorado as distributed by MLS GRID
- $375,0002 bd2 ba1.1k sqft1148 Opal Street #103, Broomfield, CO 80020For SaleMLS ID #8876707, Quoc "Q" Tran, Signature Real Estate Corp.. REcolorado as distributed by MLS GRID
- $455,0003 bd3 ba1.4k sqft13711 Ash Circle, Brighton, CO 80602For SaleMLS ID #7191393, Jessica Frank, White Pick-It Fence Realty. REcolorado as distributed by MLS GRID
- $399,0002 bd3 ba1.7k sqft13900 Lake Song Lane #D5, Broomfield, CO 80023For SaleMLS ID #1565558, Erika Freeman-Daniels, Orchard Brokerage LLC. REcolorado as distributed by MLS GRID
- $360,0002 bd2 ba1.3k sqft13456 Via Varra #411, Broomfield, CO 80020For SaleMLS ID #4117388, Rex Jarnagin, Coldwell Banker Realty 24. REcolorado as distributed by MLS GRID
- $460,0003 bd3 ba1.5k sqft762 Stonebridge Drive, Longmont, CO 80503For SaleMLS ID #7982267, Mark Solomon, Real Broker, LLC DBA Real. REcolorado as distributed by MLS GRID
- $460,0003 bd3 ba1.4k sqft12293 Creamery Street, Thornton, CO 80241For SaleMLS ID #7498579, Jay Hillman, MB Hillman Real Estate. REcolorado as distributed by MLS GRID
- $412,0003 bd2 ba1.6k sqft12704 Forest Street, Thornton, CO 80241For SaleMLS ID #2086199, Kevin Nydam, Compass - Denver. REcolorado as distributed by MLS GRID
- $485,0003 bd2 ba1.2k sqft8085 N Lowell Boulevard, Westminster, CO 80031For SaleMLS ID #3965785, LaDawn Westbrook, HomeSmart Realty. REcolorado as distributed by MLS GRID
- $487,5002 bd2 ba1.3k sqftWater Tower Village, Arvada, CO 80002For SaleMLS ID #6093504, Timothy McDonough, Berkshire Hathaway HomeServices Colorado Properties. REcolorado as distributed by MLS GRID
- $519,9504 bd2 ba1.7k sqft13146 Raritan Ct, Denver, CO 80234For SaleMLS ID #1062845, Drew Smith, TrailRidge Realty. IRES as distributed by MLS GRID
- $430,0003 bd4 ba1.6k sqft6065 Wadsworth Boulevard #B, Arvada, CO 80003For SaleMLS ID #5671967, Shana Yates, Solshine Realty. REcolorado as distributed by MLS GRID
- $420,0002 bd3 ba1.2k sqft7140 Simms Street #102, Arvada, CO 80004For SaleMLS ID #9103059, Tanya Pomponio, West and Main Homes Inc. REcolorado as distributed by MLS GRID
- $479,0002 bd2 ba1.3k sqft6222 Kilmer Loop #206, Golden, CO 80403For SaleMLS ID #2773502, Michael L. Diener, Local Realty CO. REcolorado as distributed by MLS GRID
