There's a moment, usually about ten minutes after you move into a place, where you either feel it or you don't. That feeling that the space actually fits your life. This home has that.
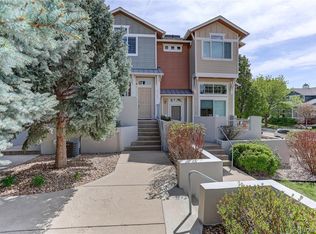
Step outside your front door and you're not staring at a parking lot or your neighbor's fence. You're stepping directly into one of Longmont's most thoughtfully designed community parks. The kind of green space that makes you feel like you won something. Morning coffee out here hits differently when there's actual grass, actual trees, and actual quiet — instead of the sound of someone else's commute.
Come back inside and the living room opens up around you — open concept, natural light pouring in, and an electric fireplace that makes the whole space feel like somewhere you'd actually want to spend a Friday night. The kind of room where you sit down for a minute and somehow two hours pass.
And then there's the kitchen. Because there's always the kitchen. The one where the party migrates whether you planned it that way or not. It's open, it flows, and it doesn't feel like an afterthought — it feels like the center of things. Because it is.
Not a people person? No judgment. Head upstairs to the primary suite and let the rest of the world sort itself out. Or set up a desk in the extra space at the top of the stairs and you know… study or work from home. It is a proper, specially carved out space that will make working from home feel less like a compromise and more like something you actually designed on purpose.
The Parkes at Stonebridge isn't just a good address. It's a neighborhood where people take pride in where they live, where the trail system is steps away, and where Boulder is twenty minutes down the Diagonal if you need a change of scenery.
You already know if this is your place. Come see it anyway — just to be sure.
For sale
$460,000
762 Stonebridge Drive, Longmont, CO 80503
3beds
1,549sqft
:
Get pre-qualified$2,925/mo
Townhouse
Built in 2019
-- sqft lot
$456,300 Zestimate®
$297/sqft
$355/mo HOA
What's special
Thoughtfully designed community parksElectric fireplaceNatural light pouring in
- 79 days |
- 210 |
- 11 |
Zillow last checked:
Listing updated:
Listed by:
Mark Solomon 816-853-5467 markbsolomon@gmail.com,
Real Broker, LLC DBA Real
Source: REcolorado as distributed by MLS GRID,MLS#: 7982267
Facts & features
Interior
Bedrooms & bathrooms
- Bedrooms: 3
- Bathrooms: 3
- Full bathrooms: 2
- 1/2 bathrooms: 1
- Main level bathrooms: 1
Bedroom
- Description: Carpet, Celing Fan And Large Walk-In Closet
- Features: Primary Suite
- Level: Upper
Bedroom
- Description: Carpet, Large Closet And Windows For Natural Light
- Level: Upper
Bedroom
- Description: Laminate Floors, Window For Natural Light And Closet Space (
- Level: Upper
Bathroom
- Level: Main
Bathroom
- Description: Primary Bathroom With Double Vaniety, Oversized Walk-In Shower
- Level: Upper
Bathroom
- Description: Tile Floors, Large Single Sink Vanity With Tub/Shower Unit
- Level: Upper
Kitchen
- Description: Large Island / Breakfast Bar With Stone Countertops And Stainless Steel Appliances
- Level: Main
Living room
- Description: Large Window For Natural Light, Laminate Floors And Adjacent To Kitchen
- Level: Main
Heating
- Forced Air
Cooling
- Central Air
Appliances
- Included: Dishwasher, Disposal, Microwave, Range
Features
- Ceiling Fan(s), Open Floorplan, Stone Counters, Walk-In Closet(s)
- Flooring: Carpet, Laminate, Tile
- Basement: Crawl Space
- Common walls with other units/homes: 2+ Common Walls
Interior area
- Total structure area: 1,549
- Total interior livable area: 1,549 sqft
- Finished area above ground: 1,549
Property
Parking
- Total spaces: 2
- Parking features: Garage - Attached
- Attached garage spaces: 2
Features
- Levels: Two
- Stories: 2
- Entry location: Ground
- Fencing: Partial
Lot
- Features: Landscaped, Master Planned
Details
- Parcel number: R0610183
- Special conditions: Standard
Construction
Type & style
- Home type: Townhouse
- Property subtype: Townhouse
- Attached to another structure: Yes
Materials
- Frame, Stone, Wood Siding
- Foundation: Slab
- Roof: Composition
Condition
- Year built: 2019
Utilities & green energy
- Sewer: Public Sewer
- Water: Shared Well
- Utilities for property: Cable Available, Electricity Connected, Internet Access (Wired), Natural Gas Available, Natural Gas Connected, Phone Available
Community & HOA
Community
- Subdivision: Parkes At Stonebridge
HOA
- Has HOA: Yes
- Amenities included: Playground, Trail(s)
- Services included: Reserve Fund, Insurance, Maintenance Grounds, Maintenance Structure, Snow Removal, Water
- HOA fee: $355 monthly
- HOA name: Parkes at Stonebridge
- HOA phone: 303-402-6900
Location
- Region: Longmont
Financial & listing details
- Price per square foot: $297/sqft
- Tax assessed value: $493,100
- Annual tax amount: $3,235
- Date on market: 5/15/2026
- Listing terms: Cash,Conventional,FHA,VA Loan
- Exclusions: Sellers Personal Property, Refrigerator, Washer & Dryer
- Ownership: Individual
- Electric utility on property: Yes
- Road surface type: Paved
Estimated market value
$456,300
$433,000 - $479,000
$2,557/mo
Price history
| Date | Event | Price |
|---|---|---|
| 5/15/2026 | Listed for sale | $460,000+22.6%$297/sqft |
Source:  REcolorado as distributed by MLS GRID #7982267 Report a problem REcolorado as distributed by MLS GRID #7982267 Report a problem | ||
| 8/30/2019 | Sold | $375,123$242/sqft |
Source:  IRES as distributed by MLS GRID #870956 Report a problem IRES as distributed by MLS GRID #870956 Report a problem | ||
Public tax history
| Year | Property taxes | Tax assessment |
|---|---|---|
| 2025 | $2,854 +1.4% | $30,819 -8.1% |
| 2024 | $2,815 +9.4% | $33,520 -1% |
| 2023 | $2,574 -1.3% | $33,846 +30.1% |
| 2022 | $2,608 -15.1% | $26,014 -2.8% |
| 2021 | $3,071 | $26,763 -7.4% |
| 2020 | $3,071 +2264.8% | $28,897 +202% |
| 2019 | $130 | $9,570 +667.4% |
| 2018 | $130 | $1,247 |
Find assessor info on the county website
Monthly payment
Est. payment
Payment breakdown
Explore the cost of this home by adjusting the details. Changes won't be saved.Climate risks
Neighborhood: 80503
Nearby schools
GreatSchools rating
- 7/10Eagle Crest Elementary SchoolGrades: PK-5Distance: 0.8 mi
- 9/10Altona Middle SchoolGrades: 6-8Distance: 0.8 mi
- 8/10Silver Creek High SchoolGrades: 9-12Distance: 1 mi
Schools provided by the listing agent
- Elementary: Eagle Crest
- Middle: Altona
- High: Silver Creek
- District: St. Vrain Valley RE-1J
Source: REcolorado as distributed by MLS GRID. This data may not be complete. We recommend contacting the local school district to confirm school assignments for this home.
- $3,0904 bd4 ba2.3k sqft760 Stonebridge Dr, Longmont, CO 80503For Rent

- $459,0002 bd3 ba1.7k sqft764 Stonebridge Dr, Longmont, CO 80503Off Market

- $446,8003 bd3 ba1.5k sqft766 Stonebridge Dr, Longmont, CO 80503Off Market

- $460,0004 bd4 ba2.3k sqft770 Stonebridge Dr, Longmont, CO 80503Sold

- $547,4004 bd3 ba2.4k sqft754 Stonebridge Dr, Longmont, CO 80503Off Market
- $21,000-- bd-- ba-- sqft775 Stonebridge Dr, Longmont, CO 80503Off Market
- $435,5003 bd3 ba1.5k sqft750 Stonebridge Dr, Longmont, CO 80503Off Market
- $494,2003 bd2 ba2k sqft691 Stonebridge Dr, Longmont, CO 80503Off Market
A local agent can set up tours, give advice and negotiate with sellers.
Similar homes
- $462,7563 bd3 ba1.3k sqft2833 Bear Springs Cir, Longmont, CO 80503New Construction
 Dream Finders Homes
 - $466,7563 bd3 ba1.3k sqft2839 Bear Springs Cir, Longmont, CO 80503New Construction
 Dream Finders Homes
 - $434,5002 bd3 ba1.2k sqft4122 Riley Drive, Longmont, CO 80503For Sale
 MLS ID #9522591, Carmen Elam, Coldwell Banker Realty 28. REcolorado as distributed by MLS GRID
 - from $520,9903 bd4 ba2k sqftTimberline Plan, Mountain Brook, Longmont, CO 80503New Construction
 Dream Finders Homes
 - $490,0003 bd3 ba2k sqft2836 S Flat Circle, Longmont, CO 80503For SaleMLS ID #8840093, Andrew Rottner, Redfin Corporation. REcolorado as distributed by MLS GRID
- from $500,9903 bd3 ba2k sqftRidgeline Plan, Mountain Brook, Longmont, CO 80503New ConstructionDream Finders Homes
- $539,9903 bd3 ba2k sqft2848 Bear Springs Cir, Longmont, CO 80503New ConstructionDream Finders Homes
- $499,9005 bd2 ba2.1k sqft531 Alpine St, Longmont, CO 80504For Sale
 MLS ID #1064385, Craig Habermehl, JPAR Modern Real Estate. IRES as distributed by MLS GRID
 - from $437,9003 bd3 ba1.5k sqftTimberline Plan, Highlands at Fox Hill, Longmont, CO 80504New ConstructionLandmark Homes CO
- $450,0003 bd3 ba1.5k sqft132 Ambrose St, Erie, CO 80516For SaleMLS ID #1058123, Seth Larson, Real. IRES as distributed by MLS GRID
- from $489,9003 bd2 ba1.4k sqftCambridge Plan, Highlands at Fox Hill, Longmont, CO 80504New ConstructionLandmark Homes CO
- $415,0003 bd2 ba1.3k sqft10655 Forester Place, Longmont, CO 80504For SaleMLS ID #5171829, Kristine Holvick, RE/MAX of Cherry Creek. REcolorado as distributed by MLS GRID
- $465,0003 bd3 ba1.4k sqft13711 Ash Circle, Brighton, CO 80602For SaleMLS ID #7191393, Jessica Frank, White Pick-It Fence Realty. REcolorado as distributed by MLS GRID
- $474,7003 bd2 ba1.4k sqft1630 Egret Way #20, Superior, CO 80027For SaleMLS ID #9865985, Andrew Abrams, Guide Real Estate. REcolorado as distributed by MLS GRID
- $335,0003 bd2 ba1.3k sqft804 Summer Hawk Drive #8105, Longmont, CO 80504For SaleMLS ID #6517635, Danny Hoeft, eXp Realty, LLC. REcolorado as distributed by MLS GRID
- $464,0003 bd2 ba1.4k sqft7214 Aspen Brook Avenue, Frederick, CO 80530For SaleMLS ID #3034012, Sarah Stadler, Real Broker, LLC DBA Real. REcolorado as distributed by MLS GRID
- from $419,9002 bd3 ba1.7k sqftSloan Plan, Highlands at Fox Hill, Longmont, CO 80504New ConstructionLandmark Homes CO
- from $534,9002 bd3 ba1.4k sqftBarrington 2 Plan, Highlands at Fox Hill, Longmont, CO 80504New ConstructionLandmark Homes CO
- $506,0003 bd3 ba1.8k sqft14808 Jersey Drive, Mead, CO 80542For SaleMLS ID #5570330, Andy Carter, LPT Realty. REcolorado as distributed by MLS GRID
- from $419,9002 bd3 ba1.4k sqftEldorado Plan, Highlands at Fox Hill, Longmont, CO 80504New ConstructionLandmark Homes CO
