$6,000 Seller Concession Available! Use it toward closing costs, rate buy-down, or prepaid expenses and make homeownership even more affordable.
No stairs. Mountain views. Across the street from Union Reservoir. This is Colorado living at its best.
Built in 2018, this beautifully maintained ground-floor condominium offers the convenience of single-level living combined with modern finishes and an unbeatable location. Imagine starting your mornings with a short walk to Union Reservoir, where you can paddle board, swim, boat, fish, or simply enjoy the water and mountain views. Opportunities to live this close to one of the area's most popular outdoor destinations don't come along often.
Inside, natural light fills the open floor plan, creating a warm and inviting atmosphere. The spacious living room features a cozy fireplace, making it the perfect place to relax after a day on the water or trails.
The kitchen was designed for both functionality and entertaining, featuring granite countertops, a large center island, contemporary appliances, upgraded 42-inch cabinets, soft-close drawers, pull out drawers in cabinets and abundant storage.
The primary suite feels like a retreat with a large walk-in closet and one of the most sought-after features buyers are looking for today—a spacious walk-in shower. A second bedroom and full bathroom provide flexibility for guests, while the dedicated laundry area adds everyday convenience.
Need additional space? The versatile bonus room can easily serve as a home office, fitness room, art studio, hobby room, or substantial storage area.
Adding to the appeal, open space and mountain views sit directly across the street, with the future Fox Meadow Park planned nearby, creating even more value and enjoyment for years to come.
Move-in ready, low maintenance, and perfectly positioned near outdoor recreation, this home offers the lifestyle buyers dream about—without the maintenance they don't.
For sale
Price cut: $4K (7/6)
$335,000
804 Summer Hawk Drive #8105, Longmont, CO 80504
3beds
1,300sqft
:
Get pre-qualified$2,621/mo
Condominium
Built in 2018
-- sqft lot
$334,600 Zestimate®
$258/sqft
$470/mo HOA
What's special
- 73 days |
- 318 |
- 8 |
Zillow last checked:
Listing updated:
Listed by:
Danny Hoeft 720-373-2669 danny@dannytherealtor.com,
eXp Realty, LLC
Source: REcolorado as distributed by MLS GRID,MLS#: 6517635
Facts & features
Interior
Bedrooms & bathrooms
- Bedrooms: 3
- Bathrooms: 2
- Full bathrooms: 1
- 3/4 bathrooms: 1
- Main level bathrooms: 2
- Main level bedrooms: 3
Bedroom
- Features: Primary Suite
- Level: Main
Bedroom
- Level: Main
Bedroom
- Level: Main
Bathroom
- Features: En Suite Bathroom, Primary Suite
- Level: Main
Bathroom
- Level: Main
Family room
- Level: Main
Kitchen
- Level: Main
Laundry
- Level: Main
Heating
- Forced Air
Cooling
- Central Air
Appliances
- Included: Dishwasher, Disposal, Dryer, Gas Water Heater, Microwave, Oven, Range, Refrigerator, Washer
- Laundry: In Unit
Features
- Ceiling Fan(s), Eat-in Kitchen, Granite Counters, High Speed Internet, Kitchen Island, No Stairs, Open Floorplan, Pantry, Primary Suite, Smoke Free, Walk-In Closet(s)
- Flooring: Carpet, Laminate, Tile
- Windows: Double Pane Windows, Window Coverings
- Has basement: No
- Number of fireplaces: 1
- Fireplace features: Family Room
- Common walls with other units/homes: End Unit
Interior area
- Total structure area: 1,300
- Total interior livable area: 1,300 sqft
- Finished area above ground: 1,300
Property
Parking
- Total spaces: 1
- Parking features: Asphalt
- Details: Reserved Spaces: 1
Features
- Levels: One
- Stories: 1
- Entry location: Ground
- Patio & porch: Covered, Front Porch, Patio
- Pool features: Outdoor Pool
Details
- Parcel number: R0610275
- Special conditions: Standard
Construction
Type & style
- Home type: Condo
- Property subtype: Condominium
- Attached to another structure: Yes
Materials
- Frame
- Roof: Composition
Condition
- Year built: 2018
Utilities & green energy
- Sewer: Public Sewer
- Water: Public
Community & HOA
Community
- Subdivision: Fairview
HOA
- Has HOA: Yes
- Amenities included: Clubhouse, Pool
- Services included: Reserve Fund, Insurance, Maintenance Grounds, Maintenance Structure, Sewer, Snow Removal, Trash, Water
- HOA fee: $435 monthly
- HOA name: Fairview Condos
- HOA phone: 970-484-0101
- Second HOA fee: $35 monthly
- Second HOA name: Fox Meadow
- Second HOA phone: 303-682-0098
Location
- Region: Longmont
Financial & listing details
- Price per square foot: $258/sqft
- Tax assessed value: $399,200
- Annual tax amount: $2,619
- Date on market: 6/2/2026
- Listing terms: Cash,Conventional,FHA,VA Loan
- Exclusions: Seller's Personal Property
- Ownership: Individual
Estimated market value
$334,600
$318,000 - $351,000
$2,170/mo
Price history
| Date | Event | Price |
|---|---|---|
| 7/6/2026 | Price change | $335,000-1.2%$258/sqft |
Source:  REcolorado as distributed by MLS GRID #6517635 Report a problem REcolorado as distributed by MLS GRID #6517635 Report a problem | ||
| 6/22/2026 | Price change | $339,000-1.7%$261/sqft |
Source: REcolorado as distributed by MLS GRID #6517635 Report a problem | ||
| 6/2/2026 | Listed for sale | $345,000$265/sqft |
Source: REcolorado as distributed by MLS GRID #6517635 Report a problem | ||
| 5/29/2025 | Sold | $345,000-0.9%$265/sqft |
Source:  IRES as distributed by MLS GRID #1031607 Report a problem IRES as distributed by MLS GRID #1031607 Report a problem | ||
| 5/9/2025 | Pending sale | $348,000$268/sqft |
Source: REcolorado as distributed by MLS GRID #IR1031607 Report a problem | ||
| 4/18/2025 | Price change | $348,000-5.7%$268/sqft |
Source: IRES as distributed by MLS GRID #1031607 Report a problem | ||
| 2/24/2025 | Listed for sale | $369,000-4.7%$284/sqft |
Source: IRES as distributed by MLS GRID #1019583 Report a problem | ||
| 12/2/2024 | Listing removed | $387,000$298/sqft |
Source: IRES as distributed by MLS GRID #1019583 Report a problem | ||
| 9/27/2024 | Listed for sale | $387,000+22.9%$298/sqft |
Source: IRES as distributed by MLS GRID #1019583 Report a problem | ||
| 2/19/2020 | Sold | $315,000-2.2%$242/sqft |
Source: IRES as distributed by MLS GRID #901965 Report a problem | ||
| 1/23/2020 | Pending sale | $322,000$248/sqft |
Source: RE/MAX Alliance-Longmont #901965 Report a problem | ||
| 1/18/2020 | Listed for sale | $322,000$248/sqft |
Source: RE/MAX Alliance-Longmont #901965 Report a problem | ||
| 1/10/2020 | Listing removed | $2,395$2/sqft |
Source: Owner Report a problem | ||
| 12/30/2019 | Listed for rent | $2,395$2/sqft |
Source: Owner Report a problem | ||
| 11/29/2019 | Listing removed | $2,395$2/sqft |
Source: Owner Report a problem | ||
| 10/25/2019 | Price change | $2,395-4%$2/sqft |
Source: Owner Report a problem | ||
| 9/7/2019 | Listed for rent | $2,495$2/sqft |
Source: Owner Report a problem | ||
| 6/30/2019 | Listing removed | $2,495$2/sqft |
Source: TurboTenant Report a problem | ||
| 6/18/2019 | Listed for rent | $2,495$2/sqft |
Source: TurboTenant Report a problem | ||
Public tax history
| Year | Property taxes | Tax assessment |
|---|---|---|
| 2025 | $2,269 +1.4% | $24,950 -9% |
| 2024 | $2,238 +3.5% | $27,407 -1% |
| 2023 | $2,163 -1.3% | $27,673 +26.6% |
| 2022 | $2,191 +7.6% | $21,858 -2.8% |
| 2021 | $2,037 | $22,487 +7.2% |
| 2020 | $2,037 +1252.3% | $20,971 |
| 2019 | $151 | $20,971 +1222.3% |
| 2018 | $151 | $1,586 |
Find assessor info on the county website
Monthly payment
Est. payment
Payment breakdown
Explore the cost of this home by adjusting the details. Changes won't be saved.Climate risks
Neighborhood: 80504
Nearby schools
GreatSchools rating
- 5/10Rocky Mountain Elementary SchoolGrades: PK-5Distance: 1.1 mi
- 4/10Trail Ridge Middle SchoolGrades: 6-8Distance: 0.4 mi
- 3/10Skyline High SchoolGrades: 9-12Distance: 1.5 mi
Schools provided by the listing agent
- Elementary: Rocky Mountain
- Middle: Trail Ridge
- High: Skyline
- District: St. Vrain Valley RE-1J
Source: REcolorado as distributed by MLS GRID. This data may not be complete. We recommend contacting the local school district to confirm school assignments for this home.
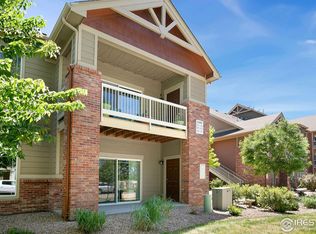
- $362,0003 bd2 ba1.3k sqft804 Summer Hawk Dr #9000-108, Longmont, CO 80504Sold
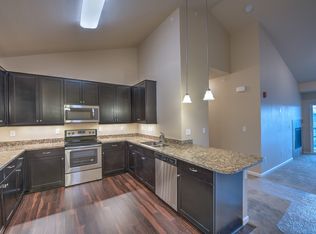
- $307,6002 bd2 ba1.1k sqft804 Summer Hawk Dr 9000 #202, Longmont, CO 80504Off Market
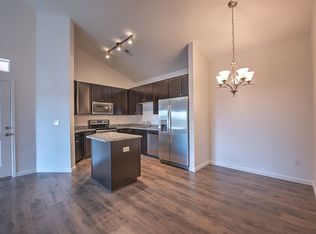
- $321,9003 bd2 ba-- sqft804 Summer Hawk Dr 9000 #106, Longmont, CO 80504Off Market
- $349,0003 bd2 ba1.3k sqft804 Summer Hawk Dr UNIT 9105, Longmont, CO 80504Sold

- $357,6003 bd2 ba1.4k sqft804 Summer Hawk Dr UNIT 8101, Longmont, CO 80504Off Market
- $392,0002 bd3 ba1.9k sqft805 Summer Hawk Dr #J-59, Longmont, CO 80501Sold
- $400,0002 bd2 ba1.7k sqft805 Summer Hawk Dr APT N79, Longmont, CO 80504Sold
- $320,0002 bd2 ba1.2k sqft804 Summer Hawk Dr #6203, Longmont, CO 80504Sold
A local agent can set up tours, give advice and negotiate with sellers.
A local lender can help you make sure your offer is ready when you are.
Similar homes
- $359,0003 bd2 ba1.4k sqft804 Summer Hawk Dr #8000-8104, Longmont, CO 80504For Sale

 MLS ID #1064259, Kurt Finley, RE/MAX Nexus. IRES as distributed by MLS GRID
 - $320,0001 bd1 ba959 sqft1152 Olympia Avenue #16I, Longmont, CO 80504For Sale

 MLS ID #4521551, Nicholas Altomare, Key Realty. REcolorado as distributed by MLS GRID
 - from $489,9003 bd2 ba1.4k sqftCambridge Plan, Highlands at Fox Hill, Longmont, CO 80504New Construction
 Landmark Homes CO
 - from $419,9002 bd3 ba1.4k sqftEldorado Plan, Highlands at Fox Hill, Longmont, CO 80504New Construction
 Landmark Homes CO
 - from $457,4003 bd2 ba1.5k sqftMonarch Plan, Highlands at Fox Hill, Longmont, CO 80504New ConstructionLandmark Homes CO
- from $419,9002 bd3 ba1.7k sqftSloan Plan, Highlands at Fox Hill, Longmont, CO 80504New ConstructionLandmark Homes CO
- $350,0004 bd2 ba1.4k sqft841 crisman Drive #9, Longmont, CO 80501For SaleMLS ID #3761495, Jorge Aldana, eXp Realty, LLC. REcolorado as distributed by MLS GRID
- $305,0002 bd2 ba1.1k sqft10, Erie, CO 80516For SaleMLS ID #6886541, John McCaffrey, Compass - Denver. REcolorado as distributed by MLS GRID
- $345,0002 bd2 ba1.1k sqft2985 Blue Sky Cir #7-204, Erie, CO 80516For SaleMLS ID #1062198, Craig Cowley, WK Real Estate Longmont. IRES as distributed by MLS GRID
- $335,0002 bd2 ba1k sqft13456 Via Varra #116, Broomfield, CO 80020For SaleMLS ID #6004438, Rey Armendariz, Redfin Corporation. REcolorado as distributed by MLS GRID
- $324,0002 bd2 ba1.1k sqft13456 Via Varra #309, Broomfield, CO 80020For SaleMLS ID #3312450, Robert Mancey, Red Truck Realty LLC. REcolorado as distributed by MLS GRID
- $330,0002 bd2 ba1.2k sqftThe Lodge At Terralago, Thornton, CO 80241For SaleMLS ID #6939387, Shane Kazimier, Compass - Denver. REcolorado as distributed by MLS GRID
- $375,0002 bd2 ba1.1k sqft1148 Opal Street #103, Broomfield, CO 80020For SaleMLS ID #8876707, Quoc "Q" Tran, Signature Real Estate Corp.. REcolorado as distributed by MLS GRID
- $460,0003 bd3 ba1.5k sqft762 Stonebridge Drive, Longmont, CO 80503For SaleMLS ID #7982267, Mark Solomon, Real Broker, LLC DBA Real. REcolorado as distributed by MLS GRID
- $330,0001 bd1 ba708 sqft805 29th St #459, Boulder, CO 80303For SaleMLS ID #1063602, James Thomas, RE/MAX Alliance-Boulder. IRES as distributed by MLS GRID
- $330,0002 bd2 ba948 sqft13456 Via Varra #114, Broomfield, CO 80020For SaleMLS ID #1062134, Terry Larson, RE/MAX of Boulder, Inc. IRES as distributed by MLS GRID
- $399,0002 bd2 ba961 sqft4945 Twin Lakes Rd #46, Boulder, CO 80301For SaleMLS ID #1063710, Kim Payes, The Agency - Boulder. IRES as distributed by MLS GRID
- $360,0002 bd2 ba1.3k sqft13456 Via Varra #411, Broomfield, CO 80020For SaleMLS ID #4117388, Rex Jarnagin, Coldwell Banker Realty 24. REcolorado as distributed by MLS GRID
- $376,9003 bd3 ba1.4k sqft949 Red Star Lane, Johnstown, CO 80534New ConstructionREcolorado as distributed by MLS GRID
- $365,0003 bd2 ba1.3k sqft12905 Lafayette Street #H, Thornton, CO 80241For SaleMLS ID #7794636, Karina Podlesny, Equity Colorado Real Estate. REcolorado as distributed by MLS GRID
