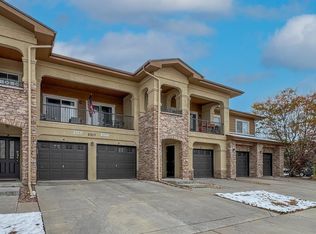
Lower price!!! Priced below recent sale!!! Come home to this bright and inviting one bedroom, one bath condo that perfectly blends comfort, style, and an unbeatable location in Longmont, Colorado. Thoughtfully cared for throughout, this home offers an impressive list of features at an exceptional value, with no metro district tax and a reasonable HOA. The living room centers around a cozy gas fireplace, and beautiful hardwood flooring and opens to a spacious, covered deck through sliding glass doors, where breathtaking mountain views await. The roomy bedroom, with recently installed plush carpeting, also opens to the deck via its own slider, making outdoor living a beautiful part of everyday life. The kitchen has been updated and includes a newer double sink with granite countertops, stove, dishwasher, microwave, and disposal. Washer and dryer are also included. A convenient storage closet near the front door keeps things organized and clutter-free. The oversized bathroom, includes a soaking tub separate shower, and a spacious closet. The detached one car garage is located to the southeast of the unit and there is ample on and off street parking in the community. Perfectly located this beautiful condo delivers easy access to nearby golf courses, Union Reservoir, Bee Hugger Farm, shopping, the recently opened Vasa Gym, and the vibrant energy of downtown Longmont. Perfect for all lifestyles, commuters and adventurers alike will love the quick connections to I-25, Boulder, Loveland, Fort Collins, Lyons, Berthoud and Denver. This is the one you've been waiting for — priced to sell, low-cost to own, and move-in ready!!!
For sale
Price cut: $5K (7/6)
$320,000
1152 Olympia Avenue #16I, Longmont, CO 80504
1beds
959sqft
Condominium
Built in 2005
-- sqft lot
$-- Zestimate®
$334/sqft
$345/mo HOA
What's special
- 86 days
- 209
- 11
Zillow last checked:
Listing updated:
Listed by:
Nicholas Altomare 303-579-3914 NaltomareCO@gmail.com,
Key Realty
Source: REcolorado as distributed by MLS GRID,MLS#: 4521551
Facts & features
Interior
Bedrooms & bathrooms
- Bedrooms: 1
- Bathrooms: 1
- Full bathrooms: 1
Bedroom
- Description: West Facing With Mountain Views And Slider To Covered Balcony. New, Plush Carpeting!
- Level: Upper
- Area: 169.85 Square Feet
- Dimensions: 16.8 x 10.11
Bathroom
- Description: Spacious, With A Big Closet!!!
- Level: Upper
- Area: 115.92 Square Feet
- Dimensions: 16.8 x 6.9
Dining room
- Description: Combined With Living Room Area!
- Level: Upper
- Area: 119.94 Square Feet
- Dimensions: 8.5 x 14.11
Kitchen
- Description: Updated Countertops, Backsplash, New Double Sink, Nice Pantry!
- Level: Upper
- Area: 161.25 Square Feet
- Dimensions: 12.9 x 12.5
Laundry
- Description: Off Of Kitchen
- Level: Upper
- Area: 12.66 Square Feet
- Dimensions: 6 x 2.11
Living room
- Description: Gas Fireplace Combined With Dining Area, Hardwood Flooring, Mountain Views With Slider To Covered Balcony
- Level: Upper
- Area: 146.05 Square Feet
- Dimensions: 12.7 x 11.5
Utility room
- Description: Small Utility/Storage Closet/To The Left Of The Front Door
- Level: Main
Heating
- Forced Air
Cooling
- Central Air
Appliances
- Included: Dishwasher, Disposal, Dryer, Gas Water Heater, Microwave, Oven, Refrigerator, Washer
- Laundry: In Unit
Features
- Ceiling Fan(s), Granite Counters, High Ceilings, Pantry, Smoke Free
- Flooring: Carpet, Tile, Vinyl, Wood
- Windows: Double Pane Windows
- Has basement: No
- Number of fireplaces: 1
- Fireplace features: Gas Log
- Common walls with other units/homes: 2+ Common Walls
Interior area
- Total structure area: 959
- Total interior livable area: 959 sqft
- Finished area above ground: 959
Video & virtual tour
Property
Parking
- Total spaces: 1
- Parking features: Garage
- Garage spaces: 1
Features
- Levels: Two
- Stories: 2
- Entry location: Exterior Access
- Exterior features: Balcony
- Fencing: None
- Has view: Yes
- View description: Mountain(s)
Details
- Parcel number: R0511221
- Special conditions: Standard
Construction
Type & style
- Home type: Condo
- Property subtype: Condominium
- Attached to another structure: Yes
Materials
- Frame
- Roof: Composition
Condition
- Year built: 2005
Utilities & green energy
- Sewer: Public Sewer
- Water: Public
- Utilities for property: Electricity Connected, Internet Access (Wired), Natural Gas Connected
Community & HOA
Community
- Security: Carbon Monoxide Detector(s), Smoke Detector(s)
- Subdivision: Sonoma Village At Ute Creek Condos Ph 2 Bldg 16
HOA
- Has HOA: Yes
- Amenities included: Park
- Services included: Reserve Fund, Maintenance Grounds, Maintenance Structure, Snow Removal, Trash, Water
- HOA fee: $345 monthly
- HOA name: Sonoma Village
- HOA phone: 303-682-0098
Location
- Region: Longmont
Financial & listing details
- Price per square foot: $334/sqft
- Tax assessed value: $315,700
- Annual tax amount: $2,071
- Date on market: 6/3/2026
- Listing terms: Cash,Conventional,FHA,VA Loan
- Exclusions: None
- Ownership: Individual
- Electric utility on property: Yes
- Road surface type: Paved
Estimated market value
Not available
Estimated sales range
Not available
Not available
Price history
| Date | Event | Price |
|---|---|---|
| 7/6/2026 | Price change | $320,000-1.5%$334/sqft |
Source:  REcolorado as distributed by MLS GRID #4521551 Report a problem REcolorado as distributed by MLS GRID #4521551 Report a problem | ||
| 6/3/2026 | Listed for sale | $325,000+6.9%$339/sqft |
Source: REcolorado as distributed by MLS GRID #4521551 Report a problem | ||
| 10/18/2021 | Sold | $304,000+125.2%$317/sqft |
Source:  IRES as distributed by MLS GRID #951231 Report a problem IRES as distributed by MLS GRID #951231 Report a problem | ||
| 9/28/2010 | Sold | $135,000$141/sqft |
Source: Public Record Report a problem | ||
| 5/12/2008 | Sold | $135,000$141/sqft |
Source: Public Record Report a problem | ||
Public tax history
| Year | Property taxes | Tax assessment |
|---|---|---|
| 2025 | $1,847 +1.4% | $19,731 -14.2% |
| 2024 | $1,822 +0.5% | $22,994 -1% |
| 2023 | $1,813 +59.1% | $23,217 +26.7% |
| 2022 | $1,140 -30.6% | $18,320 -2.8% |
| 2021 | $1,641 | $18,847 +11.6% |
| 2020 | $1,641 +13.9% | $16,895 |
| 2019 | $1,440 | $16,895 +11.4% |
| 2018 | $1,440 | $15,163 -9.6% |
| 2017 | $1,440 +27.1% | $16,764 +41.4% |
| 2016 | $1,133 | $11,852 |
Find assessor info on the county website
Monthly payment
Est. payment
Payment breakdown
Explore the cost of this home by adjusting the details. Changes won't be saved.Climate risks
Neighborhood: 80501
Nearby schools
Schools provided by the listing agent
- Elementary: Alpine
- Middle: Timberline
- High: Skyline
- District: St. Vrain Valley RE-1J
Source: REcolorado as distributed by MLS GRID. This data may not be complete. We recommend contacting the local school district to confirm school assignments for this home.
- $396,0002 bd2 ba1.5k sqft1152 Olympia Ave UNIT 16C, Longmont, CO 80504Off Market
- $377,4002 bd2 ba1.4k sqft1152 Olympia Ave #16-A, Longmont, CO 80501Off Market
- $401,9002 bd2 ba1.6k sqft1152 Olympia Ave #16-G, Longmont, CO 80501Off Market
- $---- bd-- ba-- sqft1152 Olympia Ave UNIT G, Longmont, CO 80504Off Market
Similar homes
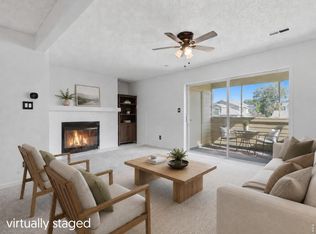
- $315,0001 bd1 ba959 sqft2215 Calais Dr #7-I, Longmont, CO 80504For Sale
 MLS ID #1060781, Mark Webber, Equity Colorado-Front Range. IRES as distributed by MLS GRID
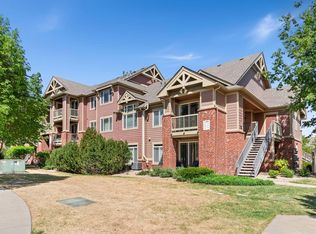
 - $289,0002 bd2 ba1k sqft50 19th Ave #30, Longmont, CO 80501For Sale
 MLS ID #1066033, Kelly McCallister, 8z Real Estate. IRES as distributed by MLS GRID
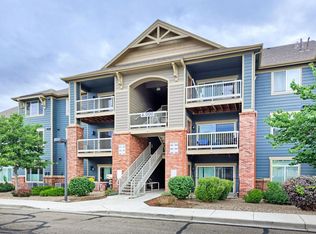
 - $312,0002 bd2 ba1k sqft804 Summer Hawk Dr #1304, Longmont, CO 80504For Sale
 MLS ID #1058680, Sarah Papini, RE/MAX Momentum. IRES as distributed by MLS GRID
 - $309,9002 bd2 ba1.2k sqft804 Summer Hawk Dr #6301, Longmont, CO 80504For Sale
 MLS ID #1065054, Tom Cohen, Compass - Boulder. IRES as distributed by MLS GRID
 - $378,0002 bd2 ba1.2k sqft1703 Whitehall Drive #3E, Longmont, CO 80504For Sale
 MLS ID #5468214, Todden Goad, Sellstate Altitude Property Group. REcolorado as distributed by MLS GRID
 - $299,5001 bd1 ba959 sqft1703 Whitehall Dr #7i, Longmont, CO 80504For SaleMLS ID #1066801, Lydia Waskul, RE/MAX of Boulder, Inc. IRES as distributed by MLS GRID
- $335,0003 bd2 ba1.3k sqft804 Summer Hawk Drive #8105, Longmont, CO 80504For SaleMLS ID #6517635, Danny Hoeft, eXp Realty, LLC. REcolorado as distributed by MLS GRID
- $309,9003 bd2 ba1.3k sqft804 Summer Hawk Drive #6207, Longmont, CO 80504For SaleMLS ID #5058619, Greg Cunningham, Grace Management & Invest.. REcolorado as distributed by MLS GRID
- $300,0002 bd2 ba1k sqft804 Summer Hawk Dr #5207, Longmont, CO 80504For SaleMLS ID #1059684, Christopher Martinez, RE/MAX Alliance-Longmont. IRES as distributed by MLS GRID
- $330,0002 bd1 ba1.2k sqftBlue Sky at Vista Ridge, Erie, CO 80516For SaleMLS ID #1873427, Heather Schott, RE/MAX Professionals. REcolorado as distributed by MLS GRID
- $300,0002 bd2 ba802 sqftPOWDERHORN, Boulder, CO 80301For SaleMLS ID #5402154, Leslie Resnick, 8z Real Estate. REcolorado as distributed by MLS GRID
- $239,0002 bd1 ba784 sqft225 E 8th Ave #F-6, Longmont, CO 80504For SaleMLS ID #1062501, Natasha Hubbard, RE/MAX Alliance-Longmont. IRES as distributed by MLS GRID
- $393,0002 bd2 ba1k sqft640 Gooseberry Drive #1301, Longmont, CO 80503For SaleMLS ID #8326464, AJ Johnson, Better Blueprint Realty. REcolorado as distributed by MLS GRID
- $330,0001 bd1 ba708 sqft805 29th St #459, Boulder, CO 80303For SaleMLS ID #1063602, James Thomas, RE/MAX Alliance-Boulder. IRES as distributed by MLS GRID
- $400,0003 bd1 ba1.1k sqft201 Pratt Street, Longmont, CO 80501For SaleMLS ID #8923496, Scott Leggett, Hatch Realty, LLC. REcolorado as distributed by MLS GRID
- $319,5002 bd2 ba1.1k sqft3100 Blue Sky Cir #14-303, Erie, CO 80516For SaleMLS ID #1061372, Laura Whittaker-Morningstar, Compass - Boulder. IRES as distributed by MLS GRID
- $398,0002 bd1 ba816 sqft1111 Maxwell Ave #228, Boulder, CO 80304For SaleMLS ID #1067381, Thom Sandrock, Sandrock Real Estate. IRES as distributed by MLS GRID
- $295,0002 bd2 ba1.1k sqft10, Erie, CO 80516For SaleMLS ID #6886541, John McCaffrey, Compass - Denver. REcolorado as distributed by MLS GRID
- $299,0002 bd1 ba840 sqft1068 Milo Cir #A, Lafayette, CO 80026For SaleMLS ID #1067315, Duane Caraballo, RE/MAX Alliance-Boulder. IRES as distributed by MLS GRID
