Welcome to this inviting 3-bed, 2-bath condo featuring an open floor plan, abundant natural light, and comfortable living. The spacious kitchen offers granite countertops, stainless steel appliance package, kitchen island, ample cabinet space, and opens to the dining area. The good sized family room is highlighted by a cozy gas fireplace, creating the perfect space to relax or entertain. Step outside to your private second-floor balcony—an ideal spot to enjoy your morning coffee or unwind at the end of the day.
The spacious primary suite includes a private bathroom, while two additional bedrooms offer flexibility for guests, a home office, or family. During the warmer months, you'll love cooling off or relaxing at the community outdoor pool. Located in east Longmont, just a few miles from shopping, restaurants, parks, schools, and with easy access to I-25. Whether you're a first-time buyer, downsizing, or looking for an investment opportunity, this home combines comfort, convenience, and low-maintenance living.
For sale
Price cut: $25.1K (7/31)
$309,900
804 Summer Hawk Drive #6207, Longmont, CO 80504
3beds
1,300sqft
Condominium
Built in 2016
-- sqft lot
$309,400 Zestimate®
$238/sqft
$470/mo HOA
What's special
Community outdoor poolSpacious primary suitePrivate second-floor balconyStainless steel appliance packageGranite countertopsGood sized family roomAbundant natural light
- 45 days |
- 217 |
- 11 |
Zillow last checked:
Listing updated:
Listed by:
Greg Cunningham 303-641-7694 greg@rentgrace.com,
Grace Management & Invest.
Source: REcolorado as distributed by MLS GRID,MLS#: 5058619
Facts & features
Interior
Bedrooms & bathrooms
- Bedrooms: 3
- Bathrooms: 2
- Full bathrooms: 2
- Main level bathrooms: 2
- Main level bedrooms: 3
Bedroom
- Level: Main
Bedroom
- Level: Main
Bedroom
- Level: Main
Bathroom
- Level: Main
Bathroom
- Level: Main
Heating
- Forced Air
Cooling
- Central Air
Appliances
- Included: Dishwasher, Disposal, Dryer, Microwave, Range, Refrigerator, Washer
- Laundry: In Unit, Laundry Closet
Features
- Ceiling Fan(s), Kitchen Island, Open Floorplan, Walk-In Closet(s)
- Flooring: Carpet, Laminate
- Windows: Double Pane Windows
- Has basement: No
- Number of fireplaces: 1
- Fireplace features: Family Room
- Common walls with other units/homes: 2+ Common Walls
Interior area
- Total structure area: 1,300
- Total interior livable area: 1,300 sqft
- Finished area above ground: 1,300
Property
Parking
- Total spaces: 1
- Details: Off Street Spaces: 1
Features
- Levels: One
- Stories: 1
- Exterior features: Balcony
- Pool features: Outdoor Pool
Details
- Parcel number: R0607276
- Special conditions: Standard
Construction
Type & style
- Home type: Condo
- Property subtype: Condominium
- Attached to another structure: Yes
Materials
- Frame
- Roof: Composition
Condition
- Year built: 2016
Utilities & green energy
- Electric: 110V, 220 Volts
- Sewer: Public Sewer
- Water: Public
- Utilities for property: Cable Available, Electricity Connected, Internet Access (Wired), Natural Gas Connected, Phone Connected
Community & HOA
Community
- Subdivision: Fairview Condos
HOA
- Has HOA: Yes
- Amenities included: Parking, Pool
- Services included: Reserve Fund, Insurance, Maintenance Grounds, Maintenance Structure, Sewer, Trash, Water
- HOA fee: $435 monthly
- HOA name: Fairview Condos
- HOA phone: 970-484-0101
- Second HOA fee: $35 monthly
- Second HOA name: Fox Meadow
- Second HOA phone: 303-682-0098
Location
- Region: Longmont
Financial & listing details
- Price per square foot: $238/sqft
- Tax assessed value: $372,500
- Annual tax amount: $2,444
- Date on market: 7/1/2026
- Listing terms: 1031 Exchange,Cash,Conventional,FHA
- Exclusions: None
- Ownership: Individual
- Electric utility on property: Yes
Estimated market value
$309,400
$294,000 - $325,000
$2,150/mo
Price history
| Date | Event | Price |
|---|---|---|
| 7/31/2026 | Price change | $309,900-7.5%$238/sqft |
Source:  REcolorado as distributed by MLS GRID #5058619 Report a problem REcolorado as distributed by MLS GRID #5058619 Report a problem | ||
| 7/1/2026 | Listed for sale | $335,000-0.3%$258/sqft |
Source: REcolorado as distributed by MLS GRID #5058619 Report a problem | ||
| 10/30/2024 | Listing removed | $1,795-5.3%$1/sqft |
Source: Zillow Rentals Report a problem | ||
| 10/23/2024 | Price change | $1,895-5%$1/sqft |
Source: Zillow Rentals Report a problem | ||
| 10/17/2024 | Price change | $1,995-7.2%$2/sqft |
Source: Zillow Rentals Report a problem | ||
| 10/4/2024 | Listed for rent | $2,150+22.9%$2/sqft |
Source: Zillow Rentals Report a problem | ||
| 8/6/2021 | Sold | $335,900+29.5%$258/sqft |
Source:  IRES as distributed by MLS GRID #943662 Report a problem IRES as distributed by MLS GRID #943662 Report a problem | ||
| 5/18/2019 | Listing removed | $1,750$1/sqft |
Source: PG Rentals Report a problem | ||
| 5/9/2019 | Price change | $1,750-5.4%$1/sqft |
Source: PG Rentals Report a problem | ||
| 4/26/2019 | Listed for rent | $1,850$1/sqft |
Source: PG Rentals Report a problem | ||
| 10/17/2016 | Sold | $259,375$200/sqft |
Source: Public Record Report a problem | ||
Public tax history
| Year | Property taxes | Tax assessment |
|---|---|---|
| 2025 | $2,111 +1.4% | $23,281 -9.6% |
| 2024 | $2,082 +0.1% | $25,752 -1% |
| 2023 | $2,080 -1.3% | $26,002 +23.7% |
| 2022 | $2,107 +6.5% | $21,017 -2.8% |
| 2021 | $1,977 | $21,622 +6.2% |
| 2020 | $1,977 +34.7% | $20,356 |
| 2019 | $1,468 | $20,356 +31.7% |
| 2018 | $1,468 | $15,458 -9.5% |
| 2017 | $1,468 | $17,090 |
Find assessor info on the county website
Monthly payment
Est. payment
Payment breakdown
Explore the cost of this home by adjusting the details. Changes won't be saved.Climate risks
Neighborhood: 80504
Nearby schools
GreatSchools rating
- 5/10Rocky Mountain Elementary SchoolGrades: PK-5Distance: 1.2 mi
- 4/10Trail Ridge Middle SchoolGrades: 6-8Distance: 0.3 mi
- 3/10Skyline High SchoolGrades: 9-12Distance: 1.5 mi
Schools provided by the listing agent
- Elementary: Rocky Mountain
- Middle: Trail Ridge
- High: Skyline
- District: St. Vrain Valley RE-1J
Source: REcolorado as distributed by MLS GRID. This data may not be complete. We recommend contacting the local school district to confirm school assignments for this home.
- $309,9002 bd2 ba1.2k sqft804 Summer Hawk Dr UNIT 6301, Longmont, CO 80504For Sale
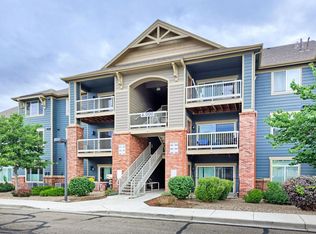
- $355,0002 bd2 ba1.1k sqft804 Summer Hawk Dr UNIT 5208, Longmont, CO 80504Sold

- $327,7503 bd2 ba1.3k sqft804 Summer Hawk Dr UNIT 7104, Longmont, CO 80504Sold

- $333,5002 bd2 ba1k sqft804 Summer Hawk Dr UNIT 5105, Longmont, CO 80504Sold
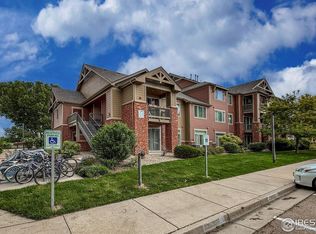
- $337,1003 bd2 ba1.3k sqft804 Summer Hawk Dr UNIT 7302, Longmont, CO 80504Off Market
- $316,0002 bd2 ba1k sqft804 Summer Hawk Dr UNIT 1304, Longmont, CO 80504For Sale
- $359,0003 bd2 ba1.4k sqft804 Summer Hawk Dr #8000-8104, Longmont, CO 80504For Sale
- $340,1003 bd2 ba1.3k sqft804 Summer Hawk Dr #9202, Longmont, CO 80504Off Market
A local agent can set up tours, give advice and negotiate with sellers.
A local lender can help you make sure your offer is ready when you are.
Similar homes
- $309,9002 bd2 ba1.2k sqft804 Summer Hawk Dr #6301, Longmont, CO 80504For Sale
 MLS ID #1065054, Tom Cohen, Compass - Boulder. IRES as distributed by MLS GRID
 - $335,0003 bd2 ba1.3k sqft804 Summer Hawk Drive #8105, Longmont, CO 80504For Sale

 MLS ID #6517635, Danny Hoeft, eXp Realty, LLC. REcolorado as distributed by MLS GRID
 - $305,0002 bd2 ba1k sqft804 Summer Hawk Dr #5207, Longmont, CO 80504For Sale
 MLS ID #1059684, Christopher Martinez, RE/MAX Alliance-Longmont. IRES as distributed by MLS GRID
 - $384,9002 bd2 ba1.4k sqft1404 Whitehall Drive #C, Longmont, CO 80504For Sale
 MLS ID #8983623, Jason M. Halliday, RE/MAX Northwest Inc. REcolorado as distributed by MLS GRID
 - $365,0002 bd2 ba1.2k sqft1703 Whitehall Drive Bldg 8H, Longmont, CO 80504For SaleMLS ID #IR1061497, Todd Regel, Regel & Associates, LLC. REcolorado as distributed by MLS GRID
- $365,0002 bd2 ba1.2k sqft1703 Whitehall Dr #8H, Longmont, CO 80504For SaleMLS ID #1061497, Todd Regel, Regel & Associates, LLC. IRES as distributed by MLS GRID
- $295,0002 bd2 ba1.1k sqft1425 Blue Sky Circle #15-204, Erie, CO 80516For SaleMLS ID #8322378, Benjamin Cheang, All Pro Realty Inc. REcolorado as distributed by MLS GRID
- $320,0001 bd1 ba959 sqft1152 Olympia Avenue #16I, Longmont, CO 80504For SaleMLS ID #4521551, Nicholas Altomare, Key Realty. REcolorado as distributed by MLS GRID
- $315,0002 bd1 ba880 sqft348 Collyer St #208, Longmont, CO 80501For SaleMLS ID #1059772, Logan Schlutz, Estate Professionals. IRES as distributed by MLS GRID
- $354,0002 bd1 ba775 sqft433 Sunnyside Lane, Longmont, CO 80504For SaleMLS ID #5629669, Tara Jones, Opendoor Brokerage LLC. REcolorado as distributed by MLS GRID
- $393,0002 bd2 ba1k sqft640 Gooseberry Drive #1301, Longmont, CO 80503For SaleMLS ID #8326464, AJ Johnson, Better Blueprint Realty. REcolorado as distributed by MLS GRID
- $305,0002 bd2 ba1.1k sqft10, Erie, CO 80516For SaleMLS ID #6886541, John McCaffrey, Compass - Denver. REcolorado as distributed by MLS GRID
- $378,0003 bd3 ba1.6k sqft1807 24th Avenue, Longmont, CO 80501For SaleMLS ID #6487140, Jason Corriere, Corriere Group LLC. REcolorado as distributed by MLS GRID
- $299,0002 bd1 ba1k sqft1465 Blue Sky Circle #17-104, Erie, CO 80516For SaleMLS ID #1905080, Trelora Realty Team, Trelora Realty, Inc.. REcolorado as distributed by MLS GRID
- $389,9993 bd3 ba1.6k sqft2142 Meadow Ct, Longmont, CO 80501For SaleMLS ID #1064741, Josh Landers, RE/MAX Nexus. IRES as distributed by MLS GRID
- $320,0002 bd2 ba1.2k sqft3100 Blue Sky Cir #14-207, Erie, CO 80516For SaleMLS ID #1064029, Jian Fang, Netue Properties. IRES as distributed by MLS GRID
- $370,0002 bd3 ba1.4k sqft1211 Bistre St, Longmont, CO 80501For SaleMLS ID #1065197, Derek Schulze, Symbio. IRES as distributed by MLS GRID
- $414,5003 bd3 ba1.6k sqft1578 Sepia Avenue, Longmont, CO 80501For SaleMLS ID #4990178, Kellen Harmon, Blueshift Real Estate Services LLC. REcolorado as distributed by MLS GRID
- $319,5002 bd2 ba1.1k sqft3100 Blue Sky Cir #14-303, Erie, CO 80516For SaleMLS ID #1061372, Laura Whittaker-Morningstar, Compass - Boulder. IRES as distributed by MLS GRID
- $300,0002 bd2 ba1.1k sqft1435 Blue Sky Way #8-304, Erie, CO 80516For SaleMLS ID #1063917, Laura Whittaker-Morningstar, Compass - Boulder. IRES as distributed by MLS GRID
