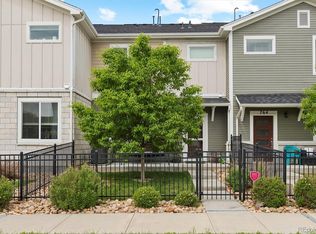
This light-filled townhome was built in 2018 and is located in Southwest Longmont, near S. Sunset St & Kansas Ave. Easy
access to I-25 & Hwy 119 to Boulder. The first floor is open from the living room to the dining area and kitchen, with an
island making it ideal to host your family and friends. It includes a pantry, half bath and access to the high ceiling 2-car
garage.Upstairs are three bedrooms, two full baths and a separate laundry room with an LG washer and dryer included.
The large master suite includes a covered balcony facing East to enjoy coffee and the morning sun. It also has a large
master bath with dual sinks, tub/shower and a large walk-in closet. The other two bedrooms on the upper level are also
spacious; one with another walk-in closet.The 1,657 square foot home is a quiet end-unit with a two-car attached garage;
forced-air natural gas heat with central air conditioning; an energy-efficient home with energy efficient appliances. A large
park with a playground for your little ones, along with a basketball court andBBQ/picnic area, lies just across a quiet
street! And just another block away is Affolter City Park, with tennis courts and adjacent school playgrounds of Indian
Peaks Elementary and Sunset MiddleSchool. A gem in a great location, close to Downtown Longmont, Whole Foods, King
Sooper, Village at the Peaks Movie Theatre and Shopping Center and many delightful walk-to restaurants!Directions: On
Hwy 119 from Boulder, turn right (South) on S. Sunset St , then left (East) on Kansas Ave, then the first right (South) on
Bistre St, first left (East) on Sepia, then park. Unit is between the second and third buildings, at the far end on the left.
For sale
Price cut: $20K (7/29)
$414,500
1578 Sepia Avenue, Longmont, CO 80501
3beds
1,685sqft
:
Get pre-qualified$2,741/mo
Townhouse
Built in 2018
-- sqft lot
$-- Zestimate®
$246/sqft
$386/mo HOA
What's special
Light-filled townhomeHalf bathLarge master suiteTwo-car attached garage
- 57 days |
- 364 |
- 19 |
Zillow last checked:
Listing updated:
Listed by:
Kellen Harmon 970-691-8429 kellen@homesavingsrealty.net,
Home Savings Realty
Source: REcolorado as distributed by MLS GRID,MLS#: 4990178
Facts & features
Interior
Bedrooms & bathrooms
- Bedrooms: 3
- Bathrooms: 3
- Full bathrooms: 2
- 1/2 bathrooms: 1
- Main level bathrooms: 1
Bedroom
- Level: Upper
- Area: 210 Square Feet
- Dimensions: 14 x 15
Bedroom
- Level: Upper
- Area: 144 Square Feet
- Dimensions: 12 x 12
Bedroom
- Level: Upper
- Area: 132 Square Feet
- Dimensions: 11 x 12
Bathroom
- Level: Main
Bathroom
- Features: En Suite Bathroom, Primary Suite
- Level: Upper
Bathroom
- Level: Upper
Dining room
- Level: Main
- Area: 90 Square Feet
- Dimensions: 10 x 9
Kitchen
- Level: Main
- Area: 99 Square Feet
- Dimensions: 11 x 9
Laundry
- Level: Upper
- Area: 36 Square Feet
- Dimensions: 6 x 6
Living room
- Level: Main
- Area: 210 Square Feet
- Dimensions: 14 x 15
Heating
- Forced Air
Cooling
- Central Air
Appliances
- Included: Dishwasher, Dryer, Microwave, Range, Refrigerator, Washer
Features
- Ceiling Fan(s), Eat-in Kitchen, Kitchen Island, Laminate Counters, Pantry, Primary Suite, Walk-In Closet(s)
- Flooring: Carpet, Laminate
- Basement: Crawl Space
- Common walls with other units/homes: End Unit
Interior area
- Total structure area: 1,685
- Total interior livable area: 1,685 sqft
- Finished area above ground: 1,685
Video & virtual tour
Property
Parking
- Total spaces: 2
- Parking features: Garage - Attached
- Attached garage spaces: 2
Features
- Levels: Two
- Stories: 2
- Patio & porch: Patio
Details
- Parcel number: R0513298
- Special conditions: Standard
Construction
Type & style
- Home type: Townhouse
- Property subtype: Townhouse
- Attached to another structure: Yes
Materials
- Frame
- Roof: Composition
Condition
- Updated/Remodeled
- Year built: 2018
Utilities & green energy
- Sewer: Public Sewer
- Water: Public
- Utilities for property: Cable Available, Electricity Connected, Natural Gas Connected
Community & HOA
Community
- Subdivision: Sienna Park
HOA
- Has HOA: Yes
- Amenities included: Parking
- Services included: Reserve Fund, Maintenance Grounds, Snow Removal, Trash
- HOA fee: $340 monthly
- HOA name: Townhomes at Sienna Park
- HOA phone: 303-457-1444
- Second HOA fee: $46 monthly
- Second HOA name: Sienna Park Master Associatio
- Second HOA phone: 303-457-1444
Location
- Region: Longmont
Financial & listing details
- Price per square foot: $246/sqft
- Tax assessed value: $472,000
- Annual tax amount: $3,097
- Date on market: 6/4/2026
- Listing terms: Cash,Conventional,FHA,VA Loan
- Exclusions: Seller's Personal Property And/Or Staging Items.
- Ownership: Individual
- Electric utility on property: Yes
Estimated market value
Not available
Estimated sales range
Not available
Not available
Price history
| Date | Event | Price |
|---|---|---|
| 8/1/2026 | Listed for rent | $2,600-1.9%$2/sqft |
Source: Zillow Rentals Report a problem | ||
| 7/29/2026 | Price change | $414,500-4.6%$246/sqft |
Source:  REcolorado as distributed by MLS GRID #4990178 Report a problem REcolorado as distributed by MLS GRID #4990178 Report a problem | ||
| 6/20/2026 | Price change | $434,500-3.3%$258/sqft |
Source: REcolorado as distributed by MLS GRID #4990178 Report a problem | ||
| 6/4/2026 | Listed for sale | $449,500-4.4%$267/sqft |
Source: REcolorado as distributed by MLS GRID #4990178 Report a problem | ||
| 4/21/2026 | Listing removed | $2,650$2/sqft |
Source: Zillow Rentals Report a problem | ||
| 4/11/2026 | Listed for rent | $2,650+10.4%$2/sqft |
Source: Zillow Rentals Report a problem | ||
| 11/6/2024 | Listing removed | $2,400$1/sqft |
Source: Zillow Rentals Report a problem | ||
| 10/26/2024 | Price change | $2,400-6.8%$1/sqft |
Source: Zillow Rentals Report a problem | ||
| 8/17/2024 | Price change | $2,575-1.9%$2/sqft |
Source: Zillow Rentals Report a problem | ||
| 8/9/2024 | Listed for rent | $2,625-3.7%$2/sqft |
Source: Zillow Rentals Report a problem | ||
| 8/9/2024 | Listing removed | -- |
Source: Owner Report a problem | ||
| 7/23/2024 | Price change | $470,000-3%$279/sqft |
Source:  IRES as distributed by MLS GRID #1014352 Report a problem IRES as distributed by MLS GRID #1014352 Report a problem | ||
| 7/16/2024 | Listed for sale | $484,700+26%$288/sqft |
Source: IRES as distributed by MLS GRID #1014352 Report a problem | ||
| 7/9/2024 | Listing removed | -- |
Source: Zillow Rentals Report a problem | ||
| 7/3/2024 | Listed for rent | $2,725-4.4%$2/sqft |
Source: Zillow Rentals Report a problem | ||
| 4/19/2024 | Listing removed | -- |
Source: Zillow Rentals Report a problem | ||
| 4/15/2024 | Listed for rent | $2,850+46.2%$2/sqft |
Source: Zillow Rentals Report a problem | ||
| 8/1/2020 | Listing removed | $1,950$1/sqft |
Source: Owner Report a problem | ||
| 7/27/2020 | Listing removed | $384,700$228/sqft |
Source: Ron Smaron #919130 Report a problem | ||
| 7/24/2020 | Listed for sale | $384,700+9.3%$228/sqft |
Source: Ron Smaron #919130 Report a problem | ||
| 7/16/2020 | Price change | $1,950-2.5%$1/sqft |
Source: Owner Report a problem | ||
| 6/20/2020 | Listed for rent | $2,000-2.4%$1/sqft |
Source: Owner Report a problem | ||
| 8/6/2018 | Sold | $351,900$209/sqft |
Source: Public Record Report a problem | ||
| 7/26/2018 | Listed for sale | $351,900$209/sqft |
Source: LGI Homes - Colorado #5514057 Report a problem | ||
| 7/17/2018 | Listing removed | $2,050$1/sqft |
Source: Owner Report a problem | ||
Public tax history
| Year | Property taxes | Tax assessment |
|---|---|---|
| 2025 | $2,663 +1.4% | $29,500 -6.4% |
| 2024 | $2,627 +1.9% | $31,524 -1% |
| 2023 | $2,578 -1.3% | $31,829 +22.2% |
| 2022 | $2,611 +9.4% | $26,049 -2.8% |
| 2021 | $2,387 | $26,799 +9% |
| 2020 | $2,387 +134.9% | $24,575 |
| 2019 | $1,016 | $24,575 +129.7% |
| 2018 | $1,016 | $10,701 +8.5% |
| 2017 | $1,016 -4% | $9,860 -11% |
| 2016 | $1,059 +4.9% | $11,083 +409.6% |
| 2015 | $1,010 +1064.7% | $2,175 +134.4% |
| 2014 | $87 +0.7% | $928 |
| 2013 | $86 +6.8% | $928 |
| 2012 | $81 -40.7% | $928 |
| 2011 | $136 +1.8% | -- |
| 2010 | $134 -45.5% | $1,580 |
| 2009 | $245 | $1,580 |
Find assessor info on the county website
Monthly payment
Est. payment
Payment breakdown
Explore the cost of this home by adjusting the details. Changes won't be saved.Climate risks
Neighborhood: 80501
Nearby schools
GreatSchools rating
- 4/10Indian Peaks Elementary SchoolGrades: PK-5Distance: 0.2 mi
- 3/10Sunset Middle SchoolGrades: 6-8Distance: 0.2 mi
- 9/10Niwot High SchoolGrades: 9-12Distance: 3.3 mi
Schools provided by the listing agent
- Elementary: Indian Peaks
- Middle: Sunset
- High: Niwot
- District: St. Vrain Valley RE-1J
Source: REcolorado as distributed by MLS GRID. This data may not be complete. We recommend contacting the local school district to confirm school assignments for this home.
- $548,8003 bd2 ba1.7k sqft1501 Sepia Ave, Longmont, CO 80501Off Market
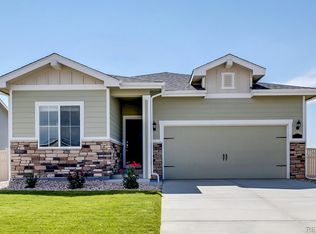
- $44,000-- bd-- ba-- sqft1401 Sepia Ave, Longmont, CO 80501Off Market
- $480,0003 bd3 ba2.1k sqft1490 Sepia Ave, Longmont, CO 80501Off Market
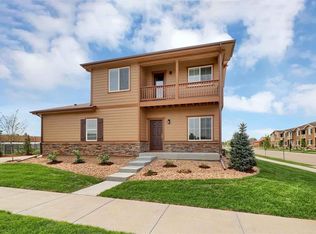
- $534,7003 bd2 ba1.4k sqft1505 Sepia Ave, Longmont, CO 80501Off Market
- $470,9003 bd3 ba2.1k sqft1502 Sepia Ave, Longmont, CO 80501Off Market
- $376,9002 bd3 ba1.3k sqft1486 Sepia Ave, Longmont, CO 80501Off Market
- $528,9003 bd3 ba2.2k sqft1452 Sepia Ave, Longmont, CO 80501Off Market
- $7,000-- bd-- ba-- sqft1500 Sepia Ave, Longmont, CO 80501Off Market
A local agent can set up tours, give advice and negotiate with sellers.
Similar homes
- $375,0002 bd3 ba1.4k sqft1211 Bistre St, Longmont, CO 80501For Sale
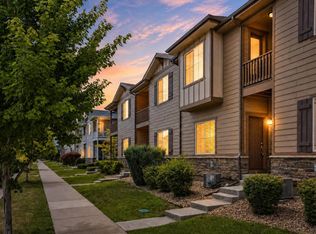
 MLS ID #1065197, Derek Schulze, Symbio. IRES as distributed by MLS GRID
 - $400,0002 bd2 ba1k sqft640 Gooseberry Drive #1301, Longmont, CO 80503For Sale
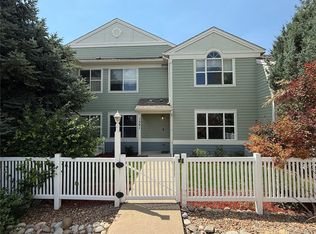
 MLS ID #8326464, AJ Johnson, Better Blueprint Realty. REcolorado as distributed by MLS GRID
 - $460,0003 bd3 ba1.5k sqft762 Stonebridge Drive, Longmont, CO 80503For Sale
 MLS ID #7982267, Mark Solomon, Real Broker, LLC DBA Real. REcolorado as distributed by MLS GRID
 - $384,9002 bd2 ba1.4k sqft1404 Whitehall Drive #C, Longmont, CO 80504For Sale
 MLS ID #8983623, Jason M. Halliday, RE/MAX Northwest Inc. REcolorado as distributed by MLS GRID
 - $415,0003 bd2 ba1.3k sqft10655 Forester Place, Longmont, CO 80504For SaleMLS ID #5171829, Kristine Holvick, RE/MAX of Cherry Creek. REcolorado as distributed by MLS GRID
- $399,9002 bd2 ba2.3k sqft208 Remuda Lane Lane, Lafayette, CO 80026For SaleMLS ID #9862685, James Button, Keller Williams Integrity Real Estate LLC. REcolorado as distributed by MLS GRID
- $309,9003 bd2 ba1.3k sqft804 Summer Hawk Drive #6207, Longmont, CO 80504For SaleMLS ID #5058619, Greg Cunningham, Grace Management & Invest.. REcolorado as distributed by MLS GRID
- $335,0003 bd2 ba1.3k sqft804 Summer Hawk Drive #8105, Longmont, CO 80504For SaleMLS ID #6517635, Danny Hoeft, eXp Realty, LLC. REcolorado as distributed by MLS GRID
- $399,0002 bd3 ba1.7k sqft13900 Lake Song Lane #D5, Broomfield, CO 80023For SaleMLS ID #1565558, Erika Freeman-Daniels, Orchard Brokerage LLC. REcolorado as distributed by MLS GRID
- $400,0003 bd2 ba2k sqftEagles Nest of Loveland, Loveland, CO 80537For SaleMLS ID #7655978, Nancy Kraatz, Compass - Denver. REcolorado as distributed by MLS GRID
- $474,0003 bd3 ba2.5k sqft12746 River Rock Way, Longmont, CO 80504For SaleMLS ID #5277697, Tara Jones, Opendoor Brokerage LLC. REcolorado as distributed by MLS GRID
- $450,0003 bd3 ba1.5k sqft132 Ambrose St, Erie, CO 80516For SaleMLS ID #1058123, Seth Larson, Real. IRES as distributed by MLS GRID
- from $444,9002 bd2 ba1.1k sqftVanderbilt Plan, Highlands at Fox Hill, Longmont, CO 80504New ConstructionLandmark Homes CO
- $599,9993 bd4 ba2k sqft364 Riverton Road, Lafayette, CO 80026For SaleMLS ID #8604716, Megan Denham, Resident Realty North Metro LLC. REcolorado as distributed by MLS GRID
- $465,0003 bd3 ba1.4k sqft13711 Ash Circle, Brighton, CO 80602For SaleMLS ID #7191393, Jessica Frank, White Pick-It Fence Realty. REcolorado as distributed by MLS GRID
- from $454,9002 bd2 ba1.2k sqftColumbia Plan, Highlands at Fox Hill, Longmont, CO 80504New ConstructionLandmark Homes CO
- $320,0001 bd1 ba959 sqft1152 Olympia Avenue #16I, Longmont, CO 80504For SaleMLS ID #4521551, Nicholas Altomare, Key Realty. REcolorado as distributed by MLS GRID
- $435,0003 bd3 ba2.2k sqft801 Evening Breeze Dr #40, Berthoud, CO 80513For SaleMLS ID #1059843, Jimmy Stewart, Real. IRES as distributed by MLS GRID
- $385,0003 bd3 ba1.8k sqft1565 Roseanna Drive, Northglenn, CO 80234For SaleMLS ID #2195848, Nicole Dingle, Orchard Brokerage LLC. REcolorado as distributed by MLS GRID
- $518,0003 bd3 ba1.5k sqft2855 Rock Creek Cir #251, Superior, CO 80027For SaleMLS ID #1065086, Kirsten Gurmendi, Equity Colorado-Front Range. IRES as distributed by MLS GRID
