Skip main navigation
For sale
  • $599,999

    364 Riverton Road, Lafayette, CO 80026

    3beds
    2,055sqft
    : 
    $3,940/mo
    Get pre-qualified
    Townhouse
    Built in 2011
    2,895 Square Feet Lot
    $589,800 Zestimate®
    $292/sqft
    $588/mo HOA

    What's special

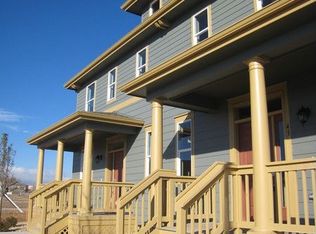
    Phenomenal townhome featuring 3 Bed, 3.5 Bath + loft and finished basement, 2055 Sq. Ft., OWNED SOLAR=NO MONTHLY PAYMENTS, and a 2 Car Garage with a 220V (charger ready), located in the highly desirable Coal Creek Village neighborhood, just minutes from downtown Lafayette. The main floor boasts an inviting entryway, excellent living room space, powder bath with chic wallpaper, professionally installed wood floors throughout, an open kitchen with Stainless Steel appliances, quartz countertop, and an eat-in dining room. Upstairs enjoy the large open loft, which can be utilized for an office space, playroom, guest space, yoga or meditation studio, or can easily be converted to a 4th bedroom. The generous master suite boasts a full bathroom ensuite and walk-in closet. While the second bedroom has ample closet space and easy access to the full hallway bath. This home also features a Fully Finished Basement complete with 3/4 bathroom, sizeable bedroom (currently utilized as a gym), living room, laundry, sump pump, Tankless water heater, and radon mitigation system. Enjoy the private and fully fenced back patio with garden and direct access to the 2 car garage through the exterior access door. This townhome is lock and leave, low-maintenance living at its best with the HOA covering the maintenance of the entire exterior ie windows, garage door, siding and roof (new roof in 2020 with impact-resistant shingles), snow removal, exterior painting (2 years ago), road repairs, and grounds maintenance. It is located in the highly-rated Boulder County School district, within walking distance to 4 breweries, multiple restaurants in Old Down Lafayette, parks, swimming at The Great Outdoors Waterpark, and shopping. This home is centrally located just 20 minutes outside of Boulder, 35 minutes from DIA/Denver, and with easy access to South Public and South Boulder Rd, 287, and Highway 36. Don't miss your opportunity to own this gorgeous Lafayette townhome, schedule your showing today!
    8 days
    |
    309
    |
    18
    |

    Zillow last checked:

    Listing updated:

    Listed by:

    Megan Denham 720-280-4332 megan@homelime.com,

    Resident Realty North Metro LLC,

    James Atzenbeck II 303-386-5562,

    Resident Realty South Metro

    Source: REcolorado as distributed by MLS GRID,MLS#: 8604716MLS Logo

      Facts & features

      Interior

      Bedrooms & bathrooms
      • Bedrooms: 3
      • Bathrooms: 4
      • Full bathrooms: 2
      • 3/4 bathrooms: 1
      • 1/2 bathrooms: 1
      • Main level bathrooms: 1
      Bedroom
      • Description: Carpet Flooring, A Great Secondary Bedroom With Ample Closet Space & Private Hallway Bath
      • Level: Upper
      Bedroom
      • Description: Carpet Flooring, Walk-In Closet, & Private Ensuite Full Bathroom
      • Features: Primary Suite
      • Level: Upper
      Bedroom
      • Description: Carpet Flooring, Walk-In Closet, & Egress Window. (Currently Used As A Gym)
      • Level: Basement
      Bathroom
      • Description: Hardwood Flooring, Updated Lighting, & The Perfect Powder Bath
      • Level: Main
      Bathroom
      • Description: Tile Flooring, Great Hallway Bath For Secondary Bedroom With Quartz Countertop
      • Level: Upper
      Bathroom
      • Description: Tile Flooring, Granite Countertop, & Live Accent Wall
      • Features: Primary Suite
      • Level: Upper
      Bathroom
      • Description: Tile Flooring, Walk-In Shower, That Can Easily Be Used As Guest Bath Or Gym Bathroom
      • Level: Basement
      Dining room
      • Description: Hardwood Flooring, Open To The Living Room & Great For Entertaining With Direct Access To The Back Patio
      • Level: Main
      Kitchen
      • Description: Hardwood Flooring, Quartz Countertops, Ss Appliances, Under Cabinet Lighting, & Glass Tile Backsplash
      • Level: Main
      Laundry
      • Description: Concrete Flooring, Washer & Dryer Included, & Under Stairs Storage
      • Level: Basement
      Living room
      • Description: Hardwood Flooring, Open Floor Plan, & Custom Accent Wall
      • Level: Main
      Living room
      • Description: Carpet Flooring, Secondary Living Room With Endless Possibilities
      • Level: Basement
      Loft
      • Description: Carpet Flooring,, An Abundance Of Natural Light, & Shelving
      • Level: Upper
      Mud room
      • Description: Tile Flooring, Convenient Built-In Bench, & Cabinets For Storage
      • Level: Main
      Utility room
      • Description: Tankless Water Heater, Sump Pump, Radon Mitigation Installed In Utility Closet
      • Level: Basement
      Heating
      • Forced Air
      Cooling
      • Central Air
      Appliances
      • Included: Dishwasher, Disposal, Dryer, Humidifier, Microwave, Oven, Range, Refrigerator, Tankless Water Heater, Washer
      Features
      • Ceiling Fan(s), Granite Counters, Open Floorplan, Pantry, Primary Suite, Quartz Counters, Radon Mitigation System, Smart Thermostat, Smoke Free, Walk-In Closet(s)
      • Flooring: Carpet, Tile, Wood
      • Windows: Double Pane Windows
      • Basement: Finished,Full,Sump Pump
      • Common walls with other units/homes: 1 Common Wall
      Interior area
      • Total structure area: 2,055
      • Total interior livable area: 2,055 sqft
      • Finished area above ground: 1,370
      • Finished area below ground: 469

      Property

      Parking
      • Total spaces: 2
      • Parking features: Concrete, Dry Walled, Exterior Access Door, Storage
      • Attached garage spaces: 2
      Features
      • Levels: Two
      • Stories: 2
      • Patio & porch: Covered, Front Porch, Patio
      • Exterior features: Garden, Private Yard, Rain Gutters
      • Fencing: Full
      Lot
      • Size: 2,895 Square Feet
      • Features: Landscaped
      Details
      • Parcel number: R0506743
      • Zoning: PUD
      • Special conditions: Standard

      Construction

      Type & style
      • Home type: Townhouse
      • Property subtype: Townhouse
      • Attached to another structure: Yes
      Materials
      • Frame
      • Foundation: Concrete Perimeter
      • Roof: Composition
      Condition
      • Year built: 2011

      Utilities & green energy

      • Electric: 110V, 220 Volts, 220 Volts in Garage
      • Sewer: Public Sewer
      • Water: Public
      • Utilities for property: Cable Available, Electricity Connected, Internet Access (Wired), Natural Gas Connected

      Community & HOA

      Community
      • Security: Carbon Monoxide Detector(s), Smart Locks, Smoke Detector(s), Video Doorbell
      • Subdivision: Coal Creek Village Pud Flg 1
      HOA
      • Has HOA: Yes
      • Amenities included: Park, Playground, Trail(s)
      • Services included: Reserve Fund, Insurance, Maintenance Grounds, Maintenance Structure, Snow Removal
      • HOA fee: $125 monthly
      • HOA name: Coal Creek Village Master
      • HOA phone: 303-980-0700
      • Second HOA fee: $463 monthly
      • Second HOA name: Coal Creek Village Townhomes
      • Second HOA phone: 303-980-0700
      Location
      • Region: Lafayette

      Financial & listing details

      • Price per square foot: $292/sqft
      • Tax assessed value: $632,600
      • Annual tax amount: $3,869
      • Date on market: 8/1/2026
      • Listing terms: 1031 Exchange,Cash,Conventional,FHA,VA Loan
      • Exclusions: Seller's Personal Property, Tesla Charger, & Staging Equipment.
      • Ownership: Individual
      • Electric utility on property: Yes
      • Road surface type: Paved

        Estimated market value

        $589,800

        $560,000 - $619,000

        $2,585/mo

        Price history

        DateEventPrice
        8/1/2026Listed for sale$599,999+29%$292/sqft
        Source: REcolorado as distributed by MLS GRID #8604716 Report a problem
        9/30/2020Sold$465,000-1.1%$226/sqft
        Source: IRES as distributed by MLS GRID #920948 Report a problem
        8/22/2020Pending sale$470,000$229/sqft
        Source: Trelora Colorado #1901787 Report a problem
        8/12/2020Listed for sale$470,000+36.2%$229/sqft
        Source: TRELORA Realty #920948 Report a problem
        4/30/2015Sold$345,000+2.1%$168/sqft
        Source: IRES as distributed by MLS GRID #756915 Report a problem
        3/10/2015Listed for sale$338,000+42%$164/sqft
        Source: RE/MAX of Boulder #756915 Report a problem
        12/7/2011Sold$238,000$116/sqft
        Source: Public Record Report a problem

        Public tax history

        YearProperty taxesTax assessment
        2025$3,282 +1.7%$39,538 -0.4%
        2024$3,227 +0.4%$39,704 -1%
        2023$3,214 +1%$40,090 +20.3%
        2022$3,182 +8.3%$33,325 -2.8%
        2021$2,939 $34,284 +9.5%
        2020$2,939 +11.9%$31,303
        2019$2,627 $31,303 +11.8%
        2018$2,627 $28,008 -9.5%
        2017$2,627 +25.1%$30,965 +39.1%
        2016$2,100 +6.5%$22,264 +20.2%
        2015$1,971 +19.6%$18,523
        2014$1,648 -6.3%$18,523
        2013$1,758 +2657.6%$18,523 +2454.9%
        2012$64 -85.2%$725 -86.1%
        2010$431 -39.6%$5,210
        2009$713 $5,210
        Find assessor info on the county website

        Monthly payment

        Est. payment

        Payment breakdown

        Explore the cost of this home by adjusting the details. Changes won't be saved.
        All calculations are estimates and provided by Zillow, Inc. for informational purposes only. Actual amounts may vary.
        HOA fees may include property taxes on listings classified as Co-Ops. Contact the listing agent and/or owner for fee details.
        Mortgage interest rates are dependent on a number of factors, including credit score, down payment, and repayment length. Interest rate data provided by Zillow Group Marketplace, Inc. as of 1/1/1970 from various mortgage lenders with which we have lead or other similar arrangements; the Estimated Payment is an average of those rates.
        See how much you could borrow to make a competitive offer.

        Climate risks

        Neighborhood: 80026

        Getting around

        66 / 100
        Somewhat Walkable
        59 / 100
        Bikeable

        Nearby schools

        GreatSchools rating
        Schools provided by the listing agent
        • Elementary: Ryan
        • Middle: Angevine
        • High: Centaurus
        • District: Boulder Valley RE 2

        Source: REcolorado as distributed by MLS GRID. This data may not be complete. We recommend contacting the local school district to confirm school assignments for this home.

        A local agent can set up tours, give advice and negotiate with sellers.

        Browse local experts

        Similar homes