Skip main navigation
Off market
  • $571,900

    369 Casper Dr, Lafayette, CO 80026

    3beds
    2baths
    2,117sqft
    SingleFamily
    Built in 2005
    2,613 Square Feet Lot
    $571,900 Zestimate®
    $270/sqft
    $2,826 Estimated rent

    Home value

    $571,900

    $543,000 - $600,000

    $2,826/mo

    Zestimate® history
    Loading
    Loading...

    Owner options

    List your home for rent

    $2,826/mo

    Rent Zestimate®

    Find your next renter with Zillow Rental Manager. Plus, with online applications, you can quickly screen prospective tenants – for free.

    Learn more

    $2,826/mo

    Rent Zestimate®

    Refinance and save

    $3,283/mo

    Est. payment

    Refinancing to a lower rate could help reduce your monthly payments and save thousands over the life of the loan.

    See today's rates

    $3,283/mo

    Est. payment

    Explore your selling options

    Work with a Zillow partner agent

    Leverage their expertise and Zillow's premium Showcase listings to get your home seen by more buyers.

    Get started

    List with your own agent

    Get your home in front of millions of buyers by listing it on Zillow.

    Learn how to do it

    Sell it yourself

    Take full control of how buyers see your home on Zillow by listing For Sale by Owner (FSBO).

    List your home

    What's special

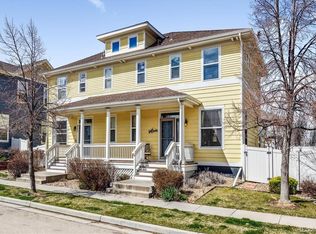
    Available for touring at: Tue, 5:30~7:00pm. Sat, 2:00~4:00pm. Confirm your schedule with the property manager before you come, please. 3 bedroom, 2.5 bath, spacious duplex, private deck and yard, high ceiling on the main level, master suite, 2 car garage, washer/dryer, central a/c. Storage in basement. Just like a single family but no worries of snow removal. No Smoking. PETS negotiable ($400 refundable pet deposit, $35/monthly per pet; breed restrictions apply). Contact agent Shiquan Su to schedule a viewing via email, phone call, and/or text message. Enjoy the beautiful sunsets from your porch in the mature and quite Coal Creek Village subdivision. This home features 3 beds and 2 full baths on the upper level along with another half bath on the main level. Spacious granite countertop, lots of cabinets and pantry in the kitchen, which opens up to the dining area. Hardwood floors on the main level, high ceiling and bay windows with lots of natural lights. Gas fireplace, stainless appliances, washer/dryer included. 700 sqft half finished basement is fully functional (temperature controlled, basic flooring, insulation on the wall, large and bright egress window, just no dry wall and ceiling treatment), perfect to be used as your office, storage, and/or recreation room. Enclosed, low maintenance, backyard has wooden deck, flower gardens, short brick road connection to garage. The detached 2-car garage has easy alley access. Steps away from large open grassland for pet. The neighborhood borders Coal Creek Open Space and Trail for outdoor. 15 minute walk to Old Town Lafayette for shopping and dining. One mile away from the city recreation center. 0.9 mile south to the fantastic Flatirons Community Church campus. 1 mile north to the Good Samaritan Hospital. Close to bus lines. Fast commute to Boulder, Longmont, and Denver! Right next to Hwy 287 and Northwest Pkwy. Applicants must have a minimum credit score 620. There is a $50 application fee ($20 more for each adult over 18, besides the main applicant) for background check process.

    This property is off market, which means it's not currently listed for sale or rent on Zillow. This may be different from what's available on other websites or public sources.

    Facts & features

    Interior

    Bedrooms & bathrooms
    • Bedrooms: 3
    • Bathrooms: 2.5
    Heating
    • Forced air, Other
    Cooling
    • Other
    Appliances
    • Included: Dishwasher, Dryer, Garbage disposal, Microwave, Range / Oven, Refrigerator, Washer
    • Laundry: In Unit
    Features
    • Flooring: Hardwood
    • Basement: Unfinished
    • Has fireplace: Yes
    Interior area
    • Total interior livable area: 2,117 sqft

    Property

    Parking
    • Total spaces: 2
    • Parking features: Garage - Detached
    Features
    • Exterior features: Wood
    Lot
    • Size: 2,613 sqft
    Details
    • Parcel number: 157511229011

    Construction

    Type & style
    • Home type: SingleFamily
    Materials
    • Frame
    • Roof: Other
    Condition
    • Year built: 2005

    Community & neighborhood

    Community
    • Community features: Fitness Center
    Location
    • Region: Lafayette

    Other

    Other facts
    • Balcony
    • Cooling System: Air Conditioning
    • Granite countertop
    • Laundry: In Unit
    • Living room
    • Parking Type: Garage
    • Play Ground
    • Stainless steel appliances

    Price history

    DateEventPrice
    11/30/2021Sold$559,900$264/sqft
    Source: IRES as distributed by MLS GRID #951017 Report a problem
    10/31/2021Pending sale$559,900$264/sqft
    Source: IRES as distributed by MLS GRID #951017 Report a problem
    9/15/2021Listed for sale$559,900+66.6%$264/sqft
    Source: IRES as distributed by MLS GRID #951017 Report a problem
    9/16/2020Listing removed$2,200$1/sqft
    Source: Great Family Living Report a problem
    9/8/2020Listed for rent$2,200+8.9%$1/sqft
    Source: Great Family Living Report a problem
    10/16/2018Listing removed$2,020$1/sqft
    Source: Great Family Living Report a problem
    10/3/2018Price change$2,020-1%$1/sqft
    Source: Great Family Living Report a problem
    9/16/2018Listed for rent$2,040$1/sqft
    Source: Great Family Living Report a problem
    9/6/2017Listing removed$2,040$1/sqft
    Source: Great Family Living Report a problem
    9/3/2017Listed for rent$2,040$1/sqft
    Source: Zillow Rental Manager Report a problem
    4/13/2015Sold$336,000+29.2%$159/sqft
    Source: YOUR CASTLE REAL ESTATE solds #1856775_80026 Report a problem
    11/28/2005Sold$260,000$123/sqft
    Source: Public Record Report a problem

    Public tax history

    YearProperty taxesTax assessment
    2025$2,912 +1.7%$35,256 -1.1%
    2024$2,864 +0.4%$35,644 -1%
    2023$2,851 +1%$35,990 +21.7%
    2022$2,823 +4.4%$29,566 -2.8%
    2021$2,705 $30,416 +5.6%
    2020$2,705 +14.8%$28,808
    2019$2,357 $28,808 +14.6%
    2018$2,357 $25,128 -9.5%
    2017$2,357 +21.6%$27,781 +35.2%
    2016$1,938 +6.5%$20,553 +24.4%
    2015$1,820 +23.8%$16,525
    2014$1,470 -9.8%$16,525
    2013$1,630 +0.8%$16,525 -10.1%
    2012$1,617 -11.7%$18,388
    2011$1,832 +5%--
    2010$1,745 +5.8%$21,100
    2009$1,648 +9%$21,100 -9%
    2008$1,512 +10.6%$23,190
    2007$1,367 +170.9%$23,190 +999.1%
    2006$505 $2,110

    Find assessor info on the county website

    Neighborhood: 80026

    Nearby schools

    GreatSchools rating
    Schools provided by the listing agent
    • Elementary: Ryan
    • Middle: Angevine
    • High: Centaurus
    • District: Boulder Valley RE-2

    Source: The MLS. This data may not be complete. We recommend contacting the local school district to confirm school assignments for this home.

    Get a cash offer in 3 minutes
    Find out how much your home could sell for in as little as 3 minutes with a no-obligation cash offer.
    Estimated market value
    $571,900
    Get a cash offer in 3 minutes
    Find out how much your home could sell for in as little as 3 minutes with a no-obligation cash offer.
    Estimated market value
    $571,900