Skip main navigation
Sold for $550,000
  • $550,000

    351 Casper Dr, Lafayette, CO 80026

    3beds
    1,764sqft
    Townhouse
    Built in 2005
    3,049 Square Feet Lot
    $541,300 Zestimate®
    $312/sqft
    $2,860 Estimated rent

    Home value

    $541,300

    $514,000 - $568,000

    $2,860/mo

    Zestimate® history
    Loading
    Loading...

    Owner options

    List your home for rent

    $2,860/mo

    Rent Zestimate®

    Find your next renter with Zillow Rental Manager. Plus, with online applications, you can quickly screen prospective tenants – for free.

    Learn more

    $2,860/mo

    Rent Zestimate®

    Refinance and save

    $3,508/mo

    Est. payment

    Refinancing to a lower rate could help reduce your monthly payments and save thousands over the life of the loan.

    See today's rates

    $3,508/mo

    Est. payment

    Explore your selling options

    Work with a Zillow partner agent

    Leverage their expertise and Zillow's premium Showcase listings to get your home seen by more buyers.

    Get started

    List with your own agent

    Get your home in front of millions of buyers by listing it on Zillow.

    Learn how to do it

    Sell it yourself

    Take full control of how buyers see your home on Zillow by listing For Sale by Owner (FSBO).

    List your home

    What's special

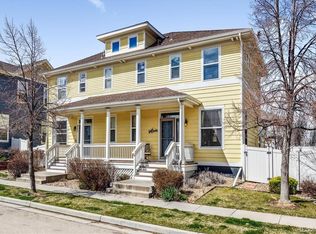
    Significant price improvement! Explore the charm of Coal Creek Village, ideally situated just a block from the Coal Creek Trail system and within close proximity to Waneka Reservoir and Good Samaritan Medical Center. This inviting Townhome offers a blend of modern comfort and classic style, featuring recent updates including fully carpeted floors and fresh interior paint, all just a few years old. The main level and primary bedroom showcase new wood floors, and the kitchen is equipped with contemporary stainless steel appliances.Natural ambient light fills the home, enhancing the warm atmosphere created by the living room fireplace, framed by plantation shutters and 9-foot ceilings. The basement is fully furnished and carpeted with a large storage room and an en-suite bathroom. Step outside to the spacious deck, perfect for summer gatherings, with views of a lovely rose garden and brick patio. Notably, this property has the largest yard among townhomes in the neighborhood. Additional highlights include a new roof installed in spring 2020, two en-suite bedrooms upstairs with private bathrooms, and a detached 2-car garage. The HOA maintains sidewalk shoveling and front landscaping, and the home is equipped with central AC, ceiling fans, and a new whole-house fan for versatile cooling.With over 7 miles of trails and paths via the Coal Creek Trail and an easy walk to downtown Lafayette, this location offers both tranquility and convenience. Its proximity to the medical center makes it an excellent option for a primary residence or a mid-term rental property, whether furnished full-time or for 30 days or more. The seller is open to considering all concessions-please contact the agent for further details.

    Zillow last checked:

    Listing updated:

    Listed by:

    John Nichols 303-386-2128,

    eXp Realty LLC

    Bought with:

    Abraham Rye-Kirov, 100016402

    Rhae Group Realty

    Source: IRES as distributed by MLS GRID,MLS#: 1017426MLS Logo

    Facts & features

    Interior

    Bedrooms & bathrooms
    • Bedrooms: 3
    • Bathrooms: 4
    • Full bathrooms: 1
    • 3/4 bathrooms: 2
    • 1/2 bathrooms: 1
    • Main level bathrooms: 1
    Primary bedroom
    • Description: Wood
    • Features: 3/4 Primary Bath
    • Level: Upper
    • Area: 187 Square Feet
    • Dimensions: 11 x 17
    Bedroom 2
    • Description: Carpet
    • Level: Upper
    • Area: 140 Square Feet
    • Dimensions: 10 x 14
    Bedroom 3
    • Level: Basement
    • Area: 286 Square Feet
    • Dimensions: 13 x 22
    Dining room
    • Description: Wood
    • Level: Main
    • Area: 100 Square Feet
    • Dimensions: 10 x 10
    Kitchen
    • Description: Wood
    • Level: Main
    • Area: 130 Square Feet
    • Dimensions: 10 x 13
    Living room
    • Description: Wood
    • Level: Main
    • Area: 196 Square Feet
    • Dimensions: 14 x 14
    Heating
    • Forced Air
    Appliances
    • Included: Electric Range, Dishwasher, Refrigerator, Washer, Dryer, Microwave, Disposal
    • Laundry: Washer/Dryer Hookup
    Features
    • Eat-in Kitchen, Separate Dining Room, Open Floorplan, Pantry
    • Windows: Window Coverings
    • Basement: Partially Finished
    • Has fireplace: Yes
    • Fireplace features: Circulating
    Interior area
    • Total structure area: 1,176
    • Total interior livable area: 1,764 sqft
    • Finished area above ground: 1,176

    Property

    Parking
    • Total spaces: 2
    • Parking features: Garage
    • Garage spaces: 2
    • Details: Detached
    Features
    • Levels: Bi-Level
    • Patio & porch: Patio, Deck
    • Exterior features: Sprinkler System
    • Fencing: Fenced,Vinyl
    • Has view: Yes
    • View description: City
    Lot
    • Size: 3,049 Square Feet
    • Features: Deciduous Trees, Paved, Zero Lot Line
    Details
    • Parcel number: R0506752
    • Zoning: Res
    • Special conditions: Private Owner

    Construction

    Type & style
    • Home type: Townhouse
    • Property subtype: Townhouse
    • Attached to another structure: Yes
    Materials
    • Frame
    • Roof: Composition
    Condition
    • New construction: No
    • Year built: 2005

    Utilities & green energy

    • Electric: Xcel
    • Gas: Xcel
    • Water: City
    • Utilities for property: Natural Gas Available, Electricity Available

    Community & HOA

    Community
    • Features: Playground, Park, Trail(s)
    • Security: Fire Alarm
    • Subdivision: Coal Creek Village PUD Flg 1
    HOA
    • Has HOA: Yes
    • Services included: Common Amenities, Snow Removal, Maintenance Grounds, Utilities
    • HOA fee: $325 monthly
    • HOA name: Coal Creek Village Master
    • HOA phone: 303-980-0700
    • Second HOA fee: $69 monthly
    • Second HOA name: Coal Creek Village Townhomes
    • Second HOA phone: 303-980-0700
    Location
    • Region: Lafayette

    Financial & listing details

    • Price per square foot: $312/sqft
    • Tax assessed value: $557,700
    • Annual tax amount: $2,817
    • Date on market: 8/28/2024
    • Listing terms: Cash,Conventional,FHA,VA Loan
    • Exclusions: Seller's personal property and staging items
    • Electric utility on property: Yes

    Price history

    DateEventPrice
    11/15/2024Sold$550,000-0.9%$312/sqft
    Source: IRES as distributed by MLS GRID #1017426 Report a problem
    10/28/2024Pending sale$555,000$315/sqft
    Source: REcolorado as distributed by MLS GRID #IR1017426 Report a problem
    10/13/2024Price change$555,000-4.9%$315/sqft
    Source: IRES as distributed by MLS GRID #1017426 Report a problem
    9/23/2024Price change$583,400-2.4%$331/sqft
    Source: IRES as distributed by MLS GRID #1017426 Report a problem
    9/2/2024Listed for sale$597,900+34.7%$339/sqft
    Source: IRES as distributed by MLS GRID #1017426 Report a problem
    7/12/2023Listing removed--
    Source: Zillow Rentals Report a problem
    7/6/2023Listed for rent$2,695$2/sqft
    Source: Zillow Rentals Report a problem
    8/26/2022Listing removed--
    Source: Zillow Rental Manager Report a problem
    8/19/2022Price change$2,695-5.3%$2/sqft
    Source: Zillow Rental Manager Report a problem
    8/18/2022Price change$2,845-1.7%$2/sqft
    Source: Zillow Rental Manager Report a problem
    8/12/2022Price change$2,895-1.7%$2/sqft
    Source: Zillow Rental Manager Report a problem
    7/30/2022Listed for rent$2,945$2/sqft
    Source: Zillow Rental Manager Report a problem
    7/22/2022Listing removed--
    Source: Zillow Rental Manager Report a problem
    7/14/2022Listed for rent$2,945$2/sqft
    Source: Zillow Rental Manager Report a problem
    4/23/2020Sold$444,000-0.2%$252/sqft
    Source: Public Record Report a problem
    3/23/2020Pending sale$445,000$252/sqft
    Source: RE/MAX of Boulder Annex #907202 Report a problem
    3/20/2020Listed for sale$445,000+87.4%$252/sqft
    Source: RE/MAX of Boulder Annex #907202 Report a problem
    5/16/2012Sold$237,500-2.1%$135/sqft
    Source: Public Record Report a problem
    2/2/2012Listed for sale$242,500+2.4%$137/sqft
    Source: Bradford Real Estate Inc #1064137 Report a problem
    6/2/2006Sold$236,827$134/sqft
    Source: Public Record Report a problem

    Public tax history

    YearProperty taxesTax assessment
    2025$2,865 +1.7%$34,856 -0.8%
    2024$2,817 -0.5%$35,129 -1%
    2023$2,832 +1%$35,469 +20.8%
    2022$2,804 +6.7%$29,371 -2.8%
    2021$2,628 $30,216 +8%
    2020$2,628 +13.4%$27,986
    2019$2,316 $27,986 +13.3%
    2018$2,316 $24,696 -9.5%
    2017$2,316 +17.8%$27,303 +30.9%
    2016$1,967 +6.5%$20,855 +20.2%
    2015$1,846 +19.6%$17,352
    2014$1,544 -2.4%$17,352
    2013$1,581 +0.8%$17,352 -2.7%
    2012$1,568 -11.6%$17,831
    2011$1,773 +5%--
    2010$1,688 +8.2%$20,420
    2009$1,561 +5.1%$20,420 -13.6%
    2008$1,485 +14.1%$23,640 +3.8%
    2007$1,302 +157.9%$22,770 +979.1%
    2006$505 $2,110
    Find assessor info on the county website

    Neighborhood: 80026

    Nearby schools

    GreatSchools rating
    Schools provided by the listing agent
    • Elementary: Ryan
    • Middle: Angevine
    • High: Centaurus

    Source: IRES as distributed by MLS GRID. This data may not be complete. We recommend contacting the local school district to confirm school assignments for this home.

    Get a cash offer in 3 minutes
    Find out how much your home could sell for in as little as 3 minutes with a no-obligation cash offer.
    Estimated market value
    $541,300
    Get a cash offer in 3 minutes
    Find out how much your home could sell for in as little as 3 minutes with a no-obligation cash offer.
    Estimated market value
    $541,300