An excellent opportunity to own or invest in a beautiful townhome in the desirable Sienna Park community! The open-concept main level offers a spacious family room, dedicated dining area, and well-appointed kitchen featuring abundant counter space, a center island, and pantry. Upstairs, you'll find two generously sized bedrooms, each with a walk-in closet and private en-suite bathroom with a bathtub and additional storage. The primary suite also includes a private balcony-perfect for relaxing and enjoying the outdoors. A conveniently located second-floor laundry room sits between the bedrooms. Additional highlights include an attached two-car garage and access to well-maintained community amenities, including a park, playground, basketball courts, and tennis courts. Ideally located near shopping, dining, everyday conveniences, and major highways-and less than 10 minutes from the heart of downtown Longmont-this home delivers an exceptional combination of comfort, convenience, and lifestyle.
For sale
Price cut: $5K (8/12)
$370,000
1211 Bistre St, Longmont, CO 80501
2beds
1,460sqft
:
Get pre-qualified$2,452/mo
Townhouse
Built in 2018
1,148 Square Feet Lot
$372,100 Zestimate®
$253/sqft
$386/mo HOA
What's special
Basketball courtsPrimary suiteOpen-concept main levelSpacious family roomTwo generously sized bedroomsPrivate en-suite bathroomDedicated dining area
- 15 days |
- 481 |
- 22 |
Likely to sell faster than
Zillow last checked:
Listing updated:
Listed by:
Derek Schulze 720-955-7770,
Symbio
Source: IRES as distributed by MLS GRID,MLS#: 1065197
Facts & features
Interior
Bedrooms & bathrooms
- Bedrooms: 2
- Bathrooms: 3
- 3/4 bathrooms: 2
- 1/2 bathrooms: 1
- Main level bathrooms: 1
Primary bedroom
- Description: Carpet
- Features: 3/4 Primary Bath
- Level: Upper
- Dimensions: 0 x 0
Bedroom 2
- Level: Upper
Dining room
- Level: Main
Kitchen
- Description: Laminate
- Level: Main
- Dimensions: 0 x 0
Laundry
- Level: Upper
Living room
- Level: Main
Heating
- Forced Air
Cooling
- Central Air
Appliances
- Included: Electric Range, Dishwasher, Washer, Dryer, Microwave
Features
- Basement: None
Interior area
- Total structure area: 1,460
- Total interior livable area: 1,460 sqft
- Finished area above ground: 1,460
Property
Parking
- Total spaces: 2
- Parking features: Garage Door Opener, Attached
- Attached garage spaces: 2
- Details: Attached
Features
- Levels: Bi-Level
Lot
- Size: 1,148 Square Feet
Details
- Parcel number: R0513243
- Zoning: Res
- Special conditions: Private Owner
Construction
Type & style
- Home type: Townhouse
- Property subtype: Townhouse
- Attached to another structure: Yes
Materials
- Frame
- Roof: Composition
Condition
- New construction: No
- Year built: 2018
Utilities & green energy
- Water: City
- Utilities for property: Natural Gas Available, Electricity Available
Community & HOA
Community
- Features: Park
- Subdivision: Sienna Park
HOA
- Has HOA: Yes
- Services included: Trash, Snow Removal, Maintenance Grounds, Exterior Maintenance, Water, Sewer
- HOA fee: $340 monthly
- HOA name: Townhomes at Sienna Park
- HOA phone: 303-457-1444
- Second HOA fee: $46 monthly
- Second HOA name: Sienna Park Master Association
- Second HOA phone: 303-457-1444
Location
- Region: Longmont
Financial & listing details
- Price per square foot: $253/sqft
- Tax assessed value: $425,600
- Annual tax amount: $2,792
- Date on market: 7/28/2026
- Listing terms: Cash,Conventional,FHA,VA Loan
- Exclusions: Sellers Personal Property
- Electric utility on property: Yes
Estimated market value
$372,100
$353,000 - $391,000
$2,330/mo
Price history
| Date | Event | Price |
|---|---|---|
| 8/12/2026 | Price change | $370,000-1.3%$253/sqft |
Source:  REcolorado as distributed by MLS GRID #IR1065197 Report a problem REcolorado as distributed by MLS GRID #IR1065197 Report a problem | ||
| 7/28/2026 | Listed for sale | $375,000-8.5%$257/sqft |
Source:  IRES as distributed by MLS GRID #1065197 Report a problem IRES as distributed by MLS GRID #1065197 Report a problem | ||
| 7/7/2025 | Listing removed | $409,999$281/sqft |
Source:  HomeSmart #4634042 Report a problem HomeSmart #4634042 Report a problem | ||
| 6/26/2025 | Listed for sale | $409,999-2.4%$281/sqft |
Source: HomeSmart #4634042 Report a problem | ||
| 11/15/2024 | Listing removed | $419,999$288/sqft |
Source: HomeSmart #4373017 Report a problem | ||
| 10/8/2024 | Price change | $419,999-1.2%$288/sqft |
Source: HomeSmart #4373017 Report a problem | ||
| 9/26/2024 | Price change | $424,999-1.2%$291/sqft |
Source: HomeSmart #4373017 Report a problem | ||
| 8/11/2024 | Price change | $429,999-1.1%$295/sqft |
Source: HomeSmart #4373017 Report a problem | ||
| 8/6/2024 | Listed for sale | $434,999$298/sqft |
Source: HomeSmart #4373017 Report a problem | ||
| 7/17/2024 | Listing removed | $434,999$298/sqft |
Source: HomeSmart #4373017 Report a problem | ||
| 7/15/2024 | Price change | $434,999-1.1%$298/sqft |
Source: HomeSmart #4373017 Report a problem | ||
| 6/25/2024 | Price change | $439,999-2.1%$301/sqft |
Source: HomeSmart #4373017 Report a problem | ||
| 6/5/2024 | Listed for sale | $449,500+9.6%$308/sqft |
Source: HomeSmart #4373017 Report a problem | ||
| 5/29/2024 | Listing removed | -- |
Source: Zillow Rentals Report a problem | ||
| 5/24/2024 | Listed for rent | $2,245$2/sqft |
Source: Zillow Rentals Report a problem | ||
| 4/25/2023 | Sold | $410,000-1.7%$281/sqft |
Source: IRES as distributed by MLS GRID #984284 Report a problem | ||
| 3/30/2023 | Listed for sale | $417,000+34.6%$286/sqft |
Source: IRES as distributed by MLS GRID #984284 Report a problem | ||
| 4/29/2019 | Sold | $309,900$212/sqft |
Source: IRES as distributed by MLS GRID #859453 Report a problem | ||
| 4/1/2019 | Listed for sale | $309,900$212/sqft |
Source: LGI Homes Colorado #859453 Report a problem | ||
| 4/1/2019 | Pending sale | $309,900$212/sqft |
Source: LGI Homes Colorado #859453 Report a problem | ||
| 3/27/2019 | Listed for sale | $309,900$212/sqft |
Source: LGI Homes Colorado #859453 Report a problem | ||
| 3/27/2019 | Pending sale | $309,900$212/sqft |
Source: LGI Homes Colorado #859453 Report a problem | ||
| 3/27/2019 | Pending sale | $309,900-3.1%$212/sqft |
Source: LGI Homes Colorado #859453 Report a problem | ||
| 3/1/2019 | Price change | $319,900+3.2%$219/sqft |
Source: LGI Homes Colorado #859453 Report a problem | ||
| 3/1/2019 | Pending sale | $309,900$212/sqft |
Source: LGI Homes Colorado #859453 Report a problem | ||
Public tax history
| Year | Property taxes | Tax assessment |
|---|---|---|
| 2025 | $2,374 +1.4% | $26,600 -6.7% |
| 2024 | $2,342 +1.9% | $28,502 -1% |
| 2023 | $2,298 -1.3% | $28,779 +23.9% |
| 2022 | $2,328 +4% | $23,227 -2.8% |
| 2021 | $2,239 | $23,895 +3.7% |
| 2020 | $2,239 +159.7% | $23,052 |
| 2019 | $862 | $23,052 +154% |
| 2018 | $862 | $9,077 +7.9% |
| 2017 | $862 -4% | $8,410 -10.5% |
| 2016 | $898 +4.9% | $9,392 +398.2% |
| 2015 | $855 +886.9% | $1,885 +103.1% |
| 2014 | $87 +0.7% | $928 |
| 2013 | $86 +6.8% | $928 |
| 2012 | $81 -40.7% | $928 |
| 2011 | $136 +1.8% | -- |
| 2010 | $134 -45.5% | $1,580 |
| 2009 | $245 | $1,580 |
Find assessor info on the county website
Monthly payment
Est. payment
Payment breakdown
Explore the cost of this home by adjusting the details. Changes won't be saved.Climate risks
Neighborhood: 80501
Nearby schools
GreatSchools rating
- 4/10Indian Peaks Elementary SchoolGrades: PK-5Distance: 0.3 mi
- 3/10Sunset Middle SchoolGrades: 6-8Distance: 0.2 mi
- 9/10Niwot High SchoolGrades: 9-12Distance: 3.3 mi
Schools provided by the listing agent
- Elementary: Indian Peaks
- Middle: Sunset Middle
- High: Niwot
Source: IRES as distributed by MLS GRID. This data may not be complete. We recommend contacting the local school district to confirm school assignments for this home.
- $2,3253 bd3 ba1.5k sqft1209 Bistre St, Longmont, CO 80501For Rent
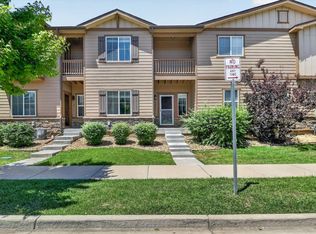
- $411,2003 bd3 ba1.5k sqft1213 Bistre St, Longmont, CO 80501Off Market
- $431,3003 bd2 ba1.6k sqft1215 Bistre St, Longmont, CO 80501Off Market
- $487,5003 bd3 ba2.2k sqft1205 Bistre St, Longmont, CO 80501Off Market
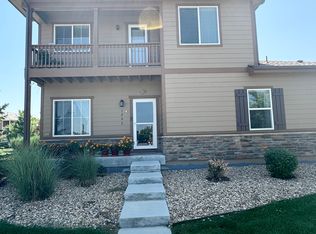
- $12,000-- bd-- ba-- sqft1217 Bistre St, Longmont, CO 80501Off Market
- $450,2003 bd3 ba1.6k sqft1219 Bistre St, Longmont, CO 80501Off Market
- $396,5003 bd3 ba1.5k sqft1214 Bistre St, Longmont, CO 80501Sold
- $397,0003 bd3 ba1.5k sqft1210 Bistre St, Longmont, CO 80501For Sale
A local agent can set up tours, give advice and negotiate with sellers.
Similar homes
- $359,0003 bd2 ba1.4k sqft804 Summer Hawk Dr #8000-8104, Longmont, CO 80504For Sale

 MLS ID #1064259, Kurt Finley, RE/MAX Nexus. IRES as distributed by MLS GRID
 - $389,9002 bd3 ba1.2k sqft805 Summer Hawk Drive #156, Longmont, CO 80504For Sale
 MLS ID #IR1061545, Ashley Bevan. eXp Realty
 - $389,9002 bd3 ba1.8k sqft805 Summer Hawk Dr #Z-156, Longmont, CO 80504For Sale
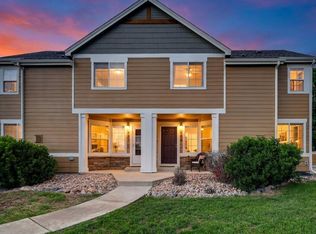 MLS ID #1061545, Ashley Bevan, eXp Realty LLC. IRES as distributed by MLS GRID
 - $422,5002 bd3 ba1.3k sqft4116 Riley Dr, Longmont, CO 80503For Sale
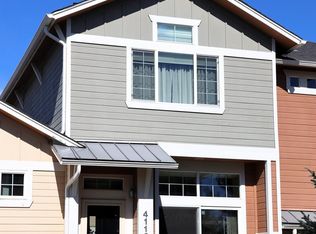 MLS ID #1054078, Tina Ford, Coldwell Banker Realty-Boulder. IRES as distributed by MLS GRID
 - $450,0003 bd3 ba1.5k sqft610 Stonebridge Dr, Longmont, CO 80503For SaleMLS ID #1053329, Terry Larson, RE/MAX of Boulder, Inc. IRES as distributed by MLS GRID
- $350,0002 bd2 ba1.2k sqftGooseberry, Longmont, CO 80503For Sale
 MLS ID #4560809, Karen Prunty-Johnson, Coldwell Banker Realty 56. REcolorado as distributed by MLS GRID
 - $380,0002 bd3 ba1.6k sqft14300 Waterside Lane #T1, Broomfield, CO 80023For SaleMLS ID #8777376, Thaddeus Howells, Compass - Denver. REcolorado as distributed by MLS GRID
- $499,0002 bd3 ba1.4k sqft2247 Watersong Cir, Longmont, CO 80504For SaleMLS ID #1060189, Jill Marum, Your Castle Real Estate LLC. IRES as distributed by MLS GRID
- $409,5002 bd2 ba1.2k sqft330 High Point Dr #B-103, Longmont, CO 80504For SaleMLS ID #1063619, John A Davis, RE/MAX Alliance-FTC South. IRES as distributed by MLS GRID
- $439,9903 bd3 ba1.3k sqft2819 Bear Springs Cir, Longmont, CO 80503New ConstructionIRES as distributed by MLS GRID
- $362,0003 bd3 ba1.3k sqft107 S 8th St, Berthoud, CO 80513For SaleMLS ID #1064066, Lori Symmes, RE/MAX Town and Country. IRES as distributed by MLS GRID
- $415,7503 bd3 ba1.5k sqft5332 Spalding Pl, Frederick, CO 80504For Sale
 MLS ID #7154322, Stephen Sato ABR MRP , HomeSmart. elevateMLS
 - $467,0002 bd3 ba1.7k sqft350 High Point Drive #C103, Longmont, CO 80504For SaleMLS ID #7748090, Esrefcan Ciciek, Coldwell Banker Realty 18. REcolorado as distributed by MLS GRID
- $370,0003 bd3 ba1.2k sqft884 Winding Brook Dr, Berthoud, CO 80513For SaleMLS ID #1053096, Vicky Rath, Coldwell Banker Realty-NOCO. IRES as distributed by MLS GRID
- $454,5002 bd3 ba1.7k sqft350 High Point Dr #C-108, Longmont, CO 80504For SaleMLS ID #1064005, Josh Hunter, St Vrain Realty LLC. IRES as distributed by MLS GRID
- $347,0003 bd3 ba1.9k sqft450 Stardust Court, Dacono, CO 80514For SaleMLS ID #4782117, Kong Yang, Epique Realty. REcolorado as distributed by MLS GRID
- $389,0003 bd3 ba1.9k sqft6108 Kochia Court #108, Erie, CO 80516For SaleMLS ID #6811637, Tiana Estrada, Estrada Real Estate Group. REcolorado as distributed by MLS GRID
- $450,0002 bd3 ba1.7k sqft330 High Point Dr #B105, Longmont, CO 80504For SaleMLS ID #1064750, Tara Boston, RE/MAX Nexus. IRES as distributed by MLS GRID
- $370,0002 bd2 ba1.1k sqft13151 Grant Circle N #C, Thornton, CO 80241For SaleMLS ID #5094394, Bryan L. Dais, Your Castle Realty LLC. REcolorado as distributed by MLS GRID
- $409,8002 bd3 ba1.2k sqft5320 13th Street, Frederick, CO 80504For SaleMLS ID #7799719, Mikala Herz, LIVE Real Estate. REcolorado as distributed by MLS GRID
