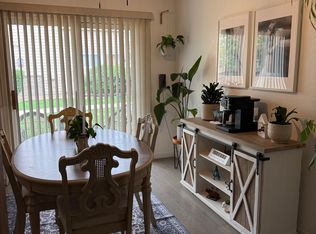
For Rent!! **Welcome to 1209 Bistre Street
a beautifully maintained **3-bedroom, 2.5-bathroom** home offering the perfect blend of comfort, convenience, and low-maintenance living in one of Longmont's most desirable communities. This move-in-ready home features an inviting open floor plan, abundant natural light, and thoughtfully designed living spaces ideal for today's lifestyle.
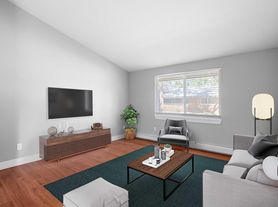
The spacious living room flows seamlessly into the dining area and well-appointed kitchen, creating the perfect setting for relaxing or entertaining. Large windows fill the home with natural light, providing a bright and welcoming atmosphere throughout.
Upstairs, the generous primary suite offers a private retreat with an en-suite bathroom and ample closet space. Two additional bedrooms provide flexibility for family members, guests, a home office, or additional living needs. With **2.5 bathrooms
this home offers both comfort and functionality for everyday living.
Enjoy the convenience of an attached **2-car garage** and a truly low-maintenance lifestyle. **Water is included in the rent, and front yard landscaping is professionally maintained by the HOA
providing added value and making day-to-day living even more convenient. The HOA also takes care of exterior maintenance, snow removal, and trash service, allowing you to spend more time enjoying everything Longmont has to offer.
Ideally located near parks, walking trails, shopping, grocery stores, restaurants, and major commuter routes, this home offers easy access to all the conveniences of daily life while being nestled in a quiet, well-maintained neighborhood.
**Don't miss this opportunity to lease this exceptional home. Schedule your private tour today and see why 1209 Bistre Street is the perfect place to call home
Owner pays for water. Front yard Landscaping is covered in the rent. No smoking. 1 Year lease minimum.
Townhouse for rent
Accepts Zillow applications
$2,325/mo
1209 Bistre St, Longmont, CO 80501
3beds
1,588sqft
This listing now includes required monthly fees in the total monthly price. Price shown reflects the lease term provided. Learn more|
Townhouse
Available Sat Aug 1 2026
Cats, small dogs OK
Air conditioner, central air
In unit laundry
Attached garage parking
Central, forced air
What's special
Thoughtfully designed living spacesAbundant natural lightQuiet well-maintained neighborhoodInviting open floor plan
- 1 day |
- -- |
- -- |
Zillow last checked:
Listing updated:
Travel times
Facts & features
Interior
Bedrooms & bathrooms
- Bedrooms: 3
- Bathrooms: 3
- Full bathrooms: 2
- 1/2 bathrooms: 1
Heating
- Central, Forced Air
Cooling
- Air Conditioner, Central Air
Appliances
- Included: Dishwasher, Freezer, Microwave Oven, Oven, Refrigerator
- Laundry: In Unit
Features
- Flooring: Carpet, Hardwood
Interior area
- Total interior livable area: 1,588 sqft
Property
Parking
- Parking features: Attached, Garage
- Has attached garage: Yes
- Details: Contact manager
Features
- Patio & porch: Patio
Details
- Additional structures: Garage(s)
- Parcel number: 131509062002
Construction
Type & style
- Home type: Townhouse
- Property subtype: Townhouse
Building
Management
- Pets allowed: Yes
Community & HOA
Location
- Region: Longmont
Financial & listing details
- Lease term: 1 Year
Price history
| Date | Event | Price |
|---|---|---|
| 7/27/2026 | Listed for rent | $2,325$1/sqft |
Source: Zillow Rentals Report a problem | ||
| 7/27/2026 | Listing removed | $390,000$246/sqft |
Source: eXp Realty #7523029 Report a problem | ||
| 7/16/2026 | Price change | $390,000+1.3%$246/sqft |
Source: eXp Realty #7523029 Report a problem | ||
| 7/14/2026 | Price change | $385,000-3.5%$242/sqft |
Source: eXp Realty #7523029 Report a problem | ||
| 7/4/2026 | Pending sale | $399,000$251/sqft |
Source: eXp Realty #7523029 Report a problem | ||
| 7/3/2026 | Contingent | $399,000$251/sqft |
Source: eXp Realty #7523029 Report a problem | ||
| 6/18/2026 | Listed for sale | $399,000+17.4%$251/sqft |
Source: eXp Realty #7523029 Report a problem | ||
| 7/20/2018 | Sold | $339,900$214/sqft |
Source: Public Record Report a problem | ||
Neighborhood: 80501
Nearby schools
GreatSchools rating
- 4/10Indian Peaks Elementary SchoolGrades: PK-5Distance: 0.3 mi
- 3/10Sunset Middle SchoolGrades: 6-8Distance: 0.2 mi
- 9/10Niwot High SchoolGrades: 9-12Distance: 3.3 mi