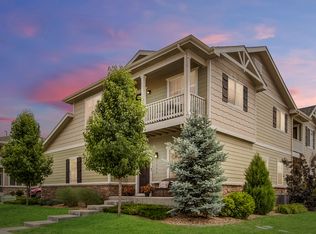
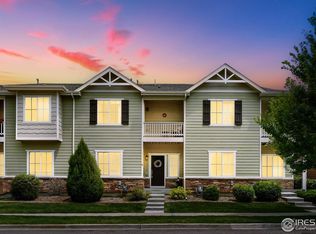
Welcome home to this beautiful townhome in desirable Sienna Park! Featuring 3 spacious upper-level bedrooms and 3 baths, this home offers a comfortable and functional layout designed for everyday living. The primary bedroom is a true retreat, with a private ensuite bathroom featuring dual sinks and a west-facing covered balcony-the perfect spot enjoy beautiful Colorado sunsets. You'll also appreciate the convenience of an upper-level laundry room with the washer and dryer included, making laundry day a breeze. Ideally located in a wonderful neighborhood, this townhome offers easy access to shopping, dining, parks, and commuter routes, combining comfort, convenience, and an exceptional location.
For sale
$397,000
1210 Bistre St, Longmont, CO 80501
3beds
1,588sqft
:
Get pre-qualified$2,629/mo
Townhouse
Built in 2018
1,331 Square Feet Lot
$-- Zestimate®
$250/sqft
$386/mo HOA
What's special
- 19 days |
- 323 |
- 16 |
Zillow last checked:
Listing updated:
Listed by:
Christopher Sweeney 303-487-5472,
Compass - Boulder
Source: IRES as distributed by MLS GRID,MLS#: 1064157
Facts & features
Interior
Bedrooms & bathrooms
- Bedrooms: 3
- Bathrooms: 3
- Full bathrooms: 2
- 1/2 bathrooms: 1
- Main level bathrooms: 1
Primary bedroom
- Description: Carpet
- Features: Full Primary Bath
- Level: Upper
- Area: 156 Square Feet
- Dimensions: 12 x 13
Bedroom 2
- Description: Carpet
- Level: Upper
Bedroom 3
- Description: Carpet
- Level: Upper
Dining room
- Description: Laminate
- Level: Main
Kitchen
- Description: Laminate
- Level: Main
- Area: 120 Square Feet
- Dimensions: 10 x 12
Living room
- Description: Carpet
- Level: Main
Heating
- Forced Air
Cooling
- Central Air
Appliances
- Included: Gas Range, Refrigerator, Washer, Dryer, Microwave
- Laundry: Washer/Dryer Hookup
Features
- Eat-in Kitchen
- Windows: Window Coverings
- Basement: None
Interior area
- Total structure area: 1,588
- Total interior livable area: 1,588 sqft
- Finished area above ground: 1,588
Property
Parking
- Total spaces: 2
- Parking features: Attached
- Attached garage spaces: 2
- Details: Attached
Features
- Levels: Two
- Stories: 2
Lot
- Size: 1,331 Square Feet
Details
- Parcel number: R0513261
- Zoning: RES
- Special conditions: Private Owner
Construction
Type & style
- Home type: Townhouse
- Property subtype: Townhouse
- Attached to another structure: Yes
Materials
- Frame, Brick
- Roof: Composition
Condition
- New construction: No
- Year built: 2018
Utilities & green energy
- Electric: Cty of Longmont
- Gas: Xcel
- Sewer: Public Sewer
- Water: City
- Utilities for property: Natural Gas Available, Electricity Available
Community & HOA
Community
- Features: Park
- Subdivision: Sienna Park
HOA
- Has HOA: Yes
- Services included: Trash, Snow Removal, Maintenance Grounds, Exterior Maintenance
- HOA fee: $340 monthly
- HOA name: The Townhomes at Sienna Park
- HOA phone: 303-457-1444
- Second HOA fee: $46 monthly
- Second HOA name: Sierra Park Masters Assn
- Second HOA phone: 303-457-1444
Location
- Region: Longmont
Financial & listing details
- Price per square foot: $250/sqft
- Tax assessed value: $449,800
- Annual tax amount: $2,951
- Date on market: 7/14/2026
- Listing terms: Cash,Conventional,FHA,VA Loan
- Electric utility on property: Yes
Estimated market value
Not available
Estimated sales range
Not available
Not available
Price history
| Date | Event | Price |
|---|---|---|
| 7/17/2026 | Listed for sale | $397,000+11.8%$250/sqft |
Source:  IRES as distributed by MLS GRID #1064157 Report a problem IRES as distributed by MLS GRID #1064157 Report a problem | ||
| 5/27/2020 | Sold | $355,000$224/sqft |
Source: IRES as distributed by MLS GRID #909704 Report a problem | ||
| 4/30/2020 | Pending sale | $355,000$224/sqft |
Source: Addison & Maxwell #2306302 Report a problem | ||
| 4/30/2020 | Listed for sale | $355,000$224/sqft |
Source: Addison & Maxwell #2306302 Report a problem | ||
| 4/30/2020 | Pending sale | $355,000$224/sqft |
Source: Addison & Maxwell #2306302 Report a problem | ||
| 4/24/2020 | Listed for sale | $355,000+2.3%$224/sqft |
Source: Addison & Maxwell #909704 Report a problem | ||
| 8/14/2018 | Sold | $346,900$218/sqft |
Source: Public Record Report a problem | ||
Public tax history
| Year | Property taxes | Tax assessment |
|---|---|---|
| 2025 | $2,513 +1.4% | $28,113 -6.1% |
| 2024 | $2,479 +2.9% | $29,955 -1% |
| 2023 | $2,408 -1.3% | $30,246 +24.3% |
| 2022 | $2,439 +5.3% | $24,332 -2.8% |
| 2021 | $2,316 | $25,032 +5% |
| 2020 | $2,316 +145.9% | $23,845 |
| 2019 | $942 | $23,845 +140.4% |
| 2018 | $942 | $9,918 +6.9% |
| 2017 | $942 -4.1% | $9,280 -9.7% |
| 2016 | $982 +4.9% | $10,278 +413.6% |
| 2015 | $936 +980.1% | $2,001 +115.6% |
| 2014 | $87 +0.7% | $928 |
| 2013 | $86 +6.8% | $928 |
| 2012 | $81 -40.7% | $928 |
| 2011 | $136 +1.8% | -- |
| 2010 | $134 -45.5% | $1,580 |
| 2009 | $245 | $1,580 |
Find assessor info on the county website
Monthly payment
Est. payment
Payment breakdown
Explore the cost of this home by adjusting the details. Changes won't be saved.Climate risks
Neighborhood: 80501
Nearby schools
GreatSchools rating
- 4/10Indian Peaks Elementary SchoolGrades: PK-5Distance: 0.3 mi
- 3/10Sunset Middle SchoolGrades: 6-8Distance: 0.2 mi
- 9/10Niwot High SchoolGrades: 9-12Distance: 3.3 mi
Schools provided by the listing agent
- Elementary: Indian Peaks
- Middle: Sunset Middle
- High: Niwot
Source: IRES as distributed by MLS GRID. This data may not be complete. We recommend contacting the local school district to confirm school assignments for this home.
- $508,9003 bd3 ba2.2k sqft1206 Bistre St, Longmont, CO 80501Off Market
- $395,7002 bd2 ba1.4k sqft1212 Bistre St, Longmont, CO 80501Off Market
- $396,5003 bd3 ba1.5k sqft1214 Bistre St, Longmont, CO 80501Sold
- $434,3003 bd3 ba1.6k sqft1216 Bistre St, Longmont, CO 80501Off Market
- $450,0003 bd3 ba1.6k sqft1572 Sepia Ave, Longmont, CO 80501Sold
- $429,2003 bd3 ba1.6k sqft1529 Kansas Ave, Longmont, CO 80501Off Market
- $427,6003 bd3 ba1.6k sqft1220 Bistre St, Longmont, CO 80501Off Market
- $2,3253 bd3 ba1.5k sqft1209 Bistre St, Longmont, CO 80501For Rent
A local agent can set up tours, give advice and negotiate with sellers.
Similar homes
- $375,0002 bd3 ba1.4k sqft1211 Bistre St, Longmont, CO 80501For Sale
 MLS ID #1065197, Derek Schulze, Symbio. IRES as distributed by MLS GRID
 - $414,5003 bd3 ba1.6k sqft1578 Sepia Avenue, Longmont, CO 80501For Sale

 MLS ID #4990178, Kellen Harmon, Home Savings Realty. REcolorado as distributed by MLS GRID
 - $425,0004 bd4 ba2k sqft510 N Parkside Dr #E, Longmont, CO 80501For Sale
 MLS ID #1061631, Elizabeth Friedlander, RE/MAX of Boulder, Inc. IRES as distributed by MLS GRID
 - $340,0003 bd2 ba1.4k sqft1140 Meadow St, Longmont, CO 80501For Sale
 MLS ID #1065012, Anthony Smith, Mountain States Property Svcs. IRES as distributed by MLS GRID
 - $450,0003 bd2 ba1.3k sqft1921 12th Ave, Longmont, CO 80501For SaleMLS ID #1065352, Wilhelm Estes, Berkshire Hathaway HomeServices Rocky Mountain, Realtors-Boulder. IRES as distributed by MLS GRID
- $480,0002 bd2 ba1.3k sqft2018 Ionosphere St #5, Longmont, CO 80504For SaleMLS ID #1065247, Kate Blalack, Compass - Boulder. IRES as distributed by MLS GRID
- $439,0003 bd1 ba1k sqft1103 N Grant St, Longmont, CO 80501For SaleMLS ID #1065585, Nuechterlein Team, MB Boulder Suburban Homes. IRES as distributed by MLS GRID
- $470,0003 bd3 ba2.2k sqft926 Hover Ridge Cir, Longmont, CO 80501For SaleMLS ID #1062006, Brandon Davis, milehimodern - Boulder. IRES as distributed by MLS GRID
- $338,0002 bd2 ba1.1k sqft800 Lincoln St #I, Longmont, CO 80501For SaleMLS ID #1065251, Lisa Danjean, Roberts and Sons. IRES as distributed by MLS GRID
- $508,0003 bd3 ba1.5k sqft2413 Water Cress Ct #6-20, Longmont, CO 80504For SaleMLS ID #1065372, Kristen Brown Martin, RE/MAX of Boulder, Inc. IRES as distributed by MLS GRID
- $--2 bd1 ba1.2k sqft1262 Lanyon Ln, Longmont, CO 80503AuctionAuction.com 2
- $325,0002 bd2 ba987 sqft1815 Donovan Dr, Longmont, CO 80501For Sale By Owner
- $450,0004 bd2 ba1.5k sqft2010 W 9th Avenue, Longmont, CO 80501For SaleMLS ID #IR1064115, Darren Macca, Equity Colorado. REcolorado as distributed by MLS GRID
- $450,0004 bd2 ba1.5k sqft2010 W 9th Ave, Longmont, CO 80501For SaleMLS ID #1064115, Darren Macca, Equity Colorado. IRES as distributed by MLS GRID
- $400,0002 bd2 ba1k sqft640 Gooseberry Drive #1301, Longmont, CO 80503For SaleMLS ID #8326464, AJ Johnson, Better Blueprint Realty. REcolorado as distributed by MLS GRID
- $419,0004 bd4 ba2.2k sqft1225 Baker St, Longmont, CO 80501For SaleMLS ID #1052142, Rob Kittle, Kittle Real Estate. IRES as distributed by MLS GRID
- $419,5003 bd3 ba1.4k sqft913 Edge Circle, Longmont, CO 80501New ConstructionMLS ID #6306513, Invalesco New Home Advisors Team, Invalesco Real Estate. REcolorado as distributed by MLS GRID
- $469,8003 bd3 ba1.3k sqft69 Quail Rd, Longmont, CO 80501For SaleMLS ID #1062645, Debbie Haubert, WK Real Estate Longmont. IRES as distributed by MLS GRID
- $450,0003 bd3 ba1.5k sqft610 Stonebridge Dr, Longmont, CO 80503For SaleMLS ID #1053329, Terry Larson, RE/MAX of Boulder, Inc. IRES as distributed by MLS GRID
- $424,0003 bd3 ba1.4k sqft933 Edge Circle, Longmont, CO 80501New ConstructionMLS ID #4447143, Invalesco New Home Advisors Team, Invalesco Real Estate. REcolorado as distributed by MLS GRID
