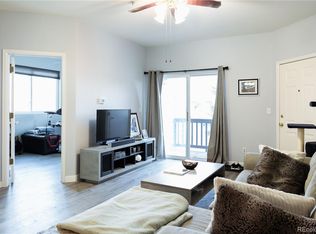
Rarely available end unit townhome style condo located in the Historic Westside of Old Town Longmont. Absolute fabulous location within walking distance to downtown and mere steps from Roosevelt Park. This quiet, end unit is the best spot in the complex. There are only 12 units in this cozy complex with brick buildings. HOA is very affordable and includes water and sewer. 2BA, 1.5 BA with sun room/formal dining room. New windows throughout create sun filled rooms all year round. Adorable, nicely sized, eat in kitchen with tile flooring. Laundry closet is on main floor opposite the half bath. Huge living room and under the stairs storage/coat closet. Upstairs you will find 2 nicely sized bedrooms. Stairway has above tube light. Primary bedroom has duel closets and tube light. Second bedroom has large closet and over looks the out door patio. 2 Linen/storage closets are in the hall, catty corner to the shared full bath. This northeast unit boasts 3 out door, fenced patios which adds to usable living space. Newer A/C unit. Covered parking just outside of gate next to out door storage closet. Additional parking up to exterior fence. Plenty of guest parking in front of complex as well. This one is a must see.
For sale
Price cut: $10K (8/10)
$328,000
800 Lincoln St #I, Longmont, CO 80501
2beds
1,140sqft
Condominium
Built in 1961
-- sqft lot
$-- Zestimate®
$288/sqft
$225/mo HOA
What's special
Brick buildings
- 40 days
- 839
- 18
Likely to sell faster than
Zillow last checked:
Listing updated:
Listed by:
Lisa Danjean 303-581-9937,
Roberts and Sons
Source: IRES as distributed by MLS GRID,MLS#: 1065251
Facts & features
Interior
Bedrooms & bathrooms
- Bedrooms: 2
- Bathrooms: 2
- Full bathrooms: 1
- 1/2 bathrooms: 1
- Main level bathrooms: 1
Primary bedroom
- Description: Wood
- Features: Shared Primary Bath
- Level: Upper
- Area: 132 Square Feet
- Dimensions: 11 x 12
Bedroom 2
- Description: Wood
- Level: Upper
- Area: 144 Square Feet
- Dimensions: 9 x 16
Dining room
- Description: Tile
- Level: Main
- Area: 88 Square Feet
- Dimensions: 8 x 11
Kitchen
- Description: Tile
- Level: Main
- Area: 192 Square Feet
- Dimensions: 12 x 16
Laundry
- Description: Tile
- Level: Main
- Area: 12 Square Feet
- Dimensions: 3 x 4
Living room
- Description: Carpet
- Level: Main
- Area: 204 Square Feet
- Dimensions: 12 x 17
Heating
- Forced Air
Cooling
- Central Air, Ceiling Fan(s)
Appliances
- Included: Electric Range, Refrigerator, Washer, Dryer, Disposal
Features
- Eat-in Kitchen, Separate Dining Room, Sun Room
- Flooring: Wood
- Windows: Window Coverings
- Basement: None
Interior area
- Total structure area: 1,140
- Total interior livable area: 1,140 sqft
- Finished area above ground: 1,140
Property
Parking
- Total spaces: 1
- Parking features: Carport
- Garage spaces: 1
- Has carport: Yes
- Details: Carport
Features
- Levels: Two
- Stories: 2
- Entry location: 1st Floor
- Patio & porch: Patio
- Fencing: Fenced,Wood
Lot
- Size: 0.71 Acres
- Features: Level, Historic District, City Limits, Paved, Curbs, Gutters, Sidewalks, Alley, Fire Hydrant within 500 Feet
Details
- Additional structures: Storage
- Parcel number: R0069467
- Zoning: Res
- Special conditions: Private Owner
Construction
Type & style
- Home type: Condo
- Architectural style: Contemporary
- Property subtype: Condominium
- Attached to another structure: Yes
Materials
- Brick
- Roof: Composition
Condition
- New construction: No
- Year built: 1961
Utilities & green energy
- Electric: Excel Energu
- Gas: Excel Energy
- Sewer: Public Sewer
- Water: City
- Utilities for property: Natural Gas Available, Electricity Available, Cable Available, Individual Meter-Electric, Individual Meter-Gas, High Speed Avail
Green energy
- Energy efficient items: Windows
Community & HOA
Community
- Features: None
- Security: Fire Alarm
- Subdivision: Eight Hundred Lincoln
HOA
- Has HOA: Yes
- Services included: Snow Removal, Maintenance Grounds, Management, Water, Insurance, Sewer
- HOA fee: $225 monthly
- HOA name: 800 Lincoln
- HOA phone: 719-298-2234
Location
- Region: Longmont
Financial & listing details
- Price per square foot: $288/sqft
- Tax assessed value: $363,900
- Annual tax amount: $2,388
- Date on market: 7/29/2026
- Listing terms: Cash,Conventional,FHA,VA Loan
- Exclusions: Large shelf in Primary Bedroom
- Electric utility on property: Yes
- Road surface type: Asphalt, Concrete
Estimated market value
Not available
Estimated sales range
Not available
Not available
Price history
| Date | Event | Price |
|---|---|---|
| 8/29/2026 | Listing removed | $1,750$2/sqft |
Source: Zillow Rentals Report a problem | ||
| 8/10/2026 | Price change | $328,000-3%$288/sqft |
Source:  IRES as distributed by MLS GRID #1065251 Report a problem IRES as distributed by MLS GRID #1065251 Report a problem | ||
| 7/29/2026 | Listed for sale | $338,000+138%$296/sqft |
Source: IRES as distributed by MLS GRID #1065251 Report a problem | ||
| 6/11/2026 | Price change | $1,750-5.4%$2/sqft |
Source: Zillow Rentals Report a problem | ||
| 3/27/2026 | Listed for rent | $1,850-1.3%$2/sqft |
Source: Zillow Rentals Report a problem | ||
| 3/25/2026 | Listing removed | $1,875$2/sqft |
Source: Zillow Rentals Report a problem | ||
| 1/28/2026 | Price change | $1,875-6.3%$2/sqft |
Source: Zillow Rentals Report a problem | ||
| 12/20/2025 | Listed for rent | $2,000$2/sqft |
Source: Zillow Rentals Report a problem | ||
| 8/7/2013 | Sold | $142,000+1.5%$125/sqft |
Source: IRES as distributed by MLS GRID #711951 Report a problem | ||
| 7/12/2013 | Listed for sale | $139,900-1.1%$123/sqft |
Source: Cobalt Realty, Ltd. #711951 Report a problem | ||
| 6/9/2005 | Sold | $141,500+2.9%$124/sqft |
Source: Public Record Report a problem | ||
| 5/28/2003 | Sold | $137,500-3.2%$121/sqft |
Source: Public Record Report a problem | ||
| 6/25/2002 | Sold | $142,000+44.9%$125/sqft |
Source: Public Record Report a problem | ||
| 1/2/1998 | Sold | $98,000+8.9%$86/sqft |
Source: Public Record Report a problem | ||
| 9/20/1994 | Sold | $89,975+23.3%$79/sqft |
Source: Public Record Report a problem | ||
| 4/26/1994 | Sold | $73,000$64/sqft |
Source: Public Record Report a problem | ||
Public tax history
| Year | Property taxes | Tax assessment |
|---|---|---|
| 2025 | $2,016 +1.4% | $22,744 -8.2% |
| 2024 | $1,989 +7.3% | $24,764 -1% |
| 2023 | $1,854 -1.3% | $25,005 +33.5% |
| 2022 | $1,878 +24.9% | $18,737 -2.8% |
| 2021 | $1,504 | $19,276 +24.5% |
| 2020 | $1,504 +19.8% | $15,480 |
| 2019 | $1,256 | $15,480 +17.1% |
| 2018 | $1,256 | $13,219 -9.6% |
| 2017 | $1,256 +3.2% | $14,615 +14.8% |
| 2016 | $1,217 +4.9% | $12,728 +18.6% |
| 2015 | $1,159 +15.7% | $10,730 |
| 2014 | $1,002 -9.8% | $10,730 |
| 2013 | $1,111 +6.8% | $10,730 -10.4% |
| 2012 | $1,041 +15.8% | $11,980 |
| 2011 | $899 +1.8% | -- |
| 2010 | $883 -5.5% | $10,440 |
| 2009 | $934 +12.1% | $10,440 -18.3% |
| 2008 | $833 +0.8% | $12,780 |
| 2007 | $826 -2% | $12,780 +1.1% |
| 2006 | $843 -15.5% | $12,640 |
| 2005 | $998 +1.2% | $12,640 -16.2% |
| 2004 | $986 +11.1% | $15,090 |
| 2003 | $888 +10.5% | $15,090 +28.8% |
| 2002 | $803 | $11,720 -90.9% |
| 2001 | -- | $128,100 |
Find assessor info on the county website
Monthly payment
Est. payment
Payment breakdown
Explore the cost of this home by adjusting the details. Changes won't be saved.Climate risks
Neighborhood: Sunset
Nearby schools
Schools provided by the listing agent
- Elementary: Central,Mountain View
- Middle: Westview
- High: Longmont
Source: IRES as distributed by MLS GRID. This data may not be complete. We recommend contacting the local school district to confirm school assignments for this home.
Similar homes
- $249,0002 bd1 ba920 sqft50 19th Avenue #56, Longmont, CO 80501For Sale
 MLS ID #6972194, Eric DeNardo, eXp Realty, LLC. REcolorado as distributed by MLS GRID
 - $450,0003 bd2 ba1.3k sqft1921 12th Ave, Longmont, CO 80501For Sale

 MLS ID #1065352, Wilhelm Estes, Berkshire Hathaway HomeServices Rocky Mountain, Realtors-Boulder. IRES as distributed by MLS GRID
 - $410,0004 bd1 ba1.4k sqft729 Atwood St, Longmont, CO 80501For Sale
 MLS ID #1061105, Ryan Spencer, Group Harmony. IRES as distributed by MLS GRID
 - $389,9993 bd3 ba1.6k sqft2142 Meadow Ct, Longmont, CO 80501For Sale
 MLS ID #1064741, Josh Landers, RE/MAX Nexus. IRES as distributed by MLS GRID
 - $378,0002 bd1 ba888 sqft127 E Saint Clair Ave, Longmont, CO 80504For SaleMLS ID #1066978, Stephanie Zambo, Coldwell Banker Realty- Fort Collins. IRES as distributed by MLS GRID
- $349,0002 bd1 ba923 sqft2227 Canyon Blvd #354B, Boulder, CO 80302For SaleMLS ID #1067382, Joy Castillo, Compass-Denver. IRES as distributed by MLS GRID
- $470,0003 bd2 ba1.6k sqft2100 Bowen St, Longmont, CO 80501For SaleMLS ID #1065919, Troy Kellenberger, Open Real Estate. IRES as distributed by MLS GRID
- $490,0003 bd2 ba1.2k sqft1217 Hunter Ct, Longmont, CO 80501For SaleMLS ID #1053621, CL Realty Group, Berkshire Hathaway HomeServices Rocky Mountain, Realtors-Boulder. IRES as distributed by MLS GRID
- $425,0003 bd2 ba1.2k sqft116 E 5th Ave, Longmont, CO 80504For SaleMLS ID #1066943, Janet Borchert, WK Real Estate. IRES as distributed by MLS GRID
- $294,2183 bd2 ba1.2k sqft2510 Taft Dr #300, Boulder, CO 80302For SaleMLS ID #1064835, Chris Angelovic, LIV Sotheby's Intl Realty. IRES as distributed by MLS GRID
- $469,9004 bd2 ba1.6k sqft1551 Atwood Street, Longmont, CO 80501For SaleMLS ID #5988974, Illan Sparago, Resident Realty South Metro. REcolorado as distributed by MLS GRID
- $239,0002 bd1 ba784 sqft225 E 8th Ave #F-6, Longmont, CO 80504For SaleMLS ID #1062501, Natasha Hubbard, RE/MAX Alliance-Longmont. IRES as distributed by MLS GRID
- $479,9004 bd3 ba1.6k sqft942 Reynolds Farm Ln #9-B, Longmont, CO 80503For SaleMLS ID #1067285, Donna Jensen, Donna Jensen. IRES as distributed by MLS GRID
- $439,0002 bd1 ba840 sqft443 Baker St, Longmont, CO 80501For SaleMLS ID #1057476, Ina Sajovich, WK Real Estate. IRES as distributed by MLS GRID
- $375,0002 bd2 ba961 sqft4895 Twin Lakes Rd #4, Boulder, CO 80301For SaleMLS ID #1063349, Kathleen Winegardner, Kearney Realty. IRES as distributed by MLS GRID
- $298,0001 bd1 ba766 sqft500 Mohawk Dr #202, Boulder, CO 80303For SaleMLS ID #1067369, Logan Schlutz, Estate Professionals. IRES as distributed by MLS GRID
- $285,0002 bd1 ba792 sqft2707 Valmont Rd #214D, Boulder, CO 80304For SaleMLS ID #1065920, Erik Boye, Compass - Boulder. IRES as distributed by MLS GRID
- $300,0001 bd1 ba702 sqft2227 Canyon Blvd #A-411, Boulder, CO 80302For SaleMLS ID #1067278, Danya Rivlin, Live West Realty. IRES as distributed by MLS GRID
- $398,0002 bd1 ba816 sqft1111 Maxwell Ave #228, Boulder, CO 80304For SaleMLS ID #1067381, Thom Sandrock, Sandrock Real Estate. IRES as distributed by MLS GRID
- $429,9002 bd1 ba1.3k sqft36 Placer Ave, Longmont, CO 80504For SaleMLS ID #1057071, Collette Coyle Speidel, LPT Network Realty LLC. IRES as distributed by MLS GRID
