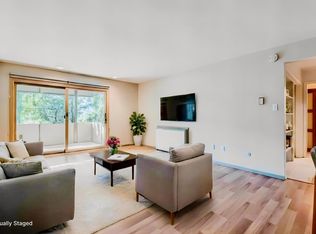
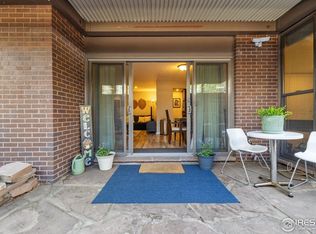
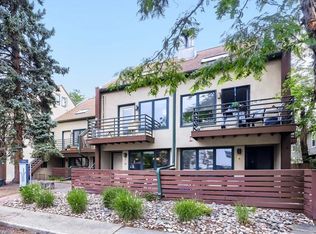
Everything adds up perfectly at this competitively priced, top-floor condo in the heart of downtown Boulder! Just two blocks from iconic Pearl Street, a short stroll to CU Boulder, and surrounded by favorite local restaurants, cafes, and shops, this home places the best of Boulder right outside your door. Nearby bike paths and trails make it easy to leave the car behind and explore the city and enjoy endless Colorado recreation. Set within a secure elevator building with your own assigned covered parking, the home offers effortless everyday living. The reasonable HOA covers many expenses and includes an impressive collection of amenities, including a year-round swimming pool, hot tub, workout room, game room, and library. Inside the spacious home, the clean, updated and modern interior feels warm, welcoming, and completely move-in ready. Step onto the private covered balcony for morning coffee among the treetops, sunset drinks, or a thriving container garden, then tuck your skis and outdoor gear into the storage closet. With an unbeatable location, thoughtful conveniences, and inviting community, this condo is the full package for your best Colorado life.
For sale
$300,000
2227 Canyon Blvd #A-411, Boulder, CO 80302
1beds
702sqft
Condominium
Built in 1967
-- sqft lot
$-- Zestimate®
$427/sqft
$592/mo HOA
What's special
- 3 days
- 96
- 6
Zillow last checked:
Listing updated:
Listed by:
Danya Rivlin 303-229-8800,
Live West Realty,
Hannah Hester 404-933-9008,
Live West Realty
Source: IRES as distributed by MLS GRID,MLS#: 1067278
Facts & features
Interior
Bedrooms & bathrooms
- Bedrooms: 1
- Bathrooms: 1
- Full bathrooms: 1
- Main level bathrooms: 1
Primary bedroom
- Description: Wood
- Features: Full Primary Bath
- Level: Main
- Area: 156 Square Feet
- Dimensions: 12 x 13
Dining room
- Description: Wood
- Level: Main
- Area: 72 Square Feet
- Dimensions: 8 x 9
Kitchen
- Description: Wood
- Level: Main
- Area: 77 Square Feet
- Dimensions: 7 x 11
Living room
- Description: Wood
- Level: Main
- Area: 234 Square Feet
- Dimensions: 13 x 18
Heating
- Hot Water
Cooling
- Central Air, Ceiling Fan(s)
Appliances
- Included: Electric Range, Dishwasher, Refrigerator, Microwave
Features
- Eat-in Kitchen, Separate Dining Room, Open Floorplan, Pantry
- Flooring: Wood
- Windows: Window Coverings
- Basement: None
Interior area
- Total structure area: 702
- Total interior livable area: 702 sqft
- Finished area above ground: 702
Property
Parking
- Total spaces: 1
- Parking features: Carport
- Garage spaces: 1
- Has carport: Yes
- Details: Carport
Accessibility
- Accessibility features: Level Lot, Main Floor Bath, Accessible Bedroom, Accessible Elevator Installed
Features
- Levels: One
- Stories: 1
- Entry location: 4th Floor
- Exterior features: Balcony
- Spa features: Community
- Has view: Yes
- View description: Plains View, City
Lot
- Size: 2.61 Acres
- Features: Evergreen Trees, Deciduous Trees, Level, City Limits, Paved, Curbs, Gutters, Sidewalks
Details
- Parcel number: R0078202
- Zoning: PUD
- Special conditions: Private Owner
Construction
Type & style
- Home type: Condo
- Property subtype: Condominium
- Attached to another structure: Yes
Materials
- Brick
- Roof: Flat
Condition
- New construction: No
- Year built: 1967
Utilities & green energy
- Electric: Xcel Energy
- Sewer: Public Sewer
- Water: City
- Utilities for property: Electricity Available
Green energy
- Energy efficient items: Windows
Community & HOA
Community
- Features: Indoor Pool, Fitness Center, Extra Storage, Community Laundry, Elevator, Recreation Room
- Subdivision: Shady Creek Condos
HOA
- Has HOA: Yes
- Services included: Common Amenities, Trash, Snow Removal, Maintenance Grounds, Security, Management, Utilities, Exterior Maintenance, Water, Heat, Insurance, Sewer
- HOA fee: $592 monthly
- HOA name: Shady Creek HOA
- HOA phone: 303-442-6380
Location
- Region: Boulder
Financial & listing details
- Price per square foot: $427/sqft
- Annual tax amount: $2,005
- Date on market: 8/26/2026
- Listing terms: Cash,Conventional
- Exclusions: Staging furnishings and Sellers personal property.
- Electric utility on property: Yes
- Road surface type: Asphalt
Estimated market value
Not available
Estimated sales range
Not available
Not available
Price history
| Date | Event | Price |
|---|---|---|
| 8/27/2026 | Listed for sale | $300,000-26.8%$427/sqft |
Source:  IRES as distributed by MLS GRID #1067278 Report a problem IRES as distributed by MLS GRID #1067278 Report a problem | ||
| 5/5/2022 | Sold | $410,000$584/sqft |
Source: IRES as distributed by MLS GRID #963411 Report a problem | ||
| 4/21/2022 | Listed for sale | $410,000+127.8%$584/sqft |
Source: IRES as distributed by MLS GRID #963411 Report a problem | ||
| 6/9/2014 | Sold | $180,000$256/sqft |
Source: IRES as distributed by MLS GRID #733159 Report a problem | ||
Public tax history
Tax history is unavailable.
Monthly payment
Est. payment
Payment breakdown
Explore the cost of this home by adjusting the details. Changes won't be saved.Climate risks
Neighborhood: Whittier
Nearby schools
Schools provided by the listing agent
- Elementary: Whittier
- Middle: Casey
- High: Boulder
Source: IRES as distributed by MLS GRID. This data may not be complete. We recommend contacting the local school district to confirm school assignments for this home.


Similar homes
- $293,0002 bd1 ba792 sqft2707 Valmont Rd #311D, Boulder, CO 80304For Sale

 MLS ID #1066494, Sherrie Marquet Figueroa, Compass - Boulder. IRES as distributed by MLS GRID
 - $297,0002 bd1 ba792 sqft2707 Valmont Rd #214D, Boulder, CO 80304For Sale
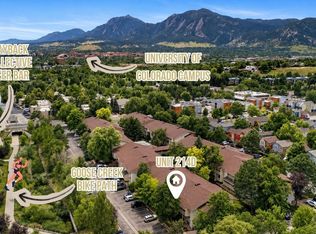 MLS ID #1065920, Erik Boye, Compass - Boulder. IRES as distributed by MLS GRID
 - $450,0003 bd1 ba1k sqft805 29th St #452, Boulder, CO 80303For Sale
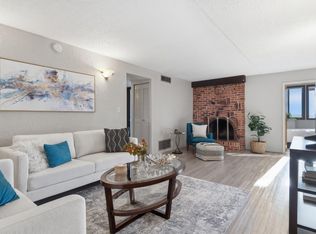 MLS ID #1067491, Peyman Razifard, Modern Prestige Real Estate. IRES as distributed by MLS GRID
 - $329,0001 bd1 ba412 sqft1825 Marine St #11, Boulder, CO 80302For Sale
 MLS ID #1061332, Clint Folsom, Folsom & Co. Real Estate. IRES as distributed by MLS GRID
 - $299,0002 bd1 ba792 sqft2707 Valmont Road #212C, Boulder, CO 80304For Sale
 MLS ID #8758635, Chrissy Fairbanks, Compass - Denver. REcolorado as distributed by MLS GRID
 - $342,0001 bd1 ba464 sqft961 16th St #5, Boulder, CO 80302For SaleMLS ID #1066560, The Bernardi Group, Coldwell Banker Realty-Boulder. IRES as distributed by MLS GRID
- $269,0001 bd1 ba570 sqftWimbledon, Boulder, CO 80303For SaleMLS ID #5582464, Mor Zucker, LIV Sotheby's International Realty. REcolorado as distributed by MLS GRID
- $449,7501 bd1 ba993 sqft1850 Folsom St #201, Boulder, CO 80302For SaleMLS ID #1056987, Stephanie Haile-Pflaum, Coldwell Banker Realty-Boulder. IRES as distributed by MLS GRID
- $375,0001 bd1 ba462 sqft1430 18th St #8, Boulder, CO 80302For SaleMLS ID #1062473, David Valega, eXp Realty LLC. IRES as distributed by MLS GRID
- $309,0002 bd1 ba845 sqft5946 Gunbarrel Ave #C, Boulder, CO 80301For SaleMLS ID #1065865, Chris Goodman, HomeSmart Westminster. IRES as distributed by MLS GRID
- $415,0002 bd1 ba816 sqft1111 Maxwell Ave #226, Boulder, CO 80304For SaleMLS ID #1066209, Mandie Harris, milehimodern - Boulder. IRES as distributed by MLS GRID
- $279,9002 bd2 ba931 sqftArborwood, Boulder, CO 80301For SaleMLS ID #2967609, Robin Voreis, Live West Realty. REcolorado as distributed by MLS GRID
- $279,9002 bd2 ba931 sqftArborwood, Boulder, CO 80301For SaleMLS ID #4387230, Robin Voreis, Live West Realty. REcolorado as distributed by MLS GRID
- $450,0001 bd1 ba667 sqftWhittier Square, Boulder, CO 80302For SaleMLS ID #2948802, Brook Swientisky, Your Castle Realty LLC. REcolorado as distributed by MLS GRID
- $280,0001 bd1 ba608 sqft3393 Madison Ave #W-228, Boulder, CO 80303For SaleMLS ID #1063072, Lynne McDougal, WK Real Estate. IRES as distributed by MLS GRID
- $249,0001 bd1 ba576 sqft3240 Iris Ave #g-205, Boulder, CO 80301For SaleMLS ID #1056306, Mary Siefert, Live West Realty. IRES as distributed by MLS GRID
- $385,0002 bd1 ba608 sqft3009 Madison Ave #K222, Boulder, CO 80303For SaleMLS ID #1062068, The Bernardi Group, Coldwell Banker Realty-Boulder. IRES as distributed by MLS GRID
- $239,0001 bd1 ba576 sqft3150 Iris Ave #307, Boulder, CO 80301For SaleMLS ID #1056115, Mary Siefert, Live West Realty. IRES as distributed by MLS GRID
- $385,0001 bd1 ba860 sqft500 Manhattan Dr #D10, Boulder, CO 80303For SaleMLS ID #1065381, Jillian Fowler, The Agency - Boulder. IRES as distributed by MLS GRID
- $275,0001 bd1 ba637 sqft50 S Boulder Cir #50-5013, Boulder, CO 80303For SaleMLS ID #1066509, Nina Mooney, Compass - Boulder. IRES as distributed by MLS GRID
