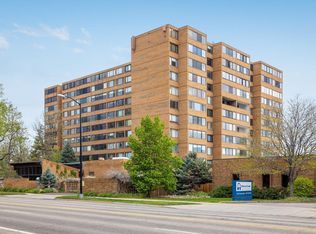
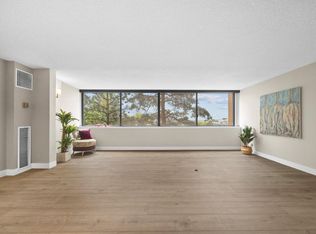
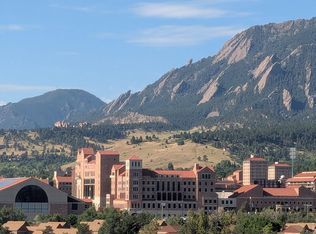
Exceptionally spacious one-bedroom corner unit in Horizon West, offering generous living space, abundant natural light, and a peaceful, private setting. Windows on two sides of the condo create excellent natural ventilation and a pleasant cross-breeze, while the south-facing enclosed porch brings in wonderful light and provides additional flexible space for relaxing, dining, or a home office. Set well back from the street, the unit offers a quiet residential setting in the heart of Boulder. This is an excellent opportunity for a buyer looking for a spacious home with the ability to personalize and update it to their own taste. Horizon West is a secure, elevator-served building with beautifully maintained park-like grounds and a tranquil creek, along with an indoor pool and hot tub, fitness room, and community room with ping pong and pool tables. Residents also enjoy a reserved covered parking space, dedicated storage unit, and secured bike room.Ideally located close to CU Boulder, shopping, dining, and more, this corner unit combines generous space, natural light, privacy, and the opportunity to create a home that reflects your own style-all within one of Boulder's established condominium communities.
For sale
$449,750
1850 Folsom St #201, Boulder, CO 80302
1beds
993sqft
Single Family Residence
Built in 1971
-- sqft lot
$-- Zestimate®
$453/sqft
$824/mo HOA
What's special
Beautifully maintained park-like groundsTranquil creekAbundant natural lightGenerous living space
- 50 days
- 213
- 5
Zillow last checked:
Listing updated:
Listed by:
Stephanie Haile-Pflaum 720-335-8845,
Coldwell Banker Realty-Boulder
Source: IRES as distributed by MLS GRID,MLS#: 1056987
Facts & features
Interior
Bedrooms & bathrooms
- Bedrooms: 1
- Bathrooms: 1
- Full bathrooms: 1
- Main level bathrooms: 1
Primary bedroom
- Description: Carpet
- Features: Full Primary Bath
- Level: Main
- Area: 195 Square Feet
- Dimensions: 13 x 15
Dining room
- Description: Carpet
- Level: Main
- Area: 108 Square Feet
- Dimensions: 9 x 12
Kitchen
- Description: Vinyl
- Level: Main
- Area: 98 Square Feet
- Dimensions: 7 x 14
Living room
- Description: Carpet
- Level: Main
- Area: 304 Square Feet
- Dimensions: 16 x 19
Study
- Description: Carpet
- Level: Main
- Area: 102 Square Feet
- Dimensions: 6 x 17
Heating
- Forced Air
Cooling
- Central Air
Appliances
- Included: Electric Range, Dishwasher, Refrigerator, Microwave
Features
- Open Floorplan, Walk-In Closet(s)
- Windows: Window Coverings
- Basement: None
- Has fireplace: No
- Fireplace features: None
- Common walls with other units/homes: End Unit
Interior area
- Total structure area: 993
- Total interior livable area: 993 sqft
- Finished area above ground: 993
Property
Parking
- Total spaces: 1
- Parking features: Carport
- Garage spaces: 1
- Has carport: Yes
- Details: Carport
Accessibility
- Accessibility features: Level Lot, Level Drive, No Stairs, Accessible Elevator Installed
Features
- Levels: One
- Stories: 1
- Patio & porch: Enclosed
- Spa features: Community
- Has view: Yes
- View description: Hills, City, Water
- Has water view: Yes
- Water view: Water
Lot
- Features: Evergreen Trees, Deciduous Trees, Level, City Limits, Paved
Details
- Parcel number: R0002358
- Zoning: Res
- Special conditions: Private Owner
Construction
Type & style
- Home type: SingleFamily
- Property subtype: Single Family Residence
- Attached to another structure: Yes
Materials
- Brick
- Roof: Other
Condition
- New construction: No
- Year built: 1971
Utilities & green energy
- Electric: Xcel
- Gas: Xcel
- Sewer: Public Sewer
- Utilities for property: Electricity Available, Cable Available
Green energy
- Energy efficient items: Sun Space, Southern Exposure, Windows
Community & HOA
Community
- Features: Indoor Pool, Fitness Center, Park, Extra Storage, Community Laundry, Security Building, Elevator
- Subdivision: Horizon West Condos Amd 2
HOA
- Has HOA: Yes
- Services included: Common Amenities, Trash, Snow Removal, Maintenance Grounds, Security, Management, Utilities, Exterior Maintenance, Cable TV, Water, Insurance, Sewer
- HOA fee: $824 monthly
- HOA name: Horizon West
- HOA phone: 720-728-5791
Location
- Region: Boulder
Financial & listing details
- Price per square foot: $453/sqft
- Tax assessed value: $474,500
- Annual tax amount: $2,908
- Date on market: 8/25/2026
- Listing terms: Cash,Conventional,FHA,VA Loan,1031 Exchange
- Exclusions: Staging items
- Electric utility on property: Yes
- Road surface type: Asphalt
Estimated market value
Not available
Estimated sales range
Not available
Not available
Price history
| Date | Event | Price |
|---|---|---|
| 8/25/2026 | Listed for sale | $449,750-5.3%$453/sqft |
Source:  IRES as distributed by MLS GRID #1056987 Report a problem IRES as distributed by MLS GRID #1056987 Report a problem | ||
| 8/12/2026 | Listing removed | $475,000$478/sqft |
Source: IRES as distributed by MLS GRID #1056987 Report a problem | ||
| 5/12/2026 | Price change | $475,000-5%$478/sqft |
Source: IRES as distributed by MLS GRID #1056987 Report a problem | ||
| 4/23/2026 | Listed for sale | $500,000+58.7%$504/sqft |
Source: IRES as distributed by MLS GRID #1056987 Report a problem | ||
| 8/8/2022 | Listing removed | -- |
Source: Zillow Rental Manager Report a problem | ||
| 7/30/2022 | Listed for rent | $2,000+25%$2/sqft |
Source: Zillow Rental Manager Report a problem | ||
| 3/24/2021 | Listing removed | -- |
Source: Owner Report a problem | ||
| 8/3/2019 | Listing removed | $1,600$2/sqft |
Source: Owner Report a problem | ||
| 7/29/2019 | Price change | $1,600-5.9%$2/sqft |
Source: Owner Report a problem | ||
| 7/17/2019 | Listed for rent | $1,700-2.9%$2/sqft |
Source: Owner Report a problem | ||
| 2/21/2019 | Listing removed | $1,750$2/sqft |
Source: Owner Report a problem | ||
| 2/4/2019 | Price change | $1,750-10.3%$2/sqft |
Source: Owner Report a problem | ||
| 12/10/2018 | Listed for rent | $1,950$2/sqft |
Source: Owner Report a problem | ||
| 5/14/2015 | Sold | $315,000+5%$317/sqft |
Source: IRES as distributed by MLS GRID #760860 Report a problem | ||
| 4/18/2015 | Listed for sale | $300,000+50%$302/sqft |
Source: Steps Real Estate LLC #760860 Report a problem | ||
| 1/14/2014 | Listing removed | $200,000$201/sqft |
Source: RE/MAX Alliance Boulder #662627 Report a problem | ||
| 1/5/2014 | Listed for sale | $200,000+5.3%$201/sqft |
Source: RE/MAX Alliance Boulder #662627 Report a problem | ||
| 9/26/2011 | Sold | $190,000-5%$191/sqft |
Source: Public Record Report a problem | ||
| 8/7/2011 | Listed for sale | $200,000+81.8%$201/sqft |
Source: RE/MAX ALLIANCE #662627 Report a problem | ||
| 6/4/1999 | Sold | $110,000-12%$111/sqft |
Source: Public Record Report a problem | ||
| 12/10/1996 | Sold | $125,000+46.2%$126/sqft |
Source: Public Record Report a problem | ||
| 12/8/1993 | Sold | $85,500$86/sqft |
Source: Public Record Report a problem | ||
Public tax history
| Year | Property taxes | Tax assessment |
|---|---|---|
| 2025 | $2,547 +1.9% | $29,656 -6.6% |
| 2024 | $2,500 -21.7% | $31,763 -1% |
| 2023 | $3,194 +4.7% | $32,072 -4.5% |
| 2022 | $3,049 +22.4% | $33,582 -2.8% |
| 2021 | $2,490 | $34,549 +20.8% |
| 2020 | $2,490 +16.8% | $28,607 |
| 2019 | $2,132 | $28,607 +16.3% |
| 2018 | $2,132 | $24,595 -9.5% |
| 2017 | $2,132 +28.6% | $27,191 +41.9% |
| 2016 | $1,659 +5.6% | $19,160 +10.5% |
| 2015 | $1,571 +7.7% | $17,345 |
| 2014 | $1,458 +3.4% | $17,345 |
| 2013 | $1,410 +0.9% | $17,345 +3% |
| 2012 | $1,398 -1.3% | $16,835 |
| 2011 | $1,416 +7.1% | -- |
| 2010 | $1,322 +15.5% | $17,520 |
| 2009 | $1,144 +3.5% | $17,520 -2.1% |
| 2008 | $1,105 +1.6% | $17,890 |
| 2007 | $1,088 +3.7% | $17,890 +5.1% |
| 2006 | $1,049 -10.6% | $17,020 |
| 2005 | $1,173 +0.7% | $17,020 -11.4% |
| 2004 | $1,165 +11.2% | $19,200 |
| 2003 | $1,047 +10.3% | $19,200 +27.9% |
| 2002 | $949 | $15,010 -90.8% |
| 2001 | -- | $164,000 |
Find assessor info on the county website
Monthly payment
Est. payment
Payment breakdown
Explore the cost of this home by adjusting the details. Changes won't be saved.Climate risks
Neighborhood: Whittier
Nearby schools
Schools provided by the listing agent
- Elementary: Whittier
- Middle: Casey
- High: Boulder
Source: IRES as distributed by MLS GRID. This data may not be complete. We recommend contacting the local school district to confirm school assignments for this home.

Similar homes
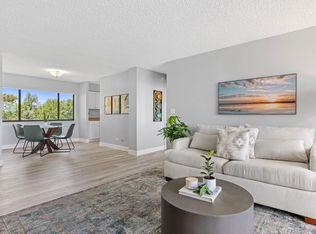
- $450,0001 bd1 ba993 sqft1850 Folsom St #601, Boulder, CO 80302For Sale
 MLS ID #1062192, Clove Berger, Compass - Boulder. IRES as distributed by MLS GRID
 - $450,0001 bd1 ba667 sqftWhittier Square, Boulder, CO 80302For Sale
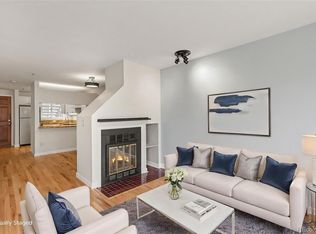
 MLS ID #2948802, Brook Swientisky, Your Castle Realty LLC. REcolorado as distributed by MLS GRID
 - $429,0002 bd2 ba1k sqft2227 Canyon Blvd #B-262, Boulder, CO 80302For Sale
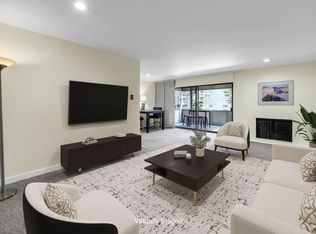 MLS ID #1063964, Judy Scott, WK Real Estate. IRES as distributed by MLS GRID
 - $349,0002 bd1 ba923 sqft2227 Canyon Blvd #354B, Boulder, CO 80302For Sale
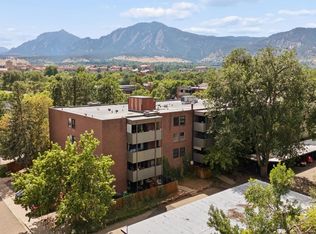 MLS ID #1067382, Joy Castillo, Compass-Denver. IRES as distributed by MLS GRID
 - $454,8002 bd2 ba993 sqft30 S Boulder Cir #3038, Boulder, CO 80303For SaleMLS ID #1069993, Chad Patterson, Living Stone Homes and Estates LLC. IRES as distributed by MLS GRID
- $379,0002 bd1 ba864 sqft805 29th St #262, Boulder, CO 80303For SaleMLS ID #1063950, James Thomas, RE/MAX Alliance-Boulder. IRES as distributed by MLS GRID
- $445,0002 bd2 ba1.1k sqft3161 Madison Ave #N-107, Boulder, CO 80303For SaleMLS ID #1062874, David Vincent, WK Real Estate. IRES as distributed by MLS GRID
- $425,0003 bd1 ba1k sqft805 29th St #452, Boulder, CO 80303For SaleMLS ID #1067491, Peyman Razifard, Modern Prestige Real Estate. IRES as distributed by MLS GRID
- $424,0002 bd1 ba966 sqft500 Mohawk Dr #205, Boulder, CO 80303For SaleMLS ID #1070025, Debra Flora, Kearney Realty. IRES as distributed by MLS GRID
- $389,0002 bd2 ba1k sqft2227 Canyon Boulevard #363 B, Boulder, CO 80302For SaleMLS ID #7412913, Anne Marie Ohly, Omni Real Estate Company Inc. REcolorado as distributed by MLS GRID
- $525,0002 bd1 ba959 sqft836 Walnut St #A, Boulder, CO 80302For SaleMLS ID #1069444, Julia Cantarovici, 8z Real Estate. IRES as distributed by MLS GRID
- $395,0002 bd2 ba864 sqft60 S Boulder Cir #6016, Boulder, CO 80303For SaleMLS ID #1067494, Tara Littell, Compass - Boulder. IRES as distributed by MLS GRID
- $390,0002 bd1 ba910 sqft1895 Alpine Ave #E9, Boulder, CO 80304For SaleMLS ID #1070142, Chris Angelovic, LIV Sotheby's Intl Realty. IRES as distributed by MLS GRID
- $525,0002 bd2 ba1.3k sqft4475 Laguna Pl #115, Boulder, CO 80303For SaleMLS ID #1068684, Katie Muller, RE/MAX of Boulder, Inc. IRES as distributed by MLS GRID
- $472,0002 bd2 ba1.1k sqft500 Mohawk Dr #103, Boulder, CO 80303For SaleMLS ID #1061676, Brandi Schott, The Colorado Group. IRES as distributed by MLS GRID
- $294,2183 bd2 ba1.2k sqft2510 Taft Dr #300, Boulder, CO 80302For SaleMLS ID #1064835, Chris Angelovic, LIV Sotheby's Intl Realty. IRES as distributed by MLS GRID
- $489,5002 bd2 ba1k sqft1166 Monroe Dr #C, Boulder, CO 80303For SaleMLS ID #1069977, Donna Voss, RE/MAX of Boulder, Inc. IRES as distributed by MLS GRID
- $385,0002 bd1 ba608 sqft3009 Madison Ave #K222, Boulder, CO 80303For SaleMLS ID #1062068, The Bernardi Group, Coldwell Banker Realty-Boulder. IRES as distributed by MLS GRID
- $385,0001 bd1 ba860 sqft500 Manhattan Dr #D10, Boulder, CO 80303For SaleMLS ID #1065381, Jillian Fowler, The Agency - Boulder. IRES as distributed by MLS GRID
- $499,0002 bd2 ba1.2k sqft2938 Kalmia Ave #7, Boulder, CO 80301For SaleMLS ID #1060889, Daphne Queen, 8z Real Estate. IRES as distributed by MLS GRID
