Skip main navigation
For sale
  • $375,000

    1850 Folsom St #512, Boulder, CO 80302

    0beds
    682sqft
    : 
    Loading
    Get pre-qualified
    Condominium
    Built in 1971
    -- sqft lot
    $-- Zestimate®
    $550/sqft
    $476/mo HOA

    What's special

    Elevator accessOpen airy feelBeautifully renovated studio condoReserved covered parking spaceFitness centerSecure well-maintained buildingStainless-steel appliances
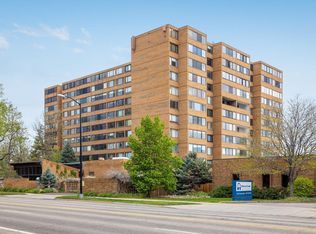
    Beautifully renovated studio condo at Horizon West, one of Boulder's most recognizable residential landmarks in the heart of the city. Located on the fifth floor, this light-filled residence features expansive windows that frame the space with natural light and enhance its open, airy feel. A thoughtful renovation was completed with exceptional attention to detail and a deep appreciation for the unit's original mid-century modern character. Carefully selected colors and finishes-including high end wood core laminate flooring, cabinetry, and wall tones-harmonize beautifully with the original mid-century modern bifold doors, preserving the home's unique architectural charm. Quartz countertops and stainless-steel appliances complete the stylish renovation. Perfectly situated in central Boulder, Horizon West offers easy access to CU Boulder, downtown, shopping, dining, and everyday conveniences. This secure, well-maintained building features elevator access and an outstanding collection of amenities, including an indoor pool and hot tub, fitness center, and community room with ping pong and pool tables. The unit also includes a reserved covered parking space, a private storage locker, and access to an indoor bike storage area.
    39 days
    |
    109
    |
    4
    |

    Zillow last checked:

    Listing updated:

    Listed by:

    Stephanie Haile-Pflaum 720-335-8845,

    Coldwell Banker Realty-Boulder

    Source: IRES as distributed by MLS GRID,MLS#: 1060653MLS Logo

    Loading...

      Facts & features

      Interior

      Bedrooms & bathrooms
      • Bedrooms: 0
      • Bathrooms: 1
      • Full bathrooms: 1
      • Main level bathrooms: 1
      Primary bedroom
      • Description: Luxury Vinyl
      • Features: Full Primary Bath
      • Level: Main
      • Dimensions: 0 x 0
      Great room
      • Description: Luxury Vinyl
      • Level: Main
      • Area: 399 Square Feet
      • Dimensions: 19 x 21
      Kitchen
      • Description: Luxury Vinyl
      • Level: Main
      • Area: 90 Square Feet
      • Dimensions: 9 x 10
      Living room
      • Description: Luxury Vinyl
      Heating
      • Forced Air
      Cooling
      • Central Air
      Appliances
      • Included: Electric Range, Dishwasher, Refrigerator, Microwave
      Features
      • Open Floorplan
      • Windows: Window Coverings
      • Basement: None
      Interior area
      • Total structure area: 682
      • Total interior livable area: 682 sqft
      • Finished area above ground: 682

      Property

      Parking
      • Total spaces: 1
      • Parking features: Carport
      • Garage spaces: 1
      • Has carport: Yes
      • Details: Carport
      Accessibility
      • Accessibility features: Level Lot, Level Drive, No Stairs
      Features
      • Levels: One
      • Stories: 1
      Lot
      • Features: Evergreen Trees, Deciduous Trees, Level, City Limits, Paved
      Details
      • Parcel number: R0076407
      • Zoning: Res
      • Special conditions: Private Owner

      Construction

      Type & style
      • Home type: Condo
      • Property subtype: Condominium
      • Attached to another structure: Yes
      Materials
      • Brick
      • Roof: Other
      Condition
      • New construction: No
      • Year built: 1971

      Utilities & green energy

      • Electric: Xcel
      • Water: City
      • Utilities for property: Electricity Available, Cable Available
      Green energy
      • Energy efficient items: Windows

      Community & HOA

      Community
      • Features: Indoor Pool, Pool, Fitness Center, Park, Extra Storage, Community Laundry, Security Building, Elevator
      • Security: Fire Alarm
      • Subdivision: Horizon West Condos Amd 2
      HOA
      • Has HOA: Yes
      • Services included: Common Amenities, Trash, Snow Removal, Maintenance Grounds, Security, Management, Utilities, Exterior Maintenance, Cable TV, Water, Heat, Insurance, Sewer
      • HOA fee: $476 monthly
      • HOA name: Horizon West
      • HOA phone: 720-728-5791
      Location
      • Region: Boulder

      Financial & listing details

      • Price per square foot: $550/sqft
      • Tax assessed value: $372,100
      • Annual tax amount: $2,217
      • Date on market: 6/2/2026
      • Listing terms: Cash,Conventional,FHA,VA Loan
      • Exclusions: Staging items
      • Electric utility on property: Yes
      • Road surface type: Asphalt

        Estimated market value

        Not available

        Estimated sales range

        Not available

        Not available

        Price history

        DateEventPrice
        6/2/2026Listed for sale$375,000+127.3%$550/sqft
        Source: IRES as distributed by MLS GRID #1060653 Report a problem
        8/1/2005Sold$165,000+6.5%$242/sqft
        Source: Public Record Report a problem
        7/5/2001Sold$155,000+41%$227/sqft
        Source: Public Record Report a problem
        4/17/2000Sold$109,950+30.1%$161/sqft
        Source: Public Record Report a problem
        12/30/1997Sold$84,500-12%$124/sqft
        Source: Public Record Report a problem
        8/1/1995Sold$96,000$141/sqft
        Source: Public Record Report a problem

        Public tax history

        YearProperty taxesTax assessment
        2025$1,930 +1.8%$23,256 -9.3%
        2024$1,896 -24%$25,645 -1%
        2023$2,496 +4.9%$25,894 -3.7%
        2022$2,380 +18.3%$26,876 -2.8%
        2021$2,012 $27,649 +19.6%
        2020$2,012 +17.5%$23,116
        2019$1,712 $23,116 +17%
        2018$1,712 $19,750 -9.5%
        2017$1,712 +15.9%$21,834 +27.9%
        2016$1,478 +5.6%$17,074 +35.4%
        2015$1,400 +32%$12,609
        2014$1,060 +2.6%$12,609
        2013$1,034 +0.9%$12,609 +2.2%
        2012$1,024 -3.5%$12,338
        2011$1,062 +7.1%--
        2010$992 +1.4%$13,140
        2009$978 +3.5%$13,140 -14.1%
        2008$945 +15.1%$15,290
        2007$821 +3.7%$15,290 +19.1%
        2006$791 +6.1%$12,840
        2005$746 +0.7%$12,840 +5.2%
        2004$741 +1.1%$12,210
        2003$733 +10.3%$12,210 +16.3%
        2002$664 $10,500 -90.9%
        2001-- $114,800
        Find assessor info on the county website

        Monthly payment

        Est. payment

        Payment breakdown

        Explore the cost of this home by adjusting the details. Changes won't be saved.
        All calculations are estimates and provided by Zillow, Inc. for informational purposes only. Actual amounts may vary.
        HOA fees may include property taxes on listings classified as Co-Ops. Contact the listing agent and/or owner for fee details.
        Mortgage interest rates are dependent on a number of factors, including credit score, down payment, and repayment length. Interest rate data provided by Zillow Group Marketplace, Inc. as of 1/1/1970 from various mortgage lenders with which we have lead or other similar arrangements; the Estimated Payment is an average of those rates.
        See how much you could borrow to make a competitive offer.

        Climate risks

        Neighborhood: Whittier

        Getting around

        91 / 100
        Walker's Paradise
        49 / 100
        Some Transit
        100 / 100
        Biker's Paradise

        Nearby schools

        GreatSchools rating
        Schools provided by the listing agent
        • Elementary: Whittier
        • Middle: Casey
        • High: Boulder

        Source: IRES as distributed by MLS GRID. This data may not be complete. We recommend contacting the local school district to confirm school assignments for this home.

        A local agent can set up tours, give advice and negotiate with sellers.

        Browse local experts

        Similar homes