Skip main navigation
Accepting backups
  • $685,000

    1850 Folsom St #1005, Boulder, CO 80302

    2beds
    1,277sqft
    : 
    $4,922/mo
    Get pre-qualified
    Single Family Residence
    Built in 1971
    2.7 Acres Lot
    $663,500 Zestimate®
    $536/sqft
    $1,095/mo HOA

    What's special

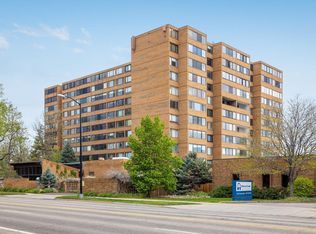
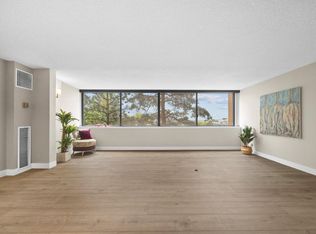
    Enjoy breathtaking mountain and city VIEWS from this deluxe 2-bedroom condo in the heart of Boulder. Perched on the SW corner of the 10th floor, this home is ideally located near the University of Colorado, downtown Pearl Street, 29th Street Mall, restaurants, groceries, and shopping. Enjoy the cultural benefits of the adjacent Dairy Arts Center, proud official venue of the Sundance Film Festival.The spacious primary bedroom features an ensuite bathroom and custom shower. The sunroom offers the perfect space for a home office, library, or additional guests. Custom closets and newer stainless-steel kitchen appliances enhance the sense of luxury. 'South and north-facing windows' provide comfort, natural light, excellent cross-ventilation. and one of the best views in Boulder. Residents enjoy beautifully landscaped park-like grounds with a seasonal stream, a heated indoor pool/hot tub, fitness center, community and game rooms, secure entry, bike storage, and reserved end cap parking beneath building.With exceptional walkability, easy transit access, and Boulder's extensive bike path network, this home offers the perfect blend of comfort, convenience and an unbeatable location.
    31 days
    790
    21

    Zillow last checked:

    Listing updated:

    Listed by:

    Bob Luna 303-604-2020,

    Cobalt Realty, Ltd.

    Source: IRES as distributed by MLS GRID,MLS#: 1065266MLS Logo

      Facts & features

      Interior

      Bedrooms & bathrooms
      • Bedrooms: 2
      • Bathrooms: 2
      • Full bathrooms: 1
      • 3/4 bathrooms: 1
      • Main level bathrooms: 2
      Primary bedroom
      • Description: Luxury Vinyl
      • Features: 3/4 Primary Bath
      • Level: Main
      • Area: 221 Square Feet
      • Dimensions: 13 x 17
      Bedroom 2
      • Description: Luxury Vinyl
      • Level: Main
      • Area: 182 Square Feet
      • Dimensions: 13 x 14
      Dining room
      • Description: Luxury Vinyl
      • Level: Main
      Great room
      • Description: Luxury Vinyl
      • Level: Main
      • Area: 352 Square Feet
      • Dimensions: 16 x 22
      Kitchen
      • Description: Luxury Vinyl
      • Level: Main
      • Area: 120 Square Feet
      • Dimensions: 10 x 12
      Living room
      • Description: Luxury Vinyl
      • Level: Main
      Study
      • Description: Luxury Vinyl
      • Level: Main
      • Area: 108 Square Feet
      • Dimensions: 6 x 18
      Heating
      • Forced Air
      Cooling
      • Central Air
      Appliances
      • Included: Electric Range, Dishwasher, Refrigerator, Microwave, Disposal
      Features
      • Open Floorplan, Walk-In Closet(s)
      • Windows: Window Coverings
      • Basement: None
      • Common walls with other units/homes: End Unit
      Interior area
      • Total structure area: 1,277
      • Total interior livable area: 1,277 sqft
      • Finished area above ground: 1,277

      Property

      Parking
      • Total spaces: 1
      • Parking features: Carport
      • Garage spaces: 1
      • Has carport: Yes
      • Details: Carport
      Features
      • Levels: One
      • Stories: 1
      • Spa features: Community
      • Has view: Yes
      • View description: Mountain(s), Hills, Plains View, City
      • Waterfront features: Abuts Stream/Creek/River, Stream(s)
      Lot
      • Size: 2.7 Acres
      Details
      • Parcel number: R0076460
      • Zoning: PUD
      • Special conditions: Private Owner,Licensed Owner

      Construction

      Type & style
      • Home type: SingleFamily
      • Property subtype: Single Family Residence
      • Attached to another structure: Yes
      Materials
      • Brick, Concrete
      • Roof: Flat
      Condition
      • New construction: No
      • Year built: 1971

      Utilities & green energy

      • Electric: Xcel
      • Gas: Xcel
      • Sewer: Public Sewer
      • Water: City
      • Utilities for property: Natural Gas Available, Electricity Available
      Green energy
      • Energy efficient items: Sun Space, Windows

      Community & HOA

      Community
      • Features: Clubhouse, Indoor Pool, Playground, Fitness Center, Park, Extra Storage, Community Laundry, Elevator, Business Center, Recreation Room
      • Security: Fire Alarm
      • Subdivision: Horizon West Condos Amd 2
      HOA
      • Has HOA: Yes
      • Services included: Common Amenities, Trash, Snow Removal, Maintenance Grounds, Security, Management, Utilities, Exterior Maintenance, Water, Insurance, Sewer
      • HOA fee: $1,095 monthly
      • HOA name: Horizon West
      Location
      • Region: Boulder

      Financial & listing details

      • Price per square foot: $536/sqft
      • Tax assessed value: $682,400
      • Annual tax amount: $4,147
      • Date on market: 7/29/2026
      • Listing terms: Cash,Conventional
      • Electric utility on property: Yes

        Estimated market value

        $663,500

        $630,000 - $697,000

        $3,948/mo

        Price history

        DateEventPrice
        8/21/2026Pending sale$685,000$536/sqft
        Source: REcolorado as distributed by MLS GRID #IR1065266 Report a problem
        8/1/2026Listed for sale$685,000+52.2%$536/sqft
        Source: IRES as distributed by MLS GRID #1065266 Report a problem
        4/20/2026Listing removed$3,695$3/sqft
        Source: Zillow Rentals Report a problem
        2/5/2026Listed for rent$3,695+16%$3/sqft
        Source: Zillow Rentals Report a problem
        6/30/2023Listing removed--
        Source: Zillow Rentals Report a problem
        3/22/2023Listed for rent$3,185$2/sqft
        Source: Zillow Rentals Report a problem
        2/17/2023Listing removed--
        Source: Zillow Rentals Report a problem
        2/7/2023Listed for rent$3,185+3.9%$2/sqft
        Source: Zillow Rentals Report a problem
        4/1/2021Listing removed--
        Source: Zillow Rental Manager Report a problem
        2/19/2021Listed for rent$3,065-2.7%$2/sqft
        Source: Zillow Rental Manager Report a problem
        5/17/2019Listing removed$3,150$2/sqft
        Source: Boulder Property Management Report a problem
        5/1/2019Listed for rent$3,150+31.3%$2/sqft
        Source: Boulder Property Management Report a problem
        11/16/2018Listing removed$2,400$2/sqft
        Source: Housing Helpers Report a problem
        10/30/2018Price change$2,400-17.2%$2/sqft
        Source: Housing Helpers Report a problem
        10/18/2018Listed for rent$2,900$2/sqft
        Source: Housing Helpers of Colorado, LLC Report a problem
        4/21/2011Listing removed$450,000$352/sqft
        Source: RE/MAX of Boulder #626890 Report a problem
        4/18/2011Listed for sale$450,000+7.1%$352/sqft
        Source: RE/MAX of Boulder #626890 Report a problem
        4/7/2011Sold$420,000-40%$329/sqft
        Source: Public Record Report a problem
        11/29/2010Listed for sale$699,900$548/sqft
        Source: RE/MAX of Boulder #626890 Report a problem
        10/5/2010Listing removed$699,900$548/sqft
        Source: RE/MAX of Boulder #626890 Report a problem
        9/17/2010Listed for sale$699,900$548/sqft
        Source: RE/MAX of Boulder #626890 Report a problem
        7/16/2010Listing removed$699,900$548/sqft
        Source: RE/MAX of Boulder #626890 Report a problem
        6/12/2010Price change$699,900-17.6%$548/sqft
        Source: RE/MAX of Boulder #626890 Report a problem
        4/25/2010Listed for sale$849,500+157.4%$665/sqft
        Source: RE/MAX of Boulder #626890 Report a problem
        9/2/2003Sold$330,000$258/sqft
        Source: Public Record Report a problem

        Public tax history

        YearProperty taxesTax assessment
        2025$3,709 +1.8%$42,650 -5.2%
        2024$3,643 -5.4%$44,996 -1%
        2023$3,851 +4.8%$45,432 +11.7%
        2022$3,675 +12.3%$40,658 -15.7%
        2021$3,272 $48,241 +28.3%
        2020$3,272 +16.5%$37,588
        2019$2,809 $37,588 +16%
        2018$2,809 $32,400 -17.4%
        2017$2,809 +5.2%$39,235 +27.2%
        2016$2,670 +5.6%$30,845 -3.5%
        2015$2,528 -6%$31,975
        2014$2,689 +3.4%$31,975
        2013$2,601 +0.9%$31,975 +3%
        2012$2,578 -0.4%$31,044
        2011$2,587 +7.1%--
        2010$2,416 +2.6%$32,010
        2009$2,354 +19.6%$32,010 -13%
        2008$1,969 +13.8%$36,790 +15.5%
        2007$1,730 +3.7%$31,860 +17.7%
        2006$1,668 +11.8%$27,070
        2005$1,492 +0.7%$27,070 +10.9%
        2004$1,481 +12.8%$24,410
        2003$1,313 +10.3%$24,410 +29.8%
        2002$1,190 $18,810 -90.9%
        2001-- $205,600
        Find assessor info on the county website

        Monthly payment

        Est. payment

        Payment breakdown

        Explore the cost of this home by adjusting the details. Changes won't be saved.
        All calculations are estimates and provided by Zillow, Inc. for informational purposes only. Actual amounts may vary.
        HOA fees may include property taxes on listings classified as Co-Ops. Contact the listing agent and/or owner for fee details.
        See how much you could borrow to make a competitive offer.

        Climate risks

        Neighborhood: Whittier

        Getting around

        91 / 100
        Walker's Paradise
        49 / 100
        Some Transit
        100 / 100
        Biker's Paradise

        Nearby schools

        GreatSchools rating
        Schools provided by the listing agent
        • Elementary: Whittier
        • Middle: Casey
        • High: Boulder

        Source: IRES as distributed by MLS GRID. This data may not be complete. We recommend contacting the local school district to confirm school assignments for this home.

        A local agent can set up tours, give advice and negotiate with sellers.

        Browse local experts