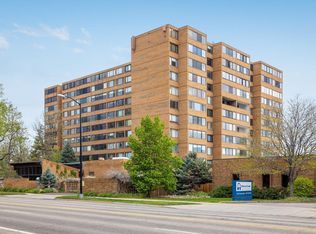
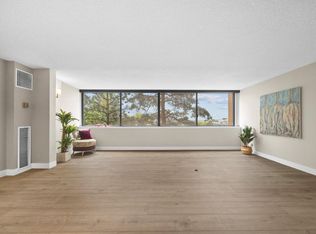
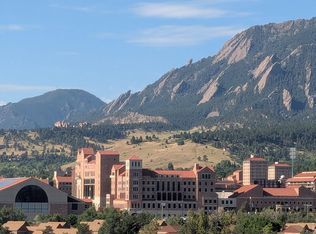
Ideally situated in central Boulder, this beautifully remodeled Horizon West residence offers an elevated blend of comfort, convenience and resort-style amenities. The spacious living area is framed by a dramatic wall of glass French doors opening to a bright, private sunroom, creating a seamless connection to the outdoors. Pocket glass doors introduce the elegant dining area to a sophisticated kitchen featuring rich cherry cabinetry, refined finishes and a breakfast bar with seating. The serene primary suite includes an en-suite bath with a dual vanity and walk-in shower, while the secondary bedroom offers flexibility for guests or a home office. An elevator, reserved carport space and lock-and-leave convenience enhance everyday living. Residents enjoy building amenities including an indoor pool, fitness center, sauna, clubhouse and game room. Storage unit 1010 + locked bike storage + community garden included! A coveted Boulder location offers effortless access to shopping, dining, local parks and outdoor recreation.
For sale
$525,000
1850 Folsom St #1010, Boulder, CO 80302
2beds
1,357sqft
Condominium
Built in 1971
-- sqft lot
$-- Zestimate®
$387/sqft
$1,105/mo HOA
What's special
Refined finishesSophisticated kitchenBright private sunroomSerene primary suiteReserved carport spaceRich cherry cabinetryBreakfast bar with seating
- 63 days
- 247
- 15
Zillow last checked:
Listing updated:
Listed by:
Andrea Farinacci 303-517-1971,
milehimodern - Boulder
Source: IRES as distributed by MLS GRID,MLS#: 1066363
Facts & features
Interior
Bedrooms & bathrooms
- Bedrooms: 2
- Bathrooms: 2
- Full bathrooms: 1
- 3/4 bathrooms: 1
- Main level bathrooms: 2
Primary bedroom
- Description: Carpet
- Features: 3/4 Primary Bath
- Level: Main
- Area: 170 Square Feet
- Dimensions: 10 x 17
Bedroom 2
- Description: Simulated Wood
- Level: Main
- Area: 120 Square Feet
- Dimensions: 10 x 12
Dining room
- Description: Carpet
- Level: Main
- Area: 81 Square Feet
- Dimensions: 9 x 9
Great room
- Description: Carpet
- Level: Main
- Area: 294 Square Feet
- Dimensions: 14 x 21
Kitchen
- Description: Simulated Wood
- Level: Main
- Area: 45 Square Feet
- Dimensions: 5 x 9
Living room
- Description: Carpet
- Level: Main
Heating
- Forced Air
Cooling
- Central Air
Appliances
- Included: Electric Range, Dishwasher, Refrigerator, Microwave, Disposal
Features
- Separate Dining Room, Open Floorplan, Crown Molding, Sun Room
- Flooring: Wood
- Doors: French Doors
- Basement: None
- Has fireplace: Yes
- Fireplace features: Electric
Interior area
- Total structure area: 1,357
- Total interior livable area: 1,357 sqft
- Finished area above ground: 1,357
Property
Parking
- Total spaces: 1
- Parking features: Carport
- Garage spaces: 1
- Has carport: Yes
- Details: Carport
Accessibility
- Accessibility features: Level Lot, No Stairs, Main Floor Bath, Accessible Bedroom
Features
- Levels: One
- Stories: 1
- Spa features: Community
- Has view: Yes
- View description: City
- Waterfront features: Stream(s)
Lot
- Size: 2.7 Acres
- Features: Wooded, Evergreen Trees, Paved
Details
- Parcel number: R0076465
- Zoning: RES
- Special conditions: Private Owner
Construction
Type & style
- Home type: Condo
- Property subtype: Condominium
- Attached to another structure: Yes
Materials
- Brick
- Roof: Other
Condition
- New construction: No
- Year built: 1971
Utilities & green energy
- Electric: Xcel
- Gas: Xcel
- Utilities for property: Natural Gas Available, Electricity Available
Community & HOA
Community
- Features: Clubhouse, Indoor Pool, Pool, Fitness Center, Extra Storage, Community Laundry, Security Building, Elevator
- Security: Fire Alarm
- Subdivision: Horizon West Condos Amd 2
HOA
- Has HOA: Yes
- Services included: Common Amenities, Trash, Snow Removal, Maintenance Grounds, Security, Management, Utilities, Exterior Maintenance, Water, Heat, Electricity, Insurance, Sewer
- HOA fee: $1,105 monthly
- HOA name: Lynn Bowles On site mgr
- HOA phone: 720-728-5791
Location
- Region: Boulder
Financial & listing details
- Price per square foot: $387/sqft
- Tax assessed value: $665,600
- Annual tax amount: $3,967
- Date on market: 8/13/2026
- Listing terms: Cash,Conventional
- Exclusions: Seller's personal property and or staging items
- Electric utility on property: Yes
- Road surface type: Asphalt
Estimated market value
Not available
Estimated sales range
Not available
Not available
Price history
| Date | Event | Price |
|---|---|---|
| 8/13/2026 | Listed for sale | $525,000-25%$387/sqft |
Source:  REcolorado as distributed by MLS GRID #IR1066363 Report a problem REcolorado as distributed by MLS GRID #IR1066363 Report a problem | ||
| 4/4/2022 | Sold | $700,000+33.3%$516/sqft |
Source: Public Record Report a problem | ||
| 1/31/2022 | Listing removed | -- |
Source: Zillow Rental Manager Report a problem | ||
| 10/18/2021 | Listed for rent | $3,000+9.1%$2/sqft |
Source: Zillow Rental Manager Report a problem | ||
| 3/24/2021 | Listing removed | -- |
Source: Owner Report a problem | ||
| 10/24/2018 | Listing removed | $2,750$2/sqft |
Source: Owner Report a problem | ||
| 6/25/2018 | Price change | $2,750-11.3%$2/sqft |
Source: Owner Report a problem | ||
| 5/24/2018 | Sold | $525,000+16.7%$387/sqft |
Source: Public Record Report a problem | ||
| 5/20/2018 | Listed for rent | $3,100$2/sqft |
Source: Owner Report a problem | ||
| 6/25/2011 | Listing removed | $449,900$332/sqft |
Source: Pedal To Properties #646890 Report a problem | ||
| 4/25/2011 | Price change | $449,900-8.2%$332/sqft |
Source: Pedal To Properties #646890 Report a problem | ||
| 4/11/2011 | Price change | $489,900-2%$361/sqft |
Source: Pedal To Properties #646890 Report a problem | ||
| 2/2/2011 | Listed for sale | $499,900+127.2%$368/sqft |
Source: Pedal To Properties #646890 Report a problem | ||
| 1/13/2003 | Sold | $220,000$162/sqft |
Source: Public Record Report a problem | ||
Public tax history
| Year | Property taxes | Tax assessment |
|---|---|---|
| 2025 | $3,502 +1.8% | $41,600 -4.4% |
| 2024 | $3,441 -19.4% | $43,530 -1% |
| 2023 | $4,267 +3% | $43,952 -4.4% |
| 2022 | $4,144 +25.5% | $45,953 -2.8% |
| 2021 | $3,302 | $47,276 +24.6% |
| 2020 | $3,302 +32.2% | $37,931 |
| 2019 | $2,497 | $37,931 +5.4% |
| 2018 | $2,497 | $36,000 -9.5% |
| 2017 | $2,497 +12.4% | $39,800 +18.3% |
| 2016 | $2,222 +5.6% | $33,631 +18.3% |
| 2015 | $2,104 -12% | $28,433 |
| 2014 | $2,391 -1.6% | $28,433 |
| 2013 | $2,431 +0.9% | $28,433 -2% |
| 2012 | $2,409 +7% | $29,014 |
| 2011 | $2,252 +7.1% | -- |
| 2010 | $2,103 +2.6% | $27,860 |
| 2009 | $2,048 +3.5% | $27,860 -13% |
| 2008 | $1,978 +10.5% | $32,020 |
| 2007 | $1,791 +3.8% | $32,020 +14.2% |
| 2006 | $1,726 +7.3% | $28,030 |
| 2005 | $1,608 +20.7% | $28,030 +6.5% |
| 2004 | $1,332 +91.1% | $26,310 +7.9% |
| 2003 | $697 -42.4% | $24,380 +27.4% |
| 2002 | $1,211 | $19,130 -90.9% |
| 2001 | -- | $209,100 |
Find assessor info on the county website
Monthly payment
Est. payment
Payment breakdown
Explore the cost of this home by adjusting the details. Changes won't be saved.Climate risks
Neighborhood: Whittier
Nearby schools
Schools provided by the listing agent
- Elementary: Whittier
- Middle: Casey
- High: Boulder
Source: IRES as distributed by MLS GRID. This data may not be complete. We recommend contacting the local school district to confirm school assignments for this home.

Similar homes
- $550,0002 bd2 ba1.2k sqft2946 Kalmia Ave #47, Boulder, CO 80301For Sale

 MLS ID #1069868, Jennifer Emich, Compass - Boulder. IRES as distributed by MLS GRID
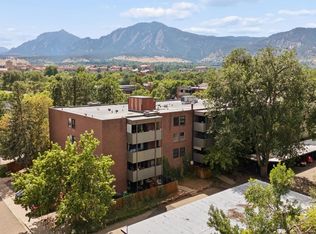
 - $349,0002 bd1 ba923 sqft2227 Canyon Blvd #354B, Boulder, CO 80302For Sale
 MLS ID #1067382, Joy Castillo, Compass-Denver. IRES as distributed by MLS GRID
 - $525,0002 bd2 ba1.3k sqft4475 Laguna Pl #115, Boulder, CO 80303For Sale
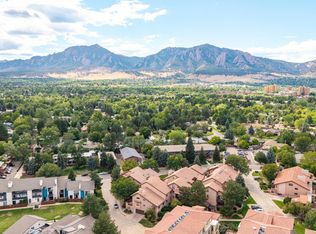 MLS ID #1068684, Katie Muller, RE/MAX of Boulder, Inc. IRES as distributed by MLS GRID
 - $454,8002 bd2 ba993 sqft30 S Boulder Cir #3038, Boulder, CO 80303For Sale
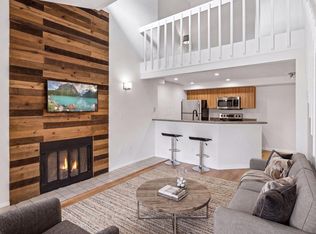 MLS ID #1069993, Chad Patterson, Living Stone Homes and Estates LLC. IRES as distributed by MLS GRID
 - $424,0002 bd1 ba966 sqft500 Mohawk Dr #205, Boulder, CO 80303For SaleMLS ID #1070025, Debra Flora, Kearney Realty. IRES as distributed by MLS GRID
- $389,0002 bd2 ba1k sqft2227 Canyon Boulevard #363 B, Boulder, CO 80302For Sale
 MLS ID #7412913, Anne Marie Ohly, Omni Real Estate Company Inc. REcolorado as distributed by MLS GRID
 - $294,2183 bd2 ba1.2k sqft2510 Taft Dr #300, Boulder, CO 80302For SaleMLS ID #1064835, Chris Angelovic, LIV Sotheby's Intl Realty. IRES as distributed by MLS GRID
- $525,0002 bd1 ba959 sqft836 Walnut St #A, Boulder, CO 80302For SaleMLS ID #1069444, Julia Cantarovici, 8z Real Estate. IRES as distributed by MLS GRID
- $450,0003 bd2 ba1.6k sqft2962 Kalmia Ave #32, Boulder, CO 80301For SaleMLS ID #1069326, Christine Cavalier, Compass - Boulder. IRES as distributed by MLS GRID
- $570,0002 bd1 ba942 sqft1299 Yellow Pine Ave, Boulder, CO 80304For SaleMLS ID #1066397, Carolyn Dooling, Compass-Denver. IRES as distributed by MLS GRID
- $568,0001 bd1 ba717 sqft3401 Arapahoe Ave #F-402, Boulder, CO 80303For SaleMLS ID #1063290, Tamara Grosvenor, Compass - Boulder. IRES as distributed by MLS GRID
- $725,0002 bd2 ba1.2k sqft1140 Portland Pl #306, Boulder, CO 80304For SaleMLS ID #1065250, Ryan Bass, Compass - Boulder. IRES as distributed by MLS GRID
- $599,9993 bd3 ba1.9k sqft3119 Bell Dr, Boulder, CO 80301For SaleMLS ID #1070709, Rob Kittle, Kittle Real Estate. IRES as distributed by MLS GRID
- $610,0002 bd2 ba1k sqft3347 Cripple Creek Trl #G12, Boulder, CO 80305For SaleMLS ID #1070584, The Bernardi Group, Coldwell Banker Realty-Boulder. IRES as distributed by MLS GRID
- $400,0002 bd1 ba816 sqft1111 Maxwell Ave #226, Boulder, CO 80304For SaleMLS ID #1066209, Mandie Harris, milehimodern - Boulder. IRES as distributed by MLS GRID
- $449,7501 bd1 ba993 sqft1850 Folsom St #201, Boulder, CO 80302For SaleMLS ID #1056987, Stephanie Haile-Pflaum, Coldwell Banker Realty-Boulder. IRES as distributed by MLS GRID
- $359,0002 bd1 ba785 sqft805 29th St #408, Boulder, CO 80303For SaleMLS ID #1067994, Mia Borderie, Equity Colorado-Front Range. IRES as distributed by MLS GRID
- $465,0002 bd2 ba1.1k sqft3009 Madison Avenue #105I, Boulder, CO 80303For SaleMLS ID #1784213, Szymon Dzienis, Your Castle Real Estate Inc. REcolorado as distributed by MLS GRID
- $485,0002 bd2 ba918 sqft4800 Osage Dr #26C, Boulder, CO 80303For SaleMLS ID #1067413, Karen Straus, 8z Real Estate. IRES as distributed by MLS GRID
- $499,0002 bd2 ba1.2k sqft2938 Kalmia Ave #7, Boulder, CO 80301For SaleMLS ID #1060889, Daphne Queen, 8z Real Estate. IRES as distributed by MLS GRID
