Situated in Boulder’s desirable Palo Park neighborhood, this versatile three-bedroom, two-bathroom turnkey townhome, with Flatiron views, presents an exceptional opportunity to experience the best of Boulder living.
The open main level serves as the heart of the home, seamlessly connecting the kitchen, living, and dining areas while offering a bedroom, walk-in closet, and full bathroom. The south-facing skylights provide abundant natural light, and a fireplace creates a warm and inviting atmosphere. Thoughtfully designed storage spaces are integrated throughout the home, offering organization and convenience on every level. Step outside to a private terrace to enjoy vibrant Colorado sunrises and sunsets against the backdrop of the surrounding scenery and foothill mountains.
Upstairs, the primary suite is a true escape, featuring an expansive room, two customizable closets, and a beautiful view of the Flatirons. The five-piece en-suite bath offers a spa-inspired retreat with thoughtful features, including a skylight that fills the space with light and views of surrounding nature.
The lower level features a third bedroom, offering flexibility for an office or gym, as well as a separate laundry area, additional storage, and direct access to the attached oversized two-car garage.
The community offers park-like grounds with mature landscaping and trees. Make use of resort-style amenities, including a swimming pool, hot tub, a pool house, and a tennis court that also accommodates pickleball.
Across the street, experience Sale Lake and marvel at local wildlife. Outdoor enthusiasts will appreciate close proximity to Boulder’s extensive trail and bikeway network, including the Wonderland Creek Bikeway and Fourmile Canyon Creek Greenway. This setting is incredibly well-positioned, offering convenient access to Boulder’s sought-after destinations including Pearl Street, 29th Street Mall, CU Boulder’s campus, and various shops, restaurants, and grocery stores.
For sale
$550,000
2962 Kalmia Avenue #32, Boulder, CO 80301
3beds
1,533sqft
:
Get pre-qualified$3,830/mo
Townhouse
Built in 1987
-- sqft lot
$540,200 Zestimate®
$359/sqft
$757/mo HOA
What's special
- 3 days |
- 275 |
- 6 |
Zillow last checked:
Listing updated:
Listed by:
Taylor Price 775-772-3443 taylor@mcmcollective.com,
Compass - Denver
Source: REcolorado as distributed by MLS GRID,MLS#: 7154458
Facts & features
Interior
Bedrooms & bathrooms
- Bedrooms: 3
- Bathrooms: 2
- Full bathrooms: 2
- Main level bathrooms: 1
- Main level bedrooms: 1
Bedroom
- Features: Primary Suite
- Level: Upper
Bedroom
- Level: Main
Bedroom
- Level: Basement
Bathroom
- Level: Main
Bathroom
- Features: Primary Suite
- Level: Upper
Dining room
- Level: Main
Kitchen
- Level: Main
Living room
- Level: Main
Utility room
- Level: Basement
Heating
- Forced Air
Cooling
- Central Air
Appliances
- Included: Dishwasher, Disposal, Microwave, Oven, Range, Refrigerator
- Laundry: In Unit
Features
- Ceiling Fan(s), Five Piece Bath, Open Floorplan, Primary Suite, Walk-In Closet(s)
- Flooring: Carpet, Tile, Wood
- Windows: Skylight(s)
- Basement: Daylight,Finished
- Number of fireplaces: 1
- Fireplace features: Living Room, Wood Burning
- Common walls with other units/homes: 2+ Common Walls
Interior area
- Total structure area: 1,533
- Total interior livable area: 1,533 sqft
- Finished area above ground: 1,172
- Finished area below ground: 361
Property
Parking
- Total spaces: 2
- Parking features: Concrete
- Attached garage spaces: 2
Features
- Levels: Three Or More
- Exterior features: Balcony
- Has view: Yes
- View description: Mountain(s)
Details
- Parcel number: R0105751
- Special conditions: Standard
Construction
Type & style
- Home type: Townhouse
- Property subtype: Townhouse
- Attached to another structure: Yes
Materials
- Frame, Wood Siding
- Roof: Composition
Condition
- Year built: 1987
Utilities & green energy
- Sewer: Public Sewer
- Water: Public
- Utilities for property: Cable Available, Natural Gas Available
Community & HOA
Community
- Subdivision: Kalmia Court Condos
HOA
- Has HOA: Yes
- Amenities included: Clubhouse, Parking, Pool, Spa/Hot Tub, Tennis Court(s)
- Services included: Maintenance Grounds, Maintenance Structure, Sewer, Snow Removal, Trash, Water
- HOA fee: $757 monthly
- HOA name: Kalmia Court Condominium Association, Inc.
- HOA phone: 303-530-0700
Location
- Region: Boulder
Financial & listing details
- Price per square foot: $359/sqft
- Tax assessed value: $621,700
- Annual tax amount: $3,705
- Date on market: 7/23/2026
- Listing terms: Cash,Conventional
- Exclusions: Security System And Security Cameras
- Ownership: Corporation/Trust
- Electric utility on property: Yes
Estimated market value
$540,200
$513,000 - $567,000
$3,035/mo
Price history
| Date | Event | Price |
|---|---|---|
| 7/23/2026 | Listed for sale | $550,000+2.8%$359/sqft |
Source:  REcolorado as distributed by MLS GRID #7154458 Report a problem REcolorado as distributed by MLS GRID #7154458 Report a problem | ||
| 10/10/2018 | Sold | $534,900$349/sqft |
Source:  IRES as distributed by MLS GRID #856323 Report a problem IRES as distributed by MLS GRID #856323 Report a problem | ||
| 9/13/2018 | Pending sale | $534,900$349/sqft |
Source: Your Castle Real Estate Inc #6890707 Report a problem | ||
| 8/31/2018 | Price change | $534,900-2%$349/sqft |
Source: Your Castle Real Estate Inc #6890707 Report a problem | ||
| 8/23/2018 | Price change | $545,900-0.7%$356/sqft |
Source: Your Castle Real Estate Inc #6890707 Report a problem | ||
| 8/15/2018 | Listed for sale | $550,000$359/sqft |
Source: Your Castle Real Estate Inc #6890707 Report a problem | ||
| 8/4/2018 | Pending sale | $550,000$359/sqft |
Source: Your Castle Real Estate Inc #6890707 Report a problem | ||
| 8/1/2018 | Price change | $550,000-3.3%$359/sqft |
Source: Your Castle Real Estate Inc #6890707 Report a problem | ||
| 7/13/2018 | Listed for sale | $569,000+46%$371/sqft |
Source: Your Castle Real Estate Inc #6890707 Report a problem | ||
| 4/27/2014 | Listing removed | $2,350$2/sqft |
Source: Roberts and Sons LLC Report a problem | ||
| 4/9/2014 | Listed for rent | $2,350+12.2%$2/sqft |
Source: Roberts and Sons LLC Report a problem | ||
| 12/9/2013 | Sold | $389,600-2.4%$254/sqft |
Source: IRES as distributed by MLS GRID #713257 Report a problem | ||
| 11/5/2013 | Price change | $399,000-1.5%$260/sqft |
Source: RE/MAX Alliance on Walnut #713257 Report a problem | ||
| 7/18/2013 | Price change | $404,975-2.4%$264/sqft |
Source: RE/MAX Alliance on Walnut #713257 Report a problem | ||
| 7/6/2013 | Listed for sale | $414,975+5.1%$271/sqft |
Source: RE/MAX Alliance #713257 Report a problem | ||
| 4/12/2012 | Listing removed | $395,000$258/sqft |
Source: Re/Max Alliance on Walnut #672418 Report a problem | ||
| 2/3/2012 | Listing removed | $2,095$1/sqft |
Source: Re/Max Alliance on Walnut Report a problem | ||
| 2/3/2012 | Listed for sale | $395,000$258/sqft |
Source: Re/Max Alliance on Walnut #672418 Report a problem | ||
| 12/15/2011 | Price change | $2,095-8.9%$1/sqft |
Source: JP Egbert & Associates, LLC Report a problem | ||
| 11/23/2011 | Listed for rent | $2,300$2/sqft |
Source: JP Egbert & Associates, LLC Report a problem | ||
| 4/10/2011 | Listing removed | $395,000$258/sqft |
Source: JP Egbert & Associates, LLC #633991 Report a problem | ||
| 2/15/2011 | Listed for sale | $395,000$258/sqft |
Source: JP Egbert & Associates, LLC #633991 Report a problem | ||
| 1/8/2011 | Listing removed | $395,000$258/sqft |
Source: Walnut Realty #633991 Report a problem | ||
| 8/21/2010 | Price change | $395,000-1%$258/sqft |
Source: Walnut Realty #633991 Report a problem | ||
| 7/11/2010 | Listed for sale | $399,000+8.7%$260/sqft |
Source: Walnut Realty #633991 Report a problem | ||
| 7/2/2002 | Sold | $367,000+59.6%$239/sqft |
Source: Public Record Report a problem | ||
| 11/4/1999 | Sold | $230,000+24%$150/sqft |
Source: Public Record Report a problem | ||
| 3/21/1995 | Sold | $185,500$121/sqft |
Source: Public Record Report a problem | ||
Public tax history
| Year | Property taxes | Tax assessment |
|---|---|---|
| 2025 | $3,424 +1.8% | $38,856 -8.9% |
| 2024 | $3,365 -4.3% | $42,645 -1% |
| 2023 | $3,516 +2.6% | $43,059 +13.7% |
| 2022 | $3,428 +1.9% | $37,864 -10.8% |
| 2021 | $3,364 | $42,471 +9.9% |
| 2020 | $3,364 +12% | $38,646 |
| 2019 | $3,004 | $38,646 +11.5% |
| 2018 | $3,004 | $34,646 -9.5% |
| 2017 | $3,004 +24.4% | $38,304 +37.3% |
| 2016 | $2,414 +5.6% | $27,892 +10.5% |
| 2015 | $2,286 +7.7% | $25,249 |
| 2014 | $2,123 +12.1% | $25,249 |
| 2013 | $1,894 +0.9% | $25,249 +11.7% |
| 2012 | $1,877 -12% | $22,606 |
| 2011 | $2,134 +7.1% | -- |
| 2010 | $1,992 +25.2% | $26,400 |
| 2009 | $1,592 +3.5% | $26,400 +6.2% |
| 2008 | $1,537 -12.4% | $24,870 |
| 2007 | $1,755 +3.8% | $24,870 -9.4% |
| 2006 | $1,691 -5% | $27,460 |
| 2005 | $1,780 +0.7% | $27,460 -5.8% |
| 2004 | $1,768 +6.5% | $29,140 |
| 2003 | $1,660 +10.3% | $29,140 |
| 2002 | $1,505 | -- |
| 2001 | -- | $260,000 |
Find assessor info on the county website
Monthly payment
Est. payment
Payment breakdown
Explore the cost of this home by adjusting the details. Changes won't be saved.Climate risks
Neighborhood: 80301
Nearby schools
GreatSchools rating
- 4/10Columbine Elementary SchoolGrades: PK-5Distance: 0.9 mi
- 7/10Centennial Middle SchoolGrades: 6-8Distance: 0.8 mi
- 10/10Boulder High SchoolGrades: 9-12Distance: 2.2 mi
Schools provided by the listing agent
- Elementary: Columbine
- Middle: Centennial
- High: Boulder
- District: Boulder Valley RE 2
Source: REcolorado as distributed by MLS GRID. This data may not be complete. We recommend contacting the local school district to confirm school assignments for this home.
- $589,2003 bd2 ba1.1k sqft2962 Kalmia Ave APT 29, Boulder, CO 80301Off Market
- $638,6002 bd2 ba1.5k sqft2962 Kalmia Ave APT 30, Boulder, CO 80301Off Market

- $589,7003 bd2 ba1.5k sqft2962 Kalmia Ave APT 31, Boulder, CO 80301Off Market

- $636,6002 bd2 ba1.6k sqft2962 Kalmia Ave APT 33, Boulder, CO 80301Off Market
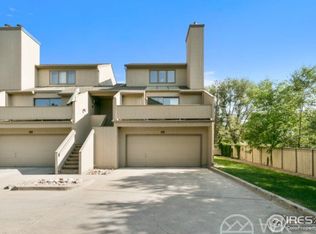
- $526,1003 bd3 ba1.6k sqft2900 Kalmia Ave, Boulder, CO 80301Off Market
- $1,036,6003 bd2 ba1.5k sqft2984 Kalmia Ave, Boulder, CO 80301Off Market
- $765,0003 bd3 ba1.6k sqft2954 Kalmia Ave APT 41, Boulder, CO 80301Sold
- $483,0002 bd2 ba1.3k sqft2938 Kalmia Ave APT 1, Boulder, CO 80301Off Market
A local agent can set up tours, give advice and negotiate with sellers.
A local lender can help you make sure your offer is ready when you are.
Similar homes
- $585,0002 bd3 ba1.5k sqft2979 Eagle Way, Boulder, CO 80301For Sale

 MLS ID #1064855, Kate Blalack, Compass - Boulder. IRES as distributed by MLS GRID
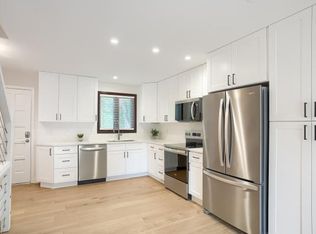
 - $574,0003 bd2 ba1.3k sqft3368 Hickok Pl, Boulder, CO 80301For Sale
 MLS ID #1064169, Julie Berghoff, RE/MAX Elevate. IRES as distributed by MLS GRID
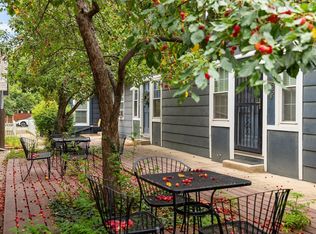
 - $529,5003 bd2 ba960 sqft2253 Spruce St #2, Boulder, CO 80302For Sale
 MLS ID #1064965, Valerie Cannistraro, LoKation Real Estate. IRES as distributed by MLS GRID
 - $545,0002 bd2 ba1.2k sqft3850 Paseo Del Prado #36, Boulder, CO 80301For Sale

 MLS ID #6475313, Dakota Coburn, Real Broker, LLC DBA Real. REcolorado as distributed by MLS GRID
 - $650,0002 bd2 ba1.7k sqft2938 Kalmia Ave Unit 10, Boulder, CO 80301For SaleMLS ID #1064391, Eric Erickson, Coldwell Banker Realty-Boulder. IRES as distributed by MLS GRID
- $688,9003 bd3 ba1.9k sqft3119 Bell Dr, Boulder, CO 80301For SaleMLS ID #1065043, Rob Kittle, Kittle Real Estate. IRES as distributed by MLS GRID
- $675,0002 bd2 ba1.7k sqft2938 Kalmia Ave #24, Boulder, CO 80301For SaleMLS ID #1061096, Chris Angelovic, LIV Sotheby's Intl Realty. IRES as distributed by MLS GRID
- $349,9002 bd2 ba830 sqft3535 28th St #204, Boulder, CO 80301For SaleMLS ID #1064758, Gary Hillman, Coldwell Banker Realty-Boulder. IRES as distributed by MLS GRID
- $539,0002 bd2 ba1.2k sqft2938 Kalmia Ave #7, Boulder, CO 80301For SaleMLS ID #1060889, Daphne Queen, 8z Real Estate. IRES as distributed by MLS GRID
- $--3 bd1 ba1.2k sqft3800 Northbrook Dr, Boulder, CO 80304AuctionAuction.com 2
- $539,0002 bd2 ba1.2k sqft2938 Kalmia Ave #17, Boulder, CO 80301For SaleMLS ID #1056660, Thomas Precourt, The Agency - Boulder. IRES as distributed by MLS GRID
- $499,0002 bd1 ba780 sqft3390 34th St #A, Boulder, CO 80301For SaleMLS ID #1063840, Julia Cantarovici, 8z Real Estate. IRES as distributed by MLS GRID
- $525,0003 bd3 ba1.4k sqft3131 Bell Dr, Boulder, CO 80301For SaleMLS ID #1059106, Brenda Feldman, Pennant Investments. IRES as distributed by MLS GRID
- $699,5002 bd2 ba1.2k sqft2530 28th Street #118, Boulder, CO 80301For SaleMLS ID #3642103, Kellen Harmon, Home Savings Realty. REcolorado as distributed by MLS GRID
- $475,0002 bd2 ba981 sqft3473 28th St #12, Boulder, CO 80301For SaleMLS ID #1063567, Catherine Rogers, C3 Real Estate Solutions, LLC. IRES as distributed by MLS GRID
- $335,0002 bd2 ba888 sqft2800 Kalmia Ave #A120, Boulder, CO 80301For SaleMLS ID #1063497, Kenneth Roth, BOLDER RE-Ken Roth & Assoc LLC. IRES as distributed by MLS GRID
- $596,0002 bd3 ba1.3k sqft3212 Foundry Place, Boulder, CO 80301For SaleMLS ID #6440788, Mckinze Casey, LIV Sotheby's International Realty. REcolorado as distributed by MLS GRID
- $540,0002 bd2 ba1k sqft3077 29th St #105, Boulder, CO 80301For SaleMLS ID #1058777, Adria Such, milehimodern - Boulder. IRES as distributed by MLS GRID
- $275,0002 bd2 ba968 sqft3690 Iris Ave #B2, Boulder, CO 80301For SaleMLS ID #1064817, Patrick Clowes, milehimodern - Boulder. IRES as distributed by MLS GRID
- $599,0003 bd4 ba1.8k sqft4117 Clifton Court, Boulder, CO 80301For SaleMLS ID #6076145, Tara Jones, Opendoor Brokerage LLC. REcolorado as distributed by MLS GRID
