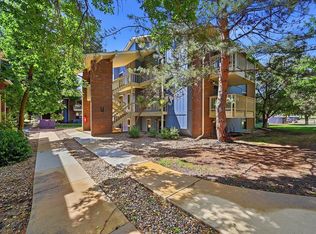
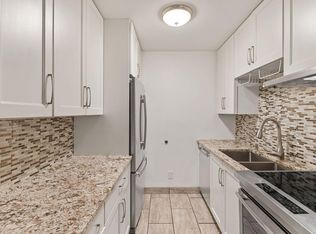
Great garden level 2 bedroom, that benefits from being partially below grade to help to maintain a comfortable living environment. Just steps from the clubhouse, large pool, lounging and picnic area. New flooring, kitchen cabinets, and other upgrades since purchased in 2024. Primary bedroom has an ensuite bathroom with higher end finishes as well as a large walk-in closet. In-unit washer/dryer unit was added since 2024 as well as new refrigerator, range/oven, and toaster oven. Rare wheelchair accessibility, with ramp from ground level. Dog Park just steps away, as well as access to a paved bikeway that offers access to Boulder's extensive multi-use path system that extends to downtown and beyond.
For sale
$335,000
2800 Kalmia Ave #A120, Boulder, CO 80301
2beds
888sqft
:
Get pre-qualified$2,533/mo
Single Family Residence
Built in 1981
1.1 Acres Lot
$-- Zestimate®
$377/sqft
$640/mo HOA
What's special
Large poolLounging and picnic areaNew flooringNew refrigeratorLarge walk-in closet
- 24 days |
- 193 |
- 13 |
Zillow last checked:
Listing updated:
Listed by:
Kenneth Roth 720-201-0941,
BOLDER RE-Ken Roth & Assoc LLC
Source: IRES as distributed by MLS GRID,MLS#: 1063497
Facts & features
Interior
Bedrooms & bathrooms
- Bedrooms: 2
- Bathrooms: 2
- Full bathrooms: 1
- 3/4 bathrooms: 1
- Main level bathrooms: 2
Primary bedroom
- Description: Luxury Vinyl
- Features: 3/4 Primary Bath, Luxury Features Primary Bath
- Level: Main
- Area: 168 Square Feet
- Dimensions: 12 x 14
Bedroom 2
- Description: Luxury Vinyl
- Level: Main
- Area: 99 Square Feet
- Dimensions: 9 x 11
Dining room
- Description: Luxury Vinyl
- Level: Main
- Area: 64 Square Feet
- Dimensions: 8 x 8
Kitchen
- Description: Luxury Vinyl
- Level: Main
- Area: 72 Square Feet
- Dimensions: 9 x 8
Living room
- Description: Luxury Vinyl
- Level: Main
- Area: 196 Square Feet
- Dimensions: 14 x 14
Heating
- Hot Water, Baseboard
Appliances
- Included: Electric Range, Self Cleaning Oven, Dishwasher, Refrigerator, Washer, Dryer, Water Purifier Owned, Disposal
- Laundry: Washer/Dryer Hookup
Features
- Separate Dining Room, Open Floorplan, Pantry, Walk-In Closet(s)
- Windows: Window Coverings
- Basement: None
- Has fireplace: Yes
- Fireplace features: Living Room
Interior area
- Total structure area: 888
- Total interior livable area: 888 sqft
- Finished area above ground: 888
Property
Parking
- Total spaces: 1
- Parking features: Assigned
- Garage spaces: 1
- Details: Reserved
Accessibility
- Accessibility features: Accessible Approach with Ramp, Level Lot, Level Drive, Near Bus, Low Carpet, No Stairs, Main Floor Bath, Accessible Bedroom, Stall Shower, Main Level Laundry
Features
- Levels: One
- Stories: 1
- Entry location: Garden Level
- Patio & porch: Patio
- Spa features: Community
Lot
- Size: 1.1 Acres
- Features: Level, Paved, Curbs, Gutters, Sidewalks, Street Light
Details
- Parcel number: R0090456
- Zoning: RESCondo
- Special conditions: Private Owner
Construction
Type & style
- Home type: SingleFamily
- Architectural style: Contemporary
- Property subtype: Single Family Residence
- Attached to another structure: Yes
Materials
- Brick
- Roof: Composition
Condition
- New construction: No
- Year built: 1981
Utilities & green energy
- Electric: Xcel
- Gas: Xcel
- Sewer: Public Sewer
- Water: City
- Utilities for property: Electricity Available, Cable Available, Master Meter-Electric, High Speed Avail
Community & HOA
Community
- Features: Clubhouse, Pool, Sauna, Park, Extra Storage
- Security: Fire Alarm
- Subdivision: Aspen Grove Condos The&1st Sup Bo
HOA
- Has HOA: Yes
- Services included: Common Amenities, Trash, Snow Removal, Maintenance Grounds, Management, Utilities, Exterior Maintenance, Water, Heat, Insurance, Sewer
- HOA fee: $640 monthly
- HOA name: Aspen Grove / Boom Properties
- HOA phone: 303-402-6900
Location
- Region: Boulder
Financial & listing details
- Price per square foot: $377/sqft
- Tax assessed value: $362,200
- Annual tax amount: $2,158
- Date on market: 7/7/2026
- Listing terms: Cash,Conventional
- Exclusions: All owner personal property.
- Electric utility on property: Yes
- Road surface type: Concrete
Estimated market value
Not available
Estimated sales range
Not available
Not available
Price history
| Date | Event | Price |
|---|---|---|
| 7/7/2026 | Listed for sale | $335,000-1.5%$377/sqft |
Source:  IRES as distributed by MLS GRID #1063497 Report a problem IRES as distributed by MLS GRID #1063497 Report a problem | ||
| 5/22/2024 | Sold | $340,000+82.8%$383/sqft |
Source: Public Record Report a problem | ||
| 2/24/2021 | Listing removed | -- |
Source: Owner Report a problem | ||
| 10/7/2020 | Listing removed | $1,575$2/sqft |
Source: Owner Report a problem | ||
| 10/2/2020 | Price change | $1,575-4.5%$2/sqft |
Source: Owner Report a problem | ||
| 8/17/2020 | Price change | $1,650-2.7%$2/sqft |
Source: Owner Report a problem | ||
| 7/20/2020 | Listed for rent | $1,695+9.4%$2/sqft |
Source: Owner Report a problem | ||
| 9/19/2019 | Listing removed | $1,550-11.9%$2/sqft |
Source: Owner Report a problem | ||
| 7/8/2019 | Price change | $1,760-2.2%$2/sqft |
Source: Owner Report a problem | ||
| 6/10/2019 | Listed for rent | $1,800+5.9%$2/sqft |
Source: Owner Report a problem | ||
| 7/31/2018 | Listing removed | $1,700$2/sqft |
Source: Owner Report a problem | ||
| 7/14/2018 | Price change | $1,700-2.9%$2/sqft |
Source: Owner Report a problem | ||
| 6/14/2018 | Listed for rent | $1,750$2/sqft |
Source: Owner Report a problem | ||
| 7/31/2014 | Sold | $186,000+6.3%$209/sqft |
Source: Public Record Report a problem | ||
| 5/10/2013 | Listing removed | $174,900$197/sqft |
Source: Colorado Landmark, Realtors #702720 Report a problem | ||
| 3/23/2013 | Listed for sale | $174,900+7.6%$197/sqft |
Source: Colorado Landmark, Realtors #702720 Report a problem | ||
| 9/2/2009 | Sold | $162,500+4.8%$183/sqft |
Source: Public Record Report a problem | ||
| 11/3/2000 | Sold | $155,000+47.6%$175/sqft |
Source: Public Record Report a problem | ||
| 5/28/1999 | Sold | $105,000$118/sqft |
Source: Public Record Report a problem | ||
Public tax history
| Year | Property taxes | Tax assessment |
|---|---|---|
| 2025 | $1,829 +1.8% | $22,638 -7.6% |
| 2024 | $1,797 -9.4% | $24,491 -1% |
| 2023 | $1,983 +4.9% | $24,728 +15.8% |
| 2022 | $1,891 +4% | $21,357 -2.8% |
| 2021 | $1,819 | $21,972 +5.1% |
| 2020 | $1,819 +17.9% | $20,899 |
| 2019 | $1,542 | $20,899 +17.5% |
| 2018 | $1,542 | $17,791 -9.5% |
| 2017 | $1,542 +22.7% | $19,669 +35.5% |
| 2016 | $1,257 +5.6% | $14,519 +26.3% |
| 2015 | $1,190 +23.2% | $11,494 |
| 2014 | $966 -5.6% | $11,494 |
| 2013 | $1,024 +0.9% | $11,494 -5.9% |
| 2012 | $1,015 -1.5% | $12,219 |
| 2011 | $1,030 +7.1% | -- |
| 2010 | $961 -1.6% | $12,740 |
| 2009 | $977 +3.5% | $12,740 -16.5% |
| 2008 | $943 -9.2% | $15,260 |
| 2007 | $1,039 +3.7% | $15,260 -6.2% |
| 2006 | $1,002 -4.7% | $16,270 |
| 2005 | $1,052 +0.7% | $16,270 -5.5% |
| 2004 | $1,045 +12.8% | $17,220 |
| 2003 | $926 +10.3% | $17,220 +29.8% |
| 2002 | $839 | $13,270 -90.8% |
| 2001 | -- | $145,000 |
Find assessor info on the county website
Monthly payment
Est. payment
Payment breakdown
Explore the cost of this home by adjusting the details. Changes won't be saved.Climate risks
Neighborhood: 80301
Nearby schools
GreatSchools rating
- 4/10Columbine Elementary SchoolGrades: PK-5Distance: 0.8 mi
- 7/10Centennial Middle SchoolGrades: 6-8Distance: 0.7 mi
- 10/10Boulder High SchoolGrades: 9-12Distance: 2.1 mi
Schools provided by the listing agent
- Elementary: Columbine
- Middle: Centennial
- High: Boulder
Source: IRES as distributed by MLS GRID. This data may not be complete. We recommend contacting the local school district to confirm school assignments for this home.
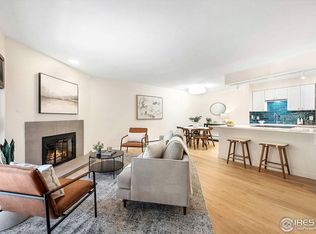
- $370,0002 bd2 ba888 sqft2800 Kalmia Ave APT A220, Boulder, CO 80301Sold
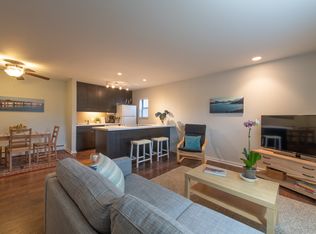
- $351,0002 bd2 ba880 sqft2800 Kalmia Ave APT A119, Boulder, CO 80301Off Market
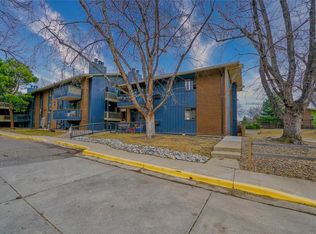
- $378,0002 bd2 ba880 sqft2800 Kalmia Ave BUILDING A-A225, Boulder, CO 80301For Sale
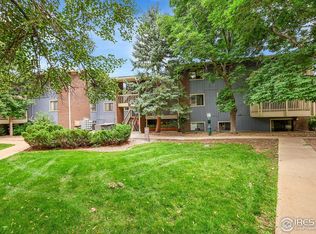
- $334,5002 bd2 ba880 sqft2800 Kalmia Ave APT C103, Boulder, CO 80301Sold
- $313,5002 bd2 ba880 sqft2800 Kalmia Ave APT C113, Boulder, CO 80301For Sale
- $360,0002 bd2 ba880 sqft2800 Kalmia Ave APT A325, Boulder, CO 80301For Sale
- $341,5002 bd2 ba900 sqft2800 Kalmia Ave APT A214, Boulder, CO 80301Off Market
- $332,7002 bd2 ba888 sqft2800 Kalmia Ave APT A215, Boulder, CO 80301Off Market
A local agent can set up tours, give advice and negotiate with sellers.
A local lender can help you make sure your offer is ready when you are.
Similar homes
- $313,5002 bd2 ba880 sqft2800 Kalmia Ave #C-113, Boulder, CO 80301For Sale
 MLS ID #1062215, Terri Ellerington, RE/MAX Elevate. IRES as distributed by MLS GRID
 - $315,0002 bd2 ba1k sqft3035 Oneal Pkwy #T17, Boulder, CO 80301For Sale
 MLS ID #1063694, Lindsey Hughes, Compass - Boulder. IRES as distributed by MLS GRID
 - $244,6002 bd1 ba963 sqft3365 Chisholm Trl #302, Boulder, CO 80301For Sale
 MLS ID #1063644, Summer Youngs, Property Colorado Inc. IRES as distributed by MLS GRID
 - $378,0002 bd2 ba880 sqftAspen Grove Condos, Boulder, CO 80301For Sale
 MLS ID #3031225, Mathew Enger, HomeSmart Realty. REcolorado as distributed by MLS GRID
 - $350,0002 bd2 ba931 sqft3250 Oneal Cir #25J, Boulder, CO 80301For SaleBHHS broker feed
- $399,0002 bd2 ba961 sqft4945 Twin Lakes Rd #46, Boulder, CO 80301For SaleMLS ID #1063710, Kim Payes, The Agency - Boulder. IRES as distributed by MLS GRID
- $369,5002 bd2 ba886 sqft3065 30th Street #1B, Boulder, CO 80301For SaleMLS ID #3911100, Doug Shattuck, PMI Aspire. REcolorado as distributed by MLS GRID
- $410,0002 bd2 ba730 sqft3487 28th St #17, Boulder, CO 80301For SaleMLS ID #1057963, Lauren Cotlar, Compass-Denver. IRES as distributed by MLS GRID
- $330,0001 bd1 ba708 sqft805 29th St #459, Boulder, CO 80303For SaleMLS ID #1063602, James Thomas, RE/MAX Alliance-Boulder. IRES as distributed by MLS GRID
- $374,9002 bd2 ba887 sqft4676 White Rock Circle #10, Boulder, CO 80301For SaleMLS ID #4709745, Barret Blondeau, Falaya LLC. REcolorado as distributed by MLS GRID
- $310,0002 bd1 ba792 sqft2707 Valmont Road #212C, Boulder, CO 80304For SaleMLS ID #8758635, Chrissy Fairbanks, Compass - Denver. REcolorado as distributed by MLS GRID
- $275,0002 bd1 ba724 sqft4791 White Rock Cir #C, Boulder, CO 80301For SaleMLS ID #1055332, Anna Gayer, RE/MAX Alliance-Boulder. IRES as distributed by MLS GRID
- $400,0002 bd1 ba943 sqftKings Ridge Condos, Boulder, CO 80301For SaleMLS ID #9065954, Joy Shirk, Berkshire Hathaway HomeServices Colorado Real Estate, LLC – Erie. REcolorado as distributed by MLS GRID
- $325,0002 bd2 ba880 sqft695 Manhattan Dr #110, Boulder, CO 80303For SaleMLS ID #1059392, Erik Boye, Compass - Boulder. IRES as distributed by MLS GRID
- $469,0002 bd2 ba993 sqft30 S Boulder Cir #3038, Boulder, CO 80303For SaleMLS ID #1064938, Chad Patterson, Living Stone Homes and Estates LLC. IRES as distributed by MLS GRID
- $399,0002 bd1 ba930 sqft2227 Canyon Blvd #155B, Boulder, CO 80302For SaleMLS ID #1056402, Thomas Precourt, The Agency - Boulder. IRES as distributed by MLS GRID
- $372,0002 bd2 ba888 sqft695 Manhattan Dr #106, Boulder, CO 80303For SaleMLS ID #1062657, Terry Larson, RE/MAX of Boulder, Inc. IRES as distributed by MLS GRID
- $375,0001 bd1 ba462 sqft1430 18th St #8, Boulder, CO 80302For SaleMLS ID #1062473, David Valega, eXp Realty LLC. IRES as distributed by MLS GRID
- $329,0001 bd1 ba702 sqftShady Creek Condos, Boulder, CO 80302For SaleMLS ID #7244357, Lori Trask, JPAR Modern Real Estate. REcolorado as distributed by MLS GRID
- $425,0001 bd1 ba856 sqft2802 Sundown Ln #210, Boulder, CO 80303For SaleMLS ID #1064021, Brie Fowler, The Agency - Boulder. IRES as distributed by MLS GRID
