1 Car Detached Garage!!!! Welcome to this thoughtfully remodeled 2-bedroom, 2-bath top-floor condo with a loft in Boulder's highly sought-after Seasons community. Filled with natural light and featuring soaring vaulted ceilings, this move-in-ready home is one of the few top-floor units in the community with a detached one-car garage. The remodeled kitchen features granite countertops, sleek flat-panel cabinetry, stainless steel appliances, a new Kraus sink with a designer faucet, recessed lighting, and breakfast-bar seating. The remodeled bathrooms feature new vanities, updated flooring, and modern lighting. Luxury vinyl plank flooring flows throughout the main living area, complemented by plush new carpet in the bedrooms and loft. Fresh interior paint and a striking floor-to-ceiling reclaimed wood fireplace add warmth and character throughout the home. The open two-story floor plan offers an airy feel, while the versatile loft is perfect for a home office, guest space, fitness area, or reading retreat. An in-unit washer and dryer add everyday convenience. Step onto your private covered balcony overlooking the pool and hot tub, the perfect place to enjoy your morning coffee or unwind after a day outdoors. Ideally located just minutes from CU Boulder, downtown Boulder, Pearl Street, and the Table Mesa Park-n-Ride, this home also offers quick access to Boulder Canyon and countless hiking, cycling, climbing, and skiing destinations. Residents of The Seasons enjoy beautifully maintained grounds, a pool, hot tub, and an HOA that includes water, sewer, trash, snow removal, exterior maintenance, and hazard insurance. Prudently updated and move-in ready, this exceptional home offers a rare combination of top-floor living, vaulted ceilings, a versatile loft, and a detached garage in one of Boulder's most desirable communities. This isn't just a home, it's a lifestyle!
For sale
$454,800
30 S Boulder Cir #3038, Boulder, CO 80303
2beds
993sqft
Condominium
Built in 1984
-- sqft lot
$-- Zestimate®
$458/sqft
$400/mo HOA
What's special
Modern lightingPool and hot tubTop-floor livingVersatile loftDetached garageDetached one-car garageSoaring vaulted ceilings
- 15 days
- 271
- 13
Likely to sell faster than
Zillow last checked:
Listing updated:
Listed by:
Chad Patterson 970-518-5462,
Living Stone Homes and Estates LLC
Source: IRES as distributed by MLS GRID,MLS#: 1069993
Facts & features
Interior
Bedrooms & bathrooms
- Bedrooms: 2
- Bathrooms: 2
- Full bathrooms: 1
- 3/4 bathrooms: 1
- Main level bathrooms: 1
Primary bedroom
- Description: Carpet
- Features: 3/4 Primary Bath
- Level: Upper
- Area: 120 Square Feet
- Dimensions: 10 x 12
Bedroom 2
- Description: Carpet
- Level: Main
- Area: 120 Square Feet
- Dimensions: 10 x 12
Kitchen
- Description: Luxury Vinyl
- Level: Main
- Area: 126 Square Feet
- Dimensions: 9 x 14
Laundry
- Level: Main
- Area: 9 Square Feet
- Dimensions: 3 x 3
Living room
- Description: Luxury Vinyl
- Level: Main
- Area: 154 Square Feet
- Dimensions: 11 x 14
Study
- Description: Carpet
- Level: Main
- Area: 99 Square Feet
- Dimensions: 9 x 11
Heating
- Forced Air
Cooling
- Central Air
Appliances
- Included: Electric Range, Dishwasher, Refrigerator, Washer, Dryer, Microwave
Features
- Cathedral Ceiling(s)
- Basement: None
- Number of fireplaces: 1
- Fireplace features: One
Interior area
- Total structure area: 993
- Total interior livable area: 993 sqft
- Finished area above ground: 993
Property
Parking
- Total spaces: 1
- Parking features: Detached
- Garage spaces: 1
- Details: Detached
Features
- Levels: Two
- Stories: 2
- Spa features: Community
Lot
- Size: 5.28 Acres
Details
- Parcel number: R0124245
- Zoning: Condo
- Special conditions: Private Owner
Construction
Type & style
- Home type: Condo
- Property subtype: Condominium
- Attached to another structure: Yes
Materials
- Frame
- Roof: Composition
Condition
- New construction: No
- Year built: 1984
Utilities & green energy
- Electric: Xcel
- Utilities for property: Natural Gas Available, Electricity Available
Community & HOA
Community
- Features: Pool
- Subdivision: Seasons Condos First Amd
HOA
- Has HOA: Yes
- Services included: Trash, Snow Removal, Utilities, Exterior Maintenance, Water, Insurance, Sewer
- HOA fee: $400 monthly
- HOA name: Haven Community Management
- HOA phone: 303-530-0700
Location
- Region: Boulder
Financial & listing details
- Price per square foot: $458/sqft
- Tax assessed value: $447,700
- Annual tax amount: $2,749
- Date on market: 10/3/2026
- Listing terms: Cash,Conventional
- Electric utility on property: Yes
Estimated market value
Not available
Estimated sales range
Not available
Not available
Price history
| Date | Event | Price |
|---|---|---|
| 10/3/2026 | Listed for sale | $454,800-3%$458/sqft |
Source:  IRES as distributed by MLS GRID #1069993 Report a problem IRES as distributed by MLS GRID #1069993 Report a problem | ||
| 9/30/2026 | Listing removed | $469,000$472/sqft |
Source: IRES as distributed by MLS GRID #1064938 Report a problem | ||
| 7/30/2026 | Listed for sale | $469,000+127.7%$472/sqft |
Source: IRES as distributed by MLS GRID #1064938 Report a problem | ||
| 8/4/2023 | Listing removed | -- |
Source: Zillow Rentals Report a problem | ||
| 7/13/2023 | Listed for rent | $2,350$2/sqft |
Source: Zillow Rentals Report a problem | ||
| 2/11/2016 | Sold | $205,936-1.5%$207/sqft |
Source: Public Record Report a problem | ||
| 2/2/2013 | Listing removed | $209,000$210/sqft |
Source: Accent Properties #688374 Report a problem | ||
| 1/6/2013 | Price change | $209,000-1.4%$210/sqft |
Source: Accent Properties #688374 Report a problem | ||
| 8/30/2012 | Price change | $212,000-2.8%$213/sqft |
Source: Accent Properties #688374 Report a problem | ||
| 8/7/2012 | Listed for sale | $218,000+0.9%$220/sqft |
Source: Accent Properties #688374 Report a problem | ||
| 3/5/2004 | Sold | $216,000+40.3%$218/sqft |
Source: Public Record Report a problem | ||
| 4/1/1999 | Sold | $154,000+12%$155/sqft |
Source: Public Record Report a problem | ||
| 1/20/1998 | Sold | $137,500$138/sqft |
Source: Public Record Report a problem | ||
Public tax history
| Year | Property taxes | Tax assessment |
|---|---|---|
| 2025 | $2,373 +1.9% | $27,981 -6.1% |
| 2024 | $2,330 -9.4% | $29,794 -1% |
| 2023 | $2,570 +4.7% | $30,083 +12% |
| 2022 | $2,454 +9.2% | $26,869 -2.8% |
| 2021 | $2,248 | $27,642 +7% |
| 2020 | $2,248 +12.6% | $25,826 |
| 2019 | $1,996 | $25,826 +12.2% |
| 2018 | $1,996 | $23,018 -9.5% |
| 2017 | $1,996 +16.6% | $25,448 +28.7% |
| 2016 | $1,712 +5.6% | $19,773 +25.8% |
| 2015 | $1,621 +22.7% | $15,713 |
| 2014 | $1,321 -7.6% | $15,713 |
| 2013 | $1,430 +0.9% | $15,713 -8% |
| 2012 | $1,418 +7.2% | $17,074 |
| 2011 | $1,322 +7.1% | -- |
| 2010 | $1,235 -2.8% | $16,360 |
| 2009 | $1,270 +3.5% | $16,360 -17.6% |
| 2008 | $1,227 -11.5% | $19,860 |
| 2007 | $1,386 +3.8% | $19,860 -8.4% |
| 2006 | $1,336 +12.8% | $21,690 |
| 2005 | $1,184 +0.7% | $21,690 +11.9% |
| 2004 | $1,176 +4.1% | $19,380 |
| 2003 | $1,130 +10.3% | $19,380 +19.6% |
| 2002 | $1,024 | $16,200 -90.8% |
| 2001 | -- | $177,000 |
Find assessor info on the county website
Monthly payment
Est. payment
Payment breakdown
Explore the cost of this home by adjusting the details. Changes won't be saved.Climate risks
Neighborhood: Keewaydin
Nearby schools
Schools provided by the listing agent
- Elementary: Eisenhower
- Middle: Manhattan
- High: Fairview
Source: IRES as distributed by MLS GRID. This data may not be complete. We recommend contacting the local school district to confirm school assignments for this home.


Similar homes
- $458,8002 bd2 ba993 sqft40 S Boulder Cir #40-4034, Boulder, CO 80303For Sale
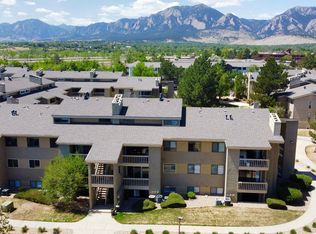
 MLS ID #1058861, Brian Mygatt, Coldwell Banker Realty-Boulder. IRES as distributed by MLS GRID
 - $395,0002 bd2 ba864 sqft60 S Boulder Cir #6016, Boulder, CO 80303For Sale
 MLS ID #1067494, Tara Littell, Compass - Boulder. IRES as distributed by MLS GRID
 - $379,0002 bd2 ba859 sqft5530 Stonewall Pl #32, Boulder, CO 80303For Sale
 MLS ID #1065484, Zana Leiferman, Real Realty Colorado. IRES as distributed by MLS GRID
 - $458,8002 bd2 ba993 sqft40 S Boulder Circle Bldg 40 #4034, Boulder, CO 80303For Sale
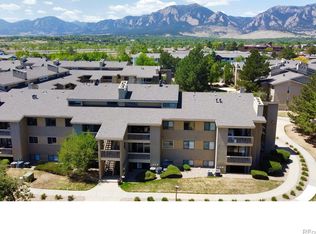
 MLS ID #IR1058861, Brian Mygatt, Coldwell Banker Realty-Boulder. REcolorado as distributed by MLS GRID
 - $359,0002 bd1 ba785 sqft805 29th St #408, Boulder, CO 80303For SaleMLS ID #1067994, Mia Borderie, Equity Colorado-Front Range. IRES as distributed by MLS GRID
- $385,0001 bd1 ba860 sqft500 Manhattan Dr #D10, Boulder, CO 80303For SaleMLS ID #1065381, Jillian Fowler, The Agency - Boulder. IRES as distributed by MLS GRID
- $525,0002 bd2 ba1.3k sqft4475 Laguna Pl #115, Boulder, CO 80303For SaleMLS ID #1068684, Katie Muller, RE/MAX of Boulder, Inc. IRES as distributed by MLS GRID
- $489,5002 bd2 ba1k sqft1166 Monroe Dr #C, Boulder, CO 80303For SaleMLS ID #1069977, Donna Voss, RE/MAX of Boulder, Inc. IRES as distributed by MLS GRID
- $367,7772 bd2 ba888 sqft695 Manhattan Dr #106, Boulder, CO 80303For SaleMLS ID #1069675, Terry Larson, RE/MAX of Boulder, Inc. IRES as distributed by MLS GRID
- $385,0002 bd1 ba608 sqft3009 Madison Ave #K222, Boulder, CO 80303For SaleMLS ID #1062068, The Bernardi Group, Coldwell Banker Realty-Boulder. IRES as distributed by MLS GRID
- $630,0002 bd2 ba1.1k sqft2992 Shadow Creek Dr #212, Boulder, CO 80303For SaleMLS ID #1069990, Marcelle Partridge, Coldwell Banker Realty-Boulder. IRES as distributed by MLS GRID
- $262,5001 bd1 ba895 sqft500 Manhattan Dr #D7, Boulder, CO 80303For SaleMLS ID #1068807, Karla Bielanski, RE/MAX of Boulder, Inc. IRES as distributed by MLS GRID
- $495,0002 bd2 ba1k sqft4264 Monroe Dr #C, Boulder, CO 80303For SaleMLS ID #1068855, Daphne Queen, 8z Real Estate. IRES as distributed by MLS GRID
- $445,0002 bd2 ba1.1k sqft3161 Madison Ave #N-107, Boulder, CO 80303For SaleMLS ID #1062874, David Vincent, WK Real Estate. IRES as distributed by MLS GRID
- $260,0001 bd1 ba676 sqft645 Manhattan Pl #307, Boulder, CO 80303For SaleMLS ID #1069773, Robyn Savage, Compass - Boulder. IRES as distributed by MLS GRID
- $349,0002 bd1 ba923 sqft2227 Canyon Blvd #354B, Boulder, CO 80302For SaleMLS ID #1067382, Joy Castillo, Compass-Denver. IRES as distributed by MLS GRID
- $275,0001 bd1 ba766 sqft500 Mohawk Dr #202, Boulder, CO 80303For SaleMLS ID #1067369, Logan Schlutz, Estate Professionals. IRES as distributed by MLS GRID
- $429,0002 bd2 ba1k sqft2227 Canyon Blvd #B-262, Boulder, CO 80302For SaleMLS ID #1063964, Judy Scott, WK Real Estate. IRES as distributed by MLS GRID
- $395,0002 bd2 ba830 sqft3515 28th St #106, Boulder, CO 80301For SaleMLS ID #1067724, Jennifer Crow, RE/MAX Professionals Ken Caryl. IRES as distributed by MLS GRID
- $540,0002 bd3 ba1.3k sqft4645 Broadway St #C3, Boulder, CO 80304For SaleMLS ID #1062623, Maia Tozzi, Compass - Boulder. IRES as distributed by MLS GRID
