Welcome to 40 S. Boulder Circle, 4037 - one of the most desirable residences in the community. Perfectly positioned as a quiet, top-floor unit close to the pool and hot tub, this bright southwest-facing condo captures stunning mountain views and offers an exceptional blend of comfort, style, and convenience...AND it is among the rare few with a private garage! Thoughtfully designed with excellent separation of space, the home features a bedroom and bath on each level, creating ideal flexibility for guests, roommates, or work-from-home living with remarkably ample storage. Vaulted ceilings and abundant natural light enhance the open, airy feel throughout, and the spacious loft is a perfect work or work-out zone with the inspiring views. Recent updates include striking Brazilian Tigerwood flooring, newly carpeted bedrooms and stairs, new water heater, upgraded furnace and central air conditioning systems. The inviting living area centers around a cozy fireplace and flows seamlessly to a private balcony overlooking the seasonal pool, year-round hot tub, and beautifully landscaped community gardens and walking paths - all framed by a picturesque mountain backdrop. The kitchen is equipped with stainless steel appliances, while additional conveniences include a newish full-sized washer and dryer, attractive window coverings, and a private storage closet. A detached one-car garage has a new opener, renovated garage door, and generous overhead storage rafters that provide ample room for bikes, outdoor gear, and more. Ideally located near South Boulder Creek and Cherryvale Open Space trails, with easy access to the Table Mesa Park-n-Ride, this home offers seamless connectivity to Boulder, CU, Longmont, Denver, and DIA. Pet-friendly and beautifully maintained, this is Colorado living at its best.
For sale
Price cut: $10K (7/18)
$490,000
40 S Boulder Cir #4037, Boulder, CO 80303
2beds
993sqft
Condominium
Built in 1984
-- sqft lot
$-- Zestimate®
$493/sqft
$413/mo HOA
What's special
Cozy fireplaceBright southwest-facing condoVaulted ceilingsQuiet top-floor unitCaptures stunning mountain viewsSpacious loftPrivate storage closet
- 120 days
- 66
- 4
Zillow last checked:
Listing updated:
Listed by:
Marlena Rich 303-601-8338,
Coldwell Banker Realty-Boulder
Source: IRES as distributed by MLS GRID,MLS#: 1058706
Facts & features
Interior
Bedrooms & bathrooms
- Bedrooms: 2
- Bathrooms: 2
- Full bathrooms: 1
- 3/4 bathrooms: 1
- Main level bathrooms: 1
Rooms
- Room types: Loft
Primary bedroom
- Description: Carpet
- Features: 3/4 Primary Bath
- Level: Upper
- Area: 120 Square Feet
- Dimensions: 10 x 12
Bedroom 2
- Description: Carpet
- Level: Main
- Area: 120 Square Feet
- Dimensions: 10 x 12
Kitchen
- Description: Ceramic Tile
- Level: Main
- Area: 72 Square Feet
- Dimensions: 8 x 9
Living room
- Description: Wood
- Area: 300 Square Feet
- Dimensions: 20 x 15
Heating
- Forced Air
Cooling
- Central Air
Appliances
- Included: Electric Range, Dishwasher, Refrigerator, Washer, Dryer, Microwave, Disposal
- Laundry: Washer/Dryer Hookup
Features
- Open Floorplan, Pantry, Split Bedroom Plan
- Flooring: Wood
- Basement: None
- Has fireplace: Yes
- Fireplace features: Living Room
Interior area
- Total structure area: 993
- Total interior livable area: 993 sqft
- Finished area above ground: 993
Video & virtual tour
Property
Parking
- Total spaces: 1
- Parking features: Garage Door Opener, Detached
- Garage spaces: 1
- Details: Detached
Accessibility
- Accessibility features: Low Carpet
Features
- Levels: Two
- Stories: 2
- Exterior features: Sprinkler System, Balcony
- Spa features: Community
- Fencing: Partial,Wood
- Has view: Yes
- View description: Hills
Lot
- Features: Cul-De-Sac, Evergreen Trees, Deciduous Trees, Level, City Limits, Paved, Curbs, Gutters, Sidewalks, Street Light, Fire Hydrant within 500 Feet
Details
- Parcel number: R0124266
- Zoning: res
- Special conditions: Private Owner
Construction
Type & style
- Home type: Condo
- Architectural style: Contemporary
- Property subtype: Condominium
- Attached to another structure: Yes
Materials
- Frame
- Roof: Composition
Condition
- New construction: No
- Year built: 1984
Utilities & green energy
- Electric: Excel
- Gas: Excel
- Sewer: Public Sewer
- Utilities for property: Natural Gas Available, Electricity Available, High Speed Avail
Green energy
- Energy efficient items: Southern Exposure
Community & HOA
Community
- Features: Pool, Park, Extra Storage
- Security: Fire Alarm
- Subdivision: Seasons Condos First Amd
HOA
- Has HOA: Yes
- Services included: Common Amenities, Trash, Snow Removal, Maintenance Grounds, Management, Exterior Maintenance, Insurance
- HOA fee: $413 monthly
- HOA name: Haven
Location
- Region: Boulder
Financial & listing details
- Price per square foot: $493/sqft
- Tax assessed value: $440,600
- Annual tax amount: $2,706
- Date on market: 5/9/2026
- Listing terms: Cash,Conventional
- Exclusions: Staging, personal possessions, drapes in main floor bedroom
- Electric utility on property: Yes
- Road surface type: Asphalt
Estimated market value
Not available
Estimated sales range
Not available
Not available
Price history
| Date | Event | Price |
|---|---|---|
| 7/18/2026 | Price change | $490,000-2%$493/sqft |
Source:  IRES as distributed by MLS GRID #1058706 Report a problem IRES as distributed by MLS GRID #1058706 Report a problem | ||
| 5/9/2026 | Listed for sale | $500,000-3.7%$504/sqft |
Source: IRES as distributed by MLS GRID #1058706 Report a problem | ||
| 5/10/2024 | Sold | $519,000$523/sqft |
Source: IRES as distributed by MLS GRID #1003546 Report a problem | ||
| 4/26/2024 | Pending sale | $519,000$523/sqft |
Source: IRES as distributed by MLS GRID #1003546 Report a problem | ||
| 4/19/2024 | Price change | $519,000-1.1%$523/sqft |
Source: IRES as distributed by MLS GRID #1003546 Report a problem | ||
| 2/29/2024 | Listed for sale | $525,000$529/sqft |
Source: IRES as distributed by MLS GRID #1003546 Report a problem | ||
| 2/19/2024 | Listing removed | -- |
Source: IRES as distributed by MLS GRID #1003406 Report a problem | ||
| 2/17/2024 | Pending sale | $525,000+23.8%$529/sqft |
Source: IRES as distributed by MLS GRID #1003406 Report a problem | ||
| 1/11/2024 | Listing removed | -- |
Source: Zillow Rentals Report a problem | ||
| 10/28/2023 | Listed for rent | $2,400$2/sqft |
Source: Zillow Rentals Report a problem | ||
| 2/12/2023 | Listing removed | -- |
Source: Zillow Rentals Report a problem | ||
| 12/18/2022 | Listed for rent | $2,400$2/sqft |
Source: Zillow Rentals Report a problem | ||
| 8/19/2016 | Sold | $424,000+10.1%$427/sqft |
Source: IRES as distributed by MLS GRID #796561 Report a problem | ||
| 7/18/2016 | Pending sale | $385,000$388/sqft |
Source: RE/MAX of Boulder, Inc #796561 Report a problem | ||
| 7/8/2016 | Listed for sale | $385,000+71.9%$388/sqft |
Source: RE/MAX OF BOULDER INC #796561 Report a problem | ||
| 5/6/2013 | Sold | $224,000-0.4%$226/sqft |
Source: Public Record Report a problem | ||
| 4/8/2010 | Sold | $225,000$227/sqft |
Source: Public Record Report a problem | ||
| 1/16/2010 | Listed for sale | $225,000+4.2%$227/sqft |
Source: Wright Kingdom #617146 Report a problem | ||
| 8/1/2005 | Sold | $216,000+81.5%$218/sqft |
Source: Public Record Report a problem | ||
| 7/8/1996 | Sold | $119,000$120/sqft |
Source: Public Record Report a problem | ||
Public tax history
| Year | Property taxes | Tax assessment |
|---|---|---|
| 2025 | $2,436 +1.9% | $27,538 -9.7% |
| 2024 | $2,391 -4.7% | $30,508 -1% |
| 2023 | $2,509 +4.9% | $30,804 +14% |
| 2022 | $2,392 -19.9% | $27,015 -2.8% |
| 2021 | $2,987 | $27,792 -19% |
| 2020 | $2,987 +45.1% | $34,320 |
| 2019 | $2,059 | $34,320 +44.5% |
| 2018 | $2,059 | $23,753 -9.5% |
| 2017 | $2,059 +20.3% | $26,260 +32.8% |
| 2016 | $1,712 +5.6% | $19,773 +29.2% |
| 2015 | $1,621 +25.9% | $15,307 |
| 2014 | $1,287 -5.9% | $15,307 |
| 2013 | $1,367 +0.9% | $15,307 -6.2% |
| 2012 | $1,355 +6.4% | $16,318 |
| 2011 | $1,274 +7.1% | -- |
| 2010 | $1,189 -4.4% | $15,760 |
| 2009 | $1,244 +3.5% | $15,760 -18.9% |
| 2008 | $1,201 +7.3% | $19,430 |
| 2007 | $1,120 +3.7% | $19,430 +11% |
| 2006 | $1,079 -8.9% | $17,510 |
| 2005 | $1,184 +0.7% | $17,510 -9.6% |
| 2004 | $1,176 +4.1% | $19,380 |
| 2003 | $1,130 +10.3% | $19,380 +19.6% |
| 2002 | $1,024 | $16,200 -90.8% |
| 2001 | -- | $177,000 |
Find assessor info on the county website
Monthly payment
Est. payment
Payment breakdown
Explore the cost of this home by adjusting the details. Changes won't be saved.Climate risks
Neighborhood: Keewaydin
Nearby schools
Schools provided by the listing agent
- Elementary: Eisenhower
- Middle: Manhattan
- High: Fairview
Source: IRES as distributed by MLS GRID. This data may not be complete. We recommend contacting the local school district to confirm school assignments for this home.


Similar homes
- $469,0002 bd2 ba993 sqft30 S Boulder Cir #3038, Boulder, CO 80303For Sale

 MLS ID #1064938, Chad Patterson, Living Stone Homes and Estates LLC. IRES as distributed by MLS GRID
 - $495,0002 bd2 ba918 sqft4800 Osage Dr #26C, Boulder, CO 80303For Sale
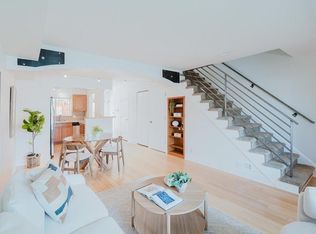 MLS ID #1067413, Karen Straus, 8z Real Estate. IRES as distributed by MLS GRID
 - $458,8002 bd2 ba993 sqft40 S Boulder Cir #40-4034, Boulder, CO 80303For Sale
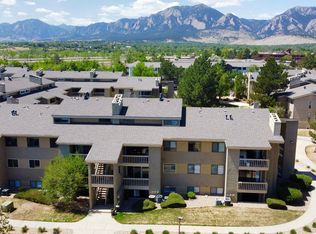 MLS ID #1058861, Brian Mygatt, Coldwell Banker Realty-Boulder. IRES as distributed by MLS GRID
 - $465,0002 bd2 ba1.1k sqft3009 Madison Avenue #105I, Boulder, CO 80303For Sale

 MLS ID #1784213, Szymon Dzienis, Your Castle Real Estate Inc. REcolorado as distributed by MLS GRID
 - $395,0002 bd2 ba864 sqft60 S Boulder Cir #6016, Boulder, CO 80303For SaleMLS ID #1067494, Tara Littell, Compass - Boulder. IRES as distributed by MLS GRID
- $449,5002 bd2 ba1.1k sqftWimbledon, Boulder, CO 80303For SaleMLS ID #3570430, Beverly Tompkins, Red Slipper Realty. REcolorado as distributed by MLS GRID
- $450,0003 bd1 ba1k sqft805 29th St #452, Boulder, CO 80303For SaleMLS ID #1067491, Peyman Razifard, Modern Prestige Real Estate. IRES as distributed by MLS GRID
- $458,8002 bd2 ba993 sqft40 S Boulder Circle Bldg 40 #4034, Boulder, CO 80303For SaleMLS ID #IR1058861, Brian Mygatt, Coldwell Banker Realty-Boulder. REcolorado as distributed by MLS GRID
- $385,0002 bd2 ba859 sqft5530 Stonewall Pl #32, Boulder, CO 80303For SaleMLS ID #1065484, Zana Leiferman, Real Realty Colorado. IRES as distributed by MLS GRID
- $520,0002 bd2 ba1.1k sqft540 Mohawk Dr #15, Boulder, CO 80303For SaleMLS ID #1057845, Karolyn Merrill, RE/MAX of Boulder, Inc. IRES as distributed by MLS GRID
- $359,0002 bd1 ba785 sqft805 29th St #408, Boulder, CO 80303For SaleMLS ID #1067994, Mia Borderie, Equity Colorado-Front Range. IRES as distributed by MLS GRID
- $525,0002 bd2 ba1.3k sqft1850 Folsom St #1010, Boulder, CO 80302For SaleMLS ID #1066363, Andrea Farinacci, milehimodern - Boulder. IRES as distributed by MLS GRID
- $485,0002 bd2 ba1.1k sqft500 Mohawk Dr #103, Boulder, CO 80303For SaleMLS ID #1061676, Brandi Schott, The Colorado Group. IRES as distributed by MLS GRID
- $499,9902 bd2 ba930 sqft850 20th St #202, Boulder, CO 80302For SaleMLS ID #1064670, Art Schwadron, RE/MAX of Boulder, Inc. IRES as distributed by MLS GRID
- $475,0002 bd1 ba816 sqft4723 Tantra Dr #E6, Boulder, CO 80305For SaleMLS ID #1058046, Jon Hatch, Compass - Boulder. IRES as distributed by MLS GRID
- $549,0002 bd2 ba1.1k sqft4500 Baseline Rd #4302, Boulder, CO 80303For SaleMLS ID #1059549, Sian Murphy, RE/MAX Alliance-Boulder. IRES as distributed by MLS GRID
- $479,0002 bd2 ba1k sqftWinds II, Boulder, CO 80301For SaleMLS ID #7943469, Michael Carter, Carter Colorado Realty. REcolorado as distributed by MLS GRID
- $385,0001 bd1 ba860 sqft500 Manhattan Dr #D10, Boulder, CO 80303For SaleMLS ID #1065381, Jillian Fowler, The Agency - Boulder. IRES as distributed by MLS GRID
- $530,0002 bd2 ba1k sqft780 W Moorhead Cir #B, Boulder, CO 80305For SaleMLS ID #1056234, Elaine Collins, First Summit Realty. IRES as distributed by MLS GRID
