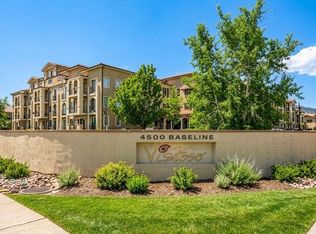
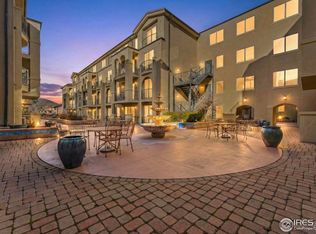
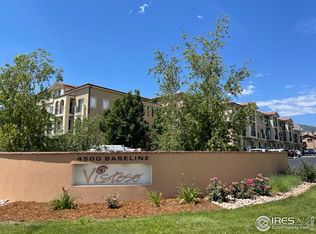
Welcome to Boulder's highly desirable Vistoso community, this bright and open 2-bedroom, 2-bath condo is ideally located just minutes from CU Boulder. Offering a perfect blend of comfort, convenience, and low-maintenance living, this third-floor end unit features added privacy, secured entry, and a functional open floor plan filled with natural light. The spacious kitchen is well-appointed with stainless steel appliances, granite countertops, and ample cabinet space, flowing seamlessly into the dining and living areas to create an ideal setup for both everyday living and entertaining. The inviting living space features a cozy gas fireplace and opens to a private balcony, perfect for soaking up the Colorado sunshine, while two Juliet balconies add charm and additional natural light throughout the home. With ample room for both dining and a home office setup, the layout offers excellent flexibility.The spacious primary suite includes a large walk-in closet and en-suite bathroom. The second bedroom and full bathroom provide great additional living space. Other great features includes in-unit laundry, elevator access to the heated underground garage, a reserved parking space, and a private storage unit conveniently located adjacent to the parking space. Enjoy access to a fitness center and beautifully maintained courtyard space. Whether you're looking for easy campus access to CU Boulder, nearby commuter routes to Denver, or the best of Boulder living at your doorstep, this location delivers with close proximity to bus routes, bike paths, shopping, dining, parks, and trails. This condo offers an exceptional opportunity to enjoy convenient Boulder living in one of the city's most central locations.
For sale
Price cut: $1K (10/12)
$549,000
4500 Baseline Rd #4302, Boulder, CO 80303
2beds
1,147sqft
Condominium
Built in 2004
-- sqft lot
$538,800 Zestimate®
$479/sqft
$725/mo HOA
What's special
Beautifully maintained courtyard spaceIn-unit laundryGranite countertopsAmple cabinet space
- 151 days
- 230
- 8
Zillow last checked:
Listing updated:
Listed by:
Sian Murphy 720-936-2309,
RE/MAX Alliance-Boulder,
ColoradoHomeSource 303-543-5720,
RE/MAX Alliance-Boulder
Source: IRES as distributed by MLS GRID,MLS#: 1059549
Facts & features
Interior
Bedrooms & bathrooms
- Bedrooms: 2
- Bathrooms: 2
- Full bathrooms: 2
- Main level bathrooms: 2
Primary bedroom
- Description: Carpet
- Features: Full Primary Bath
- Level: Main
- Area: 169 Square Feet
- Dimensions: 13 x 13
Bedroom 2
- Description: Carpet
- Level: Main
- Area: 120 Square Feet
- Dimensions: 10 x 12
Kitchen
- Description: Tile
- Level: Main
- Area: 110 Square Feet
- Dimensions: 11 x 10
Heating
- Forced Air
Cooling
- Central Air
Appliances
- Included: Electric Range, Dishwasher, Refrigerator, Washer, Dryer, Microwave, Disposal
Features
- Open Floorplan
- Windows: Window Coverings
- Basement: None
- Has fireplace: Yes
- Fireplace features: Gas
Interior area
- Total structure area: 1,147
- Total interior livable area: 1,147 sqft
- Finished area above ground: 1,147
Video & virtual tour
Property
Parking
- Total spaces: 1
- Parking features: Underground
- Garage spaces: 1
- Details: Underground
Accessibility
- Accessibility features: Accessible Approach with Ramp, No Stairs, Main Floor Bath, Accessible Bedroom, Main Level Laundry, Accessible Elevator Installed
Features
- Levels: One
- Stories: 1
- Entry location: 3rd Floor
- Exterior features: Balcony
Details
- Parcel number: R0509701
- Zoning: RH-4
- Special conditions: Private Owner
Construction
Type & style
- Home type: Condo
- Property subtype: Condominium
- Attached to another structure: Yes
Materials
- Stucco
- Roof: Tile
Condition
- New construction: No
- Year built: 2004
Utilities & green energy
- Sewer: Public Sewer
- Utilities for property: Natural Gas Available, Electricity Available
Green energy
- Energy efficient items: Windows
Community & HOA
Community
- Features: Fitness Center
- Security: Fire Sprinkler System, Fire Alarm
- Subdivision: Vistoso Condos 2nd Amd Bldgs 3 & 4
HOA
- Has HOA: Yes
- Services included: Common Amenities, Trash, Snow Removal, Management, Utilities, Exterior Maintenance, Water, Sewer
- HOA fee: $725 monthly
- HOA name: Vistoso Condominiums
- HOA phone: 303-980-0700
Location
- Region: Boulder
Financial & listing details
- Price per square foot: $479/sqft
- Tax assessed value: $680,000
- Annual tax amount: $4,052
- Date on market: 5/20/2026
- Listing terms: Cash,Conventional
- Exclusions: All staging items currently in Property
- Electric utility on property: Yes
Estimated market value
$538,800
$512,000 - $566,000
$2,593/mo
Price history
| Date | Event | Price |
|---|---|---|
| 10/12/2026 | Price change | $549,000-0.2%$479/sqft |
Source:  IRES as distributed by MLS GRID #1059549 Report a problem IRES as distributed by MLS GRID #1059549 Report a problem | ||
| 9/17/2026 | Price change | $550,000+0.2%$480/sqft |
Source:  REcolorado as distributed by MLS GRID #4108952 Report a problem REcolorado as distributed by MLS GRID #4108952 Report a problem | ||
| 8/28/2026 | Price change | $549,000-0.2%$479/sqft |
Source: IRES as distributed by MLS GRID #1059549 Report a problem | ||
| 5/20/2026 | Listed for sale | $550,000+10.2%$480/sqft |
Source: IRES as distributed by MLS GRID #1059549 Report a problem | ||
| 4/30/2019 | Listing removed | $499,000$435/sqft |
Source: Live West Realty #8190001 Report a problem | ||
| 4/30/2019 | Pending sale | $499,000$435/sqft |
Source: Live West Realty #8190001 Report a problem | ||
| 4/29/2019 | Sold | $499,000$435/sqft |
Source: IRES as distributed by MLS GRID #876629 Report a problem | ||
| 4/4/2019 | Listed for sale | $499,000+7.3%$435/sqft |
Source: Live West Realty #876629 Report a problem | ||
| 1/18/2018 | Listing removed | $1,995$2/sqft |
Source: Owner Report a problem | ||
| 11/10/2017 | Listed for rent | $1,995$2/sqft |
Source: Owner Report a problem | ||
| 3/4/2016 | Sold | $465,000$405/sqft |
Source: IRES as distributed by MLS GRID #783888 Report a problem | ||
| 2/21/2016 | Pending sale | $465,000$405/sqft |
Source: RE/MAX of Boulder, Inc #783888 Report a problem | ||
| 2/20/2016 | Listed for sale | $465,000+30.8%$405/sqft |
Source: RE/MAX OF BOULDER INC #783888 Report a problem | ||
| 4/29/2014 | Sold | $355,475$310/sqft |
Source: Public Record Report a problem | ||
| 3/8/2014 | Listed for sale | $355,475$310/sqft |
Source: Trilogy Real Estate, Inc. #729249 Report a problem | ||
| 10/10/2013 | Listing removed | $355,475$310/sqft |
Source: Trilogy Real Estate, Inc. #720002 Report a problem | ||
| 9/26/2013 | Listed for sale | $355,475$310/sqft |
Source: Trilogy Real Estate, Inc. #720002 Report a problem | ||
Public tax history
| Year | Property taxes | Tax assessment |
|---|---|---|
| 2025 | $3,302 +1.8% | $42,500 +3% |
| 2024 | $3,244 -19.8% | $41,252 -15.1% |
| 2023 | $4,045 +4.9% | $48,566 +11.5% |
| 2022 | $3,858 +6.6% | $43,563 -2.8% |
| 2021 | $3,617 | $44,816 +7.8% |
| 2020 | $3,617 +16.3% | $41,556 |
| 2019 | $3,111 | $41,556 +15.8% |
| 2018 | $3,111 | $35,885 -9.5% |
| 2017 | $3,111 +28% | $39,673 +41.3% |
| 2016 | $2,431 +5.6% | $28,083 +9.8% |
| 2015 | $2,302 +7.1% | $25,575 |
| 2014 | $2,150 +5.7% | $25,575 |
| 2013 | $2,034 +0.9% | $25,575 +5.3% |
| 2012 | $2,016 -5.1% | $24,278 |
| 2011 | $2,123 +7.1% | -- |
| 2010 | $1,983 -13.6% | $26,270 -14% |
| 2009 | $2,295 | $30,530 |
Find assessor info on the county website
Monthly payment
Est. payment
Payment breakdown
Explore the cost of this home by adjusting the details. Changes won't be saved.Climate risks
Neighborhood: Frasier Meadows
Nearby schools
Schools provided by the listing agent
- Elementary: Eisenhower
- Middle: Manhattan
- High: Fairview
Source: IRES as distributed by MLS GRID. This data may not be complete. We recommend contacting the local school district to confirm school assignments for this home.

Similar homes
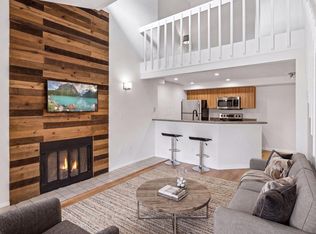
- $454,8002 bd2 ba993 sqft30 S Boulder Cir #3038, Boulder, CO 80303For Sale
 MLS ID #1069993, Chad Patterson, Living Stone Homes and Estates LLC. IRES as distributed by MLS GRID
 - $540,0002 bd3 ba1.3k sqft4645 Broadway St #C3, Boulder, CO 80304For Sale
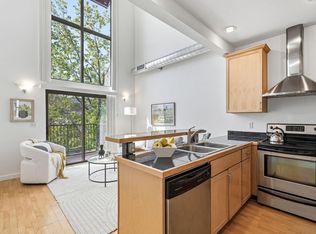 MLS ID #1062623, Maia Tozzi, Compass - Boulder. IRES as distributed by MLS GRID
 - $485,0002 bd2 ba918 sqft4800 Osage Dr #26C, Boulder, CO 80303For Sale
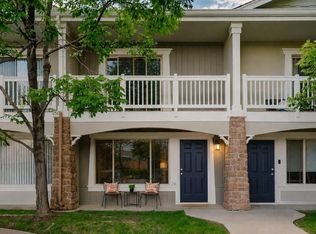 MLS ID #1067413, Karen Straus, 8z Real Estate. IRES as distributed by MLS GRID
 - $458,8002 bd2 ba993 sqft40 S Boulder Cir #40-4034, Boulder, CO 80303For Sale
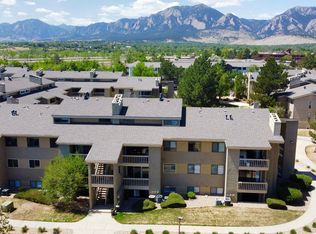 MLS ID #1058861, Brian Mygatt, Coldwell Banker Realty-Boulder. IRES as distributed by MLS GRID
 - $780,0002 bd3 ba1.2k sqft2830 E College Ave #306, Boulder, CO 80303For SaleMLS ID #1068043, Marybeth Emerson, The Agency - Boulder. IRES as distributed by MLS GRID
- $367,7772 bd2 ba888 sqft695 Manhattan Dr #106, Boulder, CO 80303For SaleMLS ID #1069675, Terry Larson, RE/MAX of Boulder, Inc. IRES as distributed by MLS GRID
- $395,0002 bd2 ba864 sqft60 S Boulder Cir #6016, Boulder, CO 80303For SaleMLS ID #1067494, Tara Littell, Compass - Boulder. IRES as distributed by MLS GRID
- $330,0001 bd1 ba708 sqft805 29th St #459, Boulder, CO 80303For SaleMLS ID #1069653, James Thomas, RE/MAX Alliance-Boulder. IRES as distributed by MLS GRID
- $294,2183 bd2 ba1.2k sqft2510 Taft Dr #300, Boulder, CO 80302For SaleMLS ID #1064835, Chris Angelovic, LIV Sotheby's Intl Realty. IRES as distributed by MLS GRID
- $799,9002 bd2 ba995 sqft3601 Arapahoe Ave #204, Boulder, CO 80303For SaleMLS ID #1066115, Nancy Blanchard, Madison & Company Properties - Boulder. IRES as distributed by MLS GRID
- $685,0001 bd1 ba1.1k sqft3301 Arapahoe Ave #217, Boulder, CO 80303For SaleMLS ID #1059058, Brie Fowler, The Agency - Boulder. IRES as distributed by MLS GRID
- $445,0002 bd2 ba1.2k sqft1057 W Century Dr #314, Louisville, CO 80027For SaleMLS ID #1070482, Alana Childre, RE/MAX of Boulder, Inc. IRES as distributed by MLS GRID
- $750,0002 bd2 ba945 sqft1633 18th St #6, Boulder, CO 80302For SaleMLS ID #1067517, Scott Bandoni, LIV Sotheby's Intl Realty. IRES as distributed by MLS GRID
- $625,0002 bd3 ba1.1k sqft801 Chinle Ave #E, Boulder, CO 80304For SaleMLS ID #1063333, Karen Straus, 8z Real Estate. IRES as distributed by MLS GRID
- $750,0002 bd2 ba924 sqft935 Broadway #103, Boulder, CO 80302For SaleMLS ID #1068816, Kelly Atteridg, RE/MAX of Boulder, Inc. IRES as distributed by MLS GRID
- $288,0002 bd2 ba965 sqft7453 Singing Hills Dr #E105, Boulder, CO 80301For SaleMLS ID #1068392, Natalie Mock, Compass - Boulder. IRES as distributed by MLS GRID
- $490,0001 bd1 ba801 sqft1850 Folsom Street #402, Boulder, CO 80302For Sale
 MLS ID #8268789, Annalise Kurowski, Keller Williams Realty Downtown LLC. REcolorado as distributed by MLS GRID
 - $285,0002 bd1 ba792 sqft2707 Valmont Rd #214D, Boulder, CO 80304For SaleMLS ID #1065920, Erik Boye, Compass - Boulder. IRES as distributed by MLS GRID
- $374,9002 bd2 ba887 sqft4676 White Rock Circle #10, Boulder, CO 80301For SaleMLS ID #4709745, Barret Blondeau, Falaya LLC. REcolorado as distributed by MLS GRID
- $520,0002 bd2 ba1.1k sqft7931 W 55th Avenue #313, Arvada, CO 80002For SaleMLS ID #6095202, Randi Bevington, JPAR Modern Real Estate. REcolorado as distributed by MLS GRID
