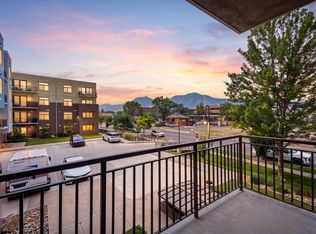
Enjoy elevated downtown living in this bright, south-facing one-bedroom, one-bath condo in the sought-after Peloton community. The spacious open floor plan features a large living area with an electric fireplace, a modern kitchen, and seamless access to a private sun-filled patio-perfect for relaxing or entertaining. Additional highlights include a generous walk-in closet, a full laundry room with extra storage space, two secured underground parking spots, and a dedicated storage unit. Peloton residents enjoy premium amenities such as a full fitness center, heated pool, two rooftop hot tubs, outdoor grills, community spaces, a movie theater, and secure building access-all in a pet-friendly setting. Located in the heart of downtown Boulder, you're just steps from top shopping, dining, and scenic biking and running trails. Best of all this condo has a true South orientation providing year around sun and a view of the Flatirons. And, the wing to the West blocks the overheating West sun. The location and orientation (set back from Arapahoe) is ideal!
For sale
Price cut: $25K (8/5)
$725,000
3301 Arapahoe Ave #217, Boulder, CO 80303
1beds
1,161sqft
Condominium
Built in 2006
-- sqft lot
$711,200 Zestimate®
$624/sqft
$627/mo HOA
What's special
View of the flatironsModern kitchenGenerous walk-in closetSpacious open floor plan
- 92 days |
- 66 |
- 1 |
Zillow last checked:
Listing updated:
Listed by:
Brie Fowler 303-884-2032,
The Agency - Boulder,
Jillian Fowler 303-884-2032,
The Agency - Boulder
Source: IRES as distributed by MLS GRID,MLS#: 1059058
Facts & features
Interior
Bedrooms & bathrooms
- Bedrooms: 1
- Bathrooms: 1
- Full bathrooms: 1
- Main level bathrooms: 1
Primary bedroom
- Description: Carpet
- Features: Full Primary Bath
- Level: Main
- Dimensions: 0 x 0
Kitchen
- Description: Luxury Vinyl
- Level: Main
- Dimensions: 0 x 0
Heating
- Forced Air
Cooling
- Central Air
Appliances
- Included: Electric Range, Dishwasher, Refrigerator, Washer, Dryer, Microwave
Features
- Eat-in Kitchen, Cathedral Ceiling(s), Open Floorplan, Walk-In Closet(s), Kitchen Island
- Windows: Window Coverings
- Basement: None
- Has fireplace: Yes
- Fireplace features: Electric
Interior area
- Total structure area: 1,161
- Total interior livable area: 1,161 sqft
- Finished area above ground: 1,161
Property
Parking
- Total spaces: 2
- Parking features: Underground
- Garage spaces: 2
- Details: Underground
Accessibility
- Accessibility features: Accessible Approach with Ramp, Accessible Elevator Installed
Features
- Levels: One
- Stories: 1
- Entry location: 2nd Floor
- Patio & porch: Patio
- Spa features: Community
- Has view: Yes
- View description: Hills
Lot
- Features: Paved, Curbs, Gutters, Sidewalks, Fire Hydrant within 500 Feet
Details
- Parcel number: R0609139
- Zoning: RES
- Special conditions: Private Owner
Construction
Type & style
- Home type: Condo
- Architectural style: Contemporary
- Property subtype: Condominium
- Attached to another structure: Yes
Materials
- Brick, Metal Siding, Stucco, Concrete
- Roof: Composition
Condition
- New construction: No
- Year built: 2006
Utilities & green energy
- Water: City, District
- Utilities for property: Natural Gas Available, Electricity Available
Community & HOA
Community
- Features: Clubhouse, Pool, Fitness Center, Park, Extra Storage, Security Building, Elevator, Recreation Room
- Security: Fire Alarm
- Subdivision: Peloton Condos Ph 3 Supplemental 4
HOA
- Has HOA: Yes
- Services included: Common Amenities, Trash, Snow Removal, Maintenance Grounds, Security, Management, Utilities, Exterior Maintenance, Insurance
- HOA fee: $627 monthly
- HOA name: The Peloton Hoa
- HOA phone: 720-279-1084
Location
- Region: Boulder
Financial & listing details
- Price per square foot: $624/sqft
- Tax assessed value: $749,200
- Annual tax amount: $4,465
- Date on market: 5/14/2026
- Listing terms: Cash,Conventional
- Exclusions: Staging items and Personal Property
- Electric utility on property: Yes
Estimated market value
$711,200
$676,000 - $747,000
$3,048/mo
Price history
| Date | Event | Price |
|---|---|---|
| 8/5/2026 | Price change | $725,000-3.3%$624/sqft |
Source:  REcolorado as distributed by MLS GRID #IR1059058 Report a problem REcolorado as distributed by MLS GRID #IR1059058 Report a problem | ||
| 6/16/2026 | Price change | $750,000-5.1%$646/sqft |
Source: REcolorado as distributed by MLS GRID #IR1059058 Report a problem | ||
| 6/2/2026 | Price change | $790,000-6%$680/sqft |
Source:  IRES as distributed by MLS GRID #1059058 Report a problem IRES as distributed by MLS GRID #1059058 Report a problem | ||
| 5/14/2026 | Listed for sale | $840,000+1.2%$724/sqft |
Source: IRES as distributed by MLS GRID #1059058 Report a problem | ||
| 8/1/2022 | Sold | $830,000+42.1%$715/sqft |
Source: Public Record Report a problem | ||
| 1/9/2018 | Sold | $584,100$503/sqft |
Source: IRES as distributed by MLS GRID #838467 Report a problem | ||
Public tax history
| Year | Property taxes | Tax assessment |
|---|---|---|
| 2025 | $3,861 +1.8% | $46,825 -1.7% |
| 2024 | $3,794 -3.8% | $47,618 -1% |
| 2023 | $3,944 +2.8% | $48,079 +13.2% |
| 2022 | $3,836 +1.7% | $42,471 -2.8% |
| 2021 | $3,771 | $43,694 +0.9% |
| 2020 | $3,771 +9.5% | $43,322 |
| 2019 | $3,443 | $43,322 +9.1% |
| 2018 | $3,443 | $39,708 |
Find assessor info on the county website
Monthly payment
Est. payment
Payment breakdown
Explore the cost of this home by adjusting the details. Changes won't be saved.Climate risks
Neighborhood: 80303
Nearby schools
GreatSchools rating
- 9/10Creekside Elementary School At Martin ParkGrades: PK-5Distance: 1.7 mi
- 5/10Casey Middle SchoolGrades: 6-8Distance: 1.7 mi
- 10/10Boulder High SchoolGrades: 9-12Distance: 1.4 mi
Schools provided by the listing agent
- Elementary: Creekside
- Middle: Casey
- High: Boulder
Source: IRES as distributed by MLS GRID. This data may not be complete. We recommend contacting the local school district to confirm school assignments for this home.
- $589,0001 bd1 ba796 sqft3301 Arapahoe Ave UNIT 220, Boulder, CO 80303For Sale

- $915,0002 bd2 ba1.5k sqft3301 Arapahoe Ave #311, Boulder, CO 80303For Sale

- $715,0001 bd1 ba1k sqft3401 Arapahoe Ave UNIT 309, Boulder, CO 80303Sold

- $533,0001 bd1 ba883 sqft3301 Arapahoe Ave UNIT 119, Boulder, CO 80303For Sale

- $685,0001 bd1 ba1.1k sqft3401 Arapahoe Ave UNIT 104, Boulder, CO 80303For Sale
- $568,0001 bd1 ba717 sqft3401 Arapahoe Ave #F402, Boulder, CO 80303For Sale
- $600,0001 bd1 ba1k sqft3301 Arapahoe Ave UNIT 219, Boulder, CO 80303Sold
- $739,0001 bd1 ba1.1k sqft3301 Arapahoe Ave UNIT 319, Boulder, CO 80303For Sale
A local agent can set up tours, give advice and negotiate with sellers.
Similar homes
- $750,0001 bd1 ba1k sqft3401 Arapahoe Ave #220, Boulder, CO 80303For Sale
 MLS ID #1065911, Kim Hullett, eXp Realty LLC. IRES as distributed by MLS GRID
 - $813,0002 bd2 ba995 sqft3601 Arapahoe Ave #204, Boulder, CO 80303For Sale
 MLS ID #1066115, Nancy Blanchard, Madison & Company Properties - Boulder. IRES as distributed by MLS GRID
 - $839,0002 bd2 ba1.4k sqftBuilding D, Boulder, CO 80303For Sale

 MLS ID #7974115, Carol Powers, Coldwell Banker Realty 14. REcolorado as distributed by MLS GRID
 - $739,0001 bd1 ba1.1k sqft3301 Arapahoe Ave #319, Boulder, CO 80303For Sale
 MLS ID #1058749, Kim Hullett, eXp Realty LLC. IRES as distributed by MLS GRID
 - $685,0001 bd1 ba1.1k sqft3401 Arapahoe Ave #104, Boulder, CO 80303For SaleMLS ID #1060858, The Bernardi Group, Coldwell Banker Realty-Boulder. IRES as distributed by MLS GRID
- $815,0002 bd3 ba1.2k sqft2830 E College Ave #306, Boulder, CO 80303For SaleMLS ID #1057036, Marybeth Emerson, The Agency - Boulder. IRES as distributed by MLS GRID
- $915,0002 bd2 ba1.5k sqft3301 Arapahoe Ave #311, Boulder, CO 80303For SaleMLS ID #1066144, Brandi Schott, The Colorado Group. IRES as distributed by MLS GRID
- $830,0002 bd2 ba1.4k sqft3301 Arapahoe Ave #209, Boulder, CO 80303For SaleMLS ID #1065396, Rich Gribbon, RE/MAX of Boulder, Inc. IRES as distributed by MLS GRID
- $629,9001 bd1 ba837 sqft3301 Arapahoe Ave #304, Boulder, CO 80303For SaleMLS ID #1065866, Vanessa Hilbert, Compass - Boulder. IRES as distributed by MLS GRID
- $568,0001 bd1 ba717 sqft3401 Arapahoe Ave #F-402, Boulder, CO 80303For SaleMLS ID #1063290, Tamara Grosvenor, Compass - Boulder. IRES as distributed by MLS GRID
- $925,0002 bd2 ba1.3k sqft3301 Arapahoe Ave #222, Boulder, CO 80303For SaleMLS ID #1066072, Dara West, milehimodern - Boulder. IRES as distributed by MLS GRID
- $735,0002 bd2 ba1.2k sqft1140 Portland Pl #306, Boulder, CO 80304For SaleMLS ID #1065250, Ryan Bass, Compass - Boulder. IRES as distributed by MLS GRID
- $580,0001 bd1 ba840 sqft3601 Arapahoe Ave #216, Boulder, CO 80303For SaleMLS ID #1063177, Dara West, milehimodern - Boulder. IRES as distributed by MLS GRID
- $533,0001 bd1 ba883 sqft3301 Arapahoe Ave #119, Boulder, CO 80303For SaleMLS ID #1063730, Victoria Tellez, Estate Professionals. IRES as distributed by MLS GRID
- $699,5002 bd2 ba1.2k sqft2530 28th Street #118, Boulder, CO 80301For SaleMLS ID #3642103, Kellen Harmon, Blueshift Real Estate Services LLC. REcolorado as distributed by MLS GRID
- $685,0002 bd2 ba1.1k sqft4650 Holiday Dr #201, Boulder, CO 80304For SaleMLS ID #1063775, Sara Vaughn, LIV Sotheby's Intl Realty. IRES as distributed by MLS GRID
- $595,0002 bd1 ba858 sqft1380 Rosewood Ave #9-E, Boulder, CO 80304For SaleMLS ID #1065697, Maia Tozzi, Compass - Boulder. IRES as distributed by MLS GRID
- $595,0002 bd1 ba858 sqft1380 Rosewood Avenue Bldg 9 #E, Boulder, CO 80304For SaleMLS ID #IR1065697, Maia Tozzi, Compass - Boulder. REcolorado as distributed by MLS GRID
- $385,0002 bd1 ba608 sqft3009 Madison Ave #K222, Boulder, CO 80303For SaleMLS ID #1062068, The Bernardi Group, Coldwell Banker Realty-Boulder. IRES as distributed by MLS GRID
- $699,0003 bd2 ba1k sqft600 Arapahoe Ave #5, Boulder, CO 80302For SaleMLS ID #1065177, Jennifer Eiss, Compass - Boulder. IRES as distributed by MLS GRID
