Urban living meets mountain tranquility in this spacious one-bedroom, one-bathroom condo at The Peloton, one of Boulder's most sought-after complexes. This condominium is the ideal choice for those seeking low-maintenance, high-amenity Boulder living in a vibrant, connected community. This 1043sf third-floor unit offers a bright, open-concept design with foothills views. The spacious open kitchen features a large island, stainless appliances and opens to the dining, and living areas, complete with a cozy fireplace. Sliding glass doors open onto the balcony with foothills views. The bedroom is private and has a large walk-in closet. The secured and assigned parking space in the gated underground parking garage offers protection from the elements and easy, secure access. The 20,000 sq. ft. Community Center is the central hub for residents to socialize. Enjoy the rooftop oasis that includes a heated pool, hot tubs, a fire pit, and a BBQ area, all featuring stunning Flatiron views. The center also includes a 1st-floor fully equipped fitness center with gym lockers and showers, 2nd-floor game and lounge areas with fireplaces, and a beautiful 22-seat private theatre. The complex features three popular local restaurants; Basta, Naked Lunch, and Dry Storage -onsite! The Peloton is a pet-friendly community with an enclosed dog park conveniently located just behind this building. Centrally located, close to local shopping and dining with easy access to downtown and the Boulder Creek Path, don't miss this opportunity to experience the best of the Boulder lifestyle.
Sold for $715,000
$715,000
3401 Arapahoe Ave #309, Boulder, CO 80303
1beds
1,043sqft
Condominium
Built in 2006
-- sqft lot
$705,100 Zestimate®
$686/sqft
$2,922 Estimated rent
Home value
$705,100
$656,000 - $754,000
$2,922/mo
Zestimate® history
Owner options
List your home for rent
$2,922/mo
Rent Zestimate®
Find your next renter with Zillow Rental Manager. Plus, with online applications, you can quickly screen prospective tenants – for free.
$2,922/mo
Rent Zestimate®
Refinance and save
$4,674/mo
Est. payment
Refinancing to a lower rate could help reduce your monthly payments and save thousands over the life of the loan.
$4,674/mo
Est. payment
Explore your selling options
Work with a Zillow partner agent
Leverage their expertise and Zillow's premium Showcase listings to get your home seen by more buyers.
Get startedList with your own agent
Get your home in front of millions of buyers by listing it on Zillow.
Learn how to do itSell it yourself
Take full control of how buyers see your home on Zillow by listing For Sale by Owner (FSBO).
List your homeWhat's special
Zillow last checked:
Listing updated:
Listed by:
Jennifer Eiss 303-931-3477,
Compass - Boulder,
Chally Wiener 303-324-7528,
Compass - Boulder
Bought with:
Holly Couture, 100020653
eXp Realty, LLC
Source: IRES as distributed by MLS GRID,MLS#: 1047214
Facts & features
Interior
Bedrooms & bathrooms
- Bedrooms: 1
- Bathrooms: 1
- Full bathrooms: 1
- Main level bathrooms: 1
Primary bedroom
- Description: Wood
- Features: Full Primary Bath
- Level: Main
- Area: 182 Square Feet
- Dimensions: 13 x 14
Dining room
- Description: Wood
- Level: Main
- Area: 180 Square Feet
- Dimensions: 9 x 20
Kitchen
- Description: Wood
- Level: Main
- Area: 150 Square Feet
- Dimensions: 10 x 15
Living room
- Description: Wood
- Level: Main
- Area: 240 Square Feet
- Dimensions: 12 x 20
Heating
- Forced Air
Cooling
- Central Air
Appliances
- Included: Gas Range, Oven, Dishwasher, Refrigerator, Microwave, Disposal
- Laundry: Washer/Dryer Hookup
Features
- Eat-in Kitchen, Open Floorplan, Walk-In Closet(s), Kitchen Island, High Ceilings
- Flooring: Wood
- Windows: Window Coverings
- Basement: None
- Has fireplace: Yes
- Fireplace features: Gas, Gas Log, Living Room
Interior area
- Total structure area: 1,043
- Total interior livable area: 1,043 sqft
- Finished area above ground: 1,043
Property
Parking
- Total spaces: 1
- Parking features: Underground
- Garage spaces: 1
- Details: Underground
Accessibility
- Accessibility features: Level Lot, Level Drive, Low Carpet, No Stairs, Main Floor Bath, Accessible Bedroom, Main Level Laundry, Accessible Elevator Installed
Features
- Levels: One
- Stories: 1
- Entry location: 3rd Floor
- Exterior features: Balcony
- Spa features: Community
- Has view: Yes
- View description: Hills
Lot
- Size: 4.38 Acres
- Features: Level, City Limits, Paved, Curbs, Gutters, Sidewalks, Street Light
Details
- Parcel number: R0609724
- Zoning: P-U-D
- Special conditions: Private Owner
Construction
Type & style
- Home type: Condo
- Architectural style: Contemporary
- Property subtype: Condominium
- Attached to another structure: Yes
Materials
- Brick, Block, Metal Siding
- Roof: Rubber
Condition
- New construction: No
- Year built: 2006
Utilities & green energy
- Electric: Fair Energy Sub
- Gas: HOA
- Sewer: Public Sewer
- Water: City
- Utilities for property: Natural Gas Available, Electricity Available, Cable Available, Individual Meter-Electric, Individual Meter-Gas, High Speed Avail
Green energy
- Energy efficient items: Windows
Community & HOA
Community
- Features: Clubhouse, Pool, Fitness Center, Security Building, Elevator, Recreation Room
- Security: Fire Sprinkler System, Fire Alarm
- Subdivision: Peloton Condos Ph 3 Supplemental 8
HOA
- Has HOA: Yes
- Services included: Common Amenities, Trash, Snow Removal, Maintenance Grounds, Security, Management, Utilities, Exterior Maintenance, Water, Insurance, Sewer
- HOA fee: $520 monthly
- HOA name: Sentry Management
- HOA phone: 303-444-1456
Location
- Region: Boulder
Financial & listing details
- Price per square foot: $686/sqft
- Tax assessed value: $685,200
- Annual tax amount: $3,592
- Date on market: 11/12/2025
- Listing terms: Cash,Conventional
- Exclusions: staging items
- Electric utility on property: Yes
- Road surface type: Asphalt
Price history
| Date | Event | Price |
|---|---|---|
| 2/27/2026 | Sold | $715,000-3.2%$686/sqft |
Source:  IRES as distributed by MLS GRID #1047214 Report a problem IRES as distributed by MLS GRID #1047214 Report a problem | ||
| 2/10/2026 | Pending sale | $739,000$709/sqft |
Source:  REcolorado as distributed by MLS GRID #IR1047214 Report a problem REcolorado as distributed by MLS GRID #IR1047214 Report a problem | ||
| 11/13/2025 | Listed for sale | $739,000+2.6%$709/sqft |
Source: IRES as distributed by MLS GRID #1047214 Report a problem | ||
| 5/10/2022 | Sold | $720,000-3.9%$690/sqft |
Source: IRES as distributed by MLS GRID #962605 Report a problem | ||
| 5/5/2022 | Pending sale | $749,500$719/sqft |
Source: IRES as distributed by MLS GRID #962605 Report a problem | ||
| 4/26/2022 | Listing removed | -- |
Source: Zillow Rental Manager Report a problem | ||
| 4/21/2022 | Listed for rent | $2,800+0.2%$3/sqft |
Source: Zillow Rental Manager Report a problem | ||
| 4/21/2022 | Price change | $749,500-0.1%$719/sqft |
Source: IRES as distributed by MLS GRID #962605 Report a problem | ||
| 4/9/2022 | Listed for sale | $750,000+41.5%$719/sqft |
Source: IRES as distributed by MLS GRID #962605 Report a problem | ||
| 4/9/2022 | Listing removed | -- |
Source: Zillow Rental Network Premium Report a problem | ||
| 4/8/2022 | Price change | $2,795-3.5%$3/sqft |
Source: Zillow Rental Network Premium Report a problem | ||
| 3/29/2022 | Price change | $2,895-0.2%$3/sqft |
Source: Zillow Rental Network Premium Report a problem | ||
| 3/25/2022 | Price change | $2,900-1.7%$3/sqft |
Source: Zillow Rental Network Premium Report a problem | ||
| 3/24/2022 | Price change | $2,950-1.5%$3/sqft |
Source: Zillow Rental Network Premium Report a problem | ||
| 3/10/2022 | Price change | $2,995-9.2%$3/sqft |
Source: Zillow Rental Network Premium Report a problem | ||
| 2/23/2022 | Price change | $3,300-5.7%$3/sqft |
Source: Zillow Rental Manager Report a problem | ||
| 2/21/2022 | Listed for rent | $3,500$3/sqft |
Source: Zillow Rental Manager Report a problem | ||
| 10/5/2020 | Sold | $529,900$508/sqft |
Source: Public Record Report a problem | ||
Public tax history
| Year | Property taxes | Tax assessment |
|---|---|---|
| 2025 | $3,592 +1.8% | $42,825 -3.9% |
| 2024 | $3,529 -0.6% | $44,552 -1% |
| 2023 | $3,550 +4.9% | $44,984 +17.7% |
| 2022 | $3,386 +2.4% | $38,232 -2.8% |
| 2021 | $3,305 | $39,332 +3.6% |
| 2020 | $3,305 +6.9% | $37,967 |
| 2019 | $3,093 | $37,967 +6.4% |
| 2018 | $3,093 | $35,671 |
Find assessor info on the county website
Neighborhood: 80303
Nearby homes
- $725,0001 bd1 ba1.1k sqft3301 Arapahoe Ave UNIT 217, Boulder, CO 80303For Sale
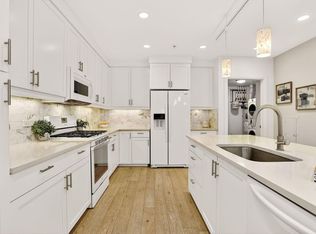
- $589,0001 bd1 ba796 sqft3301 Arapahoe Ave UNIT 220, Boulder, CO 80303For Sale

- $915,0002 bd2 ba1.5k sqft3301 Arapahoe Ave #311, Boulder, CO 80303For Sale

- $533,0001 bd1 ba883 sqft3301 Arapahoe Ave UNIT 119, Boulder, CO 80303For Sale

- $685,0001 bd1 ba1.1k sqft3401 Arapahoe Ave UNIT 104, Boulder, CO 80303For Sale
- $568,0001 bd1 ba717 sqft3401 Arapahoe Ave #F402, Boulder, CO 80303For Sale
- $600,0001 bd1 ba1k sqft3301 Arapahoe Ave UNIT 219, Boulder, CO 80303Sold
- $739,0001 bd1 ba1.1k sqft3301 Arapahoe Ave UNIT 319, Boulder, CO 80303For Sale
Nearby schools
GreatSchools rating
- 9/10Creekside Elementary School At Martin ParkGrades: PK-5Distance: 1.7 mi
- 5/10Casey Middle SchoolGrades: 6-8Distance: 1.7 mi
- 10/10Boulder High SchoolGrades: 9-12Distance: 1.4 mi
Schools provided by the listing agent
- Elementary: Creekside
- Middle: Casey
- High: Boulder
Source: IRES as distributed by MLS GRID. This data may not be complete. We recommend contacting the local school district to confirm school assignments for this home.
Get a cash offer in 3 minutes
Find out how much your home could sell for in as little as 3 minutes with a no-obligation cash offer.
Estimated market value
$705,100
Get a cash offer in 3 minutes
Find out how much your home could sell for in as little as 3 minutes with a no-obligation cash offer.
Estimated market value
$705,100
- Colorado
- Boulder County
- Boulder
- 80303
- 3401 Arapahoe Ave Unit 309
Nearby cities
Nearby neighborhoods
Nearby zip codes
Other Boulder Topics
