Enjoy relaxing Flatirons views from your private balcony in this oversized, elegantly updated one-bedroom residence, ideally positioned within the highly sought-after Peloton West community. Featuring a desirable south-facing orientation, this home captures mountain views and abundant natural light. The oversized one-bedroom layout has been professionally designed, blending modern sophistication with a touch of industrial character. Fresh interior paint and carpet create a crisp, welcoming atmosphere, while updated designer lighting, including modern black fan and light fixtures, complements soaring ceilings and exposed architectural elements in the living and dining spaces. The spacious kitchen anchors the home with an oversized island illuminated by a statement light fixture, offering both everyday functionality and an inviting setting for entertaining. The bedroom features a custom-installed closet system and matching built-in dresser, maximizing storage efficiency. The oversized bedroom footprint and window allow space for a desk, natural light reading nook, or additional storage. The ensuite bath includes a full tub/shower and space for additional storage. A new furnace and air-conditioning compressor installed in 2024 offer an important system upgrade for comfort and efficiency, and the full-size washer and dryer add everyday convenience. A rarity for a one-bedroom residence, this home includes two reserved underground parking spaces and a personal storage room. Step onto your private balcony through the professionally tinted wall of glass, providing UV protection, added privacy, and reduced heat from southern exposure, to enjoy the Peloton's iconic views. Residents enjoy convenient on-site access to coffee shops, dining, fitness facilities, rooftop pool and hot tubs, movie theater, community spaces, along with connectivity to nearby trails and downtown Boulder. Refined, low-maintenance living in one of Boulder's most recognized lifestyle communities.
For sale
$739,000
3301 Arapahoe Ave #319, Boulder, CO 80303
1beds
1,162sqft
:
Get pre-qualified$4,854/mo
Condominium
Built in 2006
-- sqft lot
$-- Zestimate®
$636/sqft
$627/mo HOA
What's special
- 82 days |
- 175 |
- 2 |
Zillow last checked:
Listing updated:
Listed by:
Kim Hullett 888-440-2724,
eXp Realty LLC
Source: IRES as distributed by MLS GRID,MLS#: 1058749
Facts & features
Interior
Bedrooms & bathrooms
- Bedrooms: 1
- Bathrooms: 1
- Full bathrooms: 1
- Main level bathrooms: 1
Primary bedroom
- Description: Carpet
- Features: Full Primary Bath
- Level: Main
- Area: 195 Square Feet
- Dimensions: 13 x 15
Kitchen
- Description: Wood
- Level: Main
- Area: 195 Square Feet
- Dimensions: 13 x 15
Laundry
- Description: Tile
- Level: Main
- Area: 81 Square Feet
- Dimensions: 9 x 9
Living room
- Description: Wood
- Level: Main
- Area: 299 Square Feet
- Dimensions: 13 x 23
Heating
- Forced Air
Cooling
- Central Air
Appliances
- Included: Gas Range, Dishwasher, Refrigerator, Washer, Dryer, Microwave
Features
- Open Floorplan, Walk-In Closet(s), Kitchen Island
- Flooring: Wood
- Basement: None
Interior area
- Total structure area: 1,162
- Total interior livable area: 1,162 sqft
- Finished area above ground: 1,162
Video & virtual tour
Property
Parking
- Total spaces: 2
- Parking features: Assigned
- Garage spaces: 2
- Details: Reserved
Accessibility
- Accessibility features: Accessible Approach with Ramp, Main Floor Bath, Accessible Bedroom, Main Level Laundry, Accessible Elevator Installed
Features
- Levels: One
- Stories: 1
- Entry location: 3rd Floor
- Exterior features: Balcony
- Spa features: Community
- Has view: Yes
- View description: Hills
Details
- Parcel number: R0609146
- Zoning: RES
- Special conditions: Private Owner
Construction
Type & style
- Home type: Condo
- Architectural style: Contemporary
- Property subtype: Condominium
- Attached to another structure: Yes
Materials
- Brick, Block, Stucco, Concrete
- Roof: Rubber
Condition
- New construction: No
- Year built: 2006
Utilities & green energy
- Electric: XCEL
- Gas: XCEL
- Sewer: Public Sewer
- Water: City
- Utilities for property: Natural Gas Available, Electricity Available
Green energy
- Energy efficient items: Southern Exposure, Windows
Community & HOA
Community
- Features: Clubhouse, Pool, Fitness Center, Park, Security Building, Elevator
- Security: Fire Alarm
- Subdivision: Peloton Condos Ph 3 Supplemental 4
HOA
- Has HOA: Yes
- Services included: Common Amenities, Trash, Snow Removal, Maintenance Grounds, Security, Management, Utilities, Exterior Maintenance, Water, Insurance, Sewer
- HOA fee: $627 monthly
- HOA name: Peloton
- HOA phone: 720-279-1084
Location
- Region: Boulder
Financial & listing details
- Price per square foot: $636/sqft
- Tax assessed value: $743,400
- Annual tax amount: $4,201
- Date on market: 5/11/2026
- Listing terms: Cash,Conventional
- Exclusions: Seller's Personal Property and any Staging Items
- Electric utility on property: Yes
Estimated market value
Not available
Estimated sales range
Not available
Not available
Price history
| Date | Event | Price |
|---|---|---|
| 5/11/2026 | Listed for sale | $739,000+4.8%$636/sqft |
Source:  REcolorado as distributed by MLS GRID #IR1058749 Report a problem REcolorado as distributed by MLS GRID #IR1058749 Report a problem | ||
| 8/30/2024 | Sold | $705,000-0.4%$607/sqft |
Source:  IRES as distributed by MLS GRID #1005986 Report a problem IRES as distributed by MLS GRID #1005986 Report a problem | ||
| 7/19/2024 | Pending sale | $708,000$609/sqft |
Source: REcolorado as distributed by MLS GRID #IR1005986 Report a problem | ||
| 7/12/2024 | Price change | $708,000-2.3%$609/sqft |
Source: IRES as distributed by MLS GRID #1005986 Report a problem | ||
| 7/2/2024 | Price change | $725,000-2%$624/sqft |
Source: IRES as distributed by MLS GRID #1005986 Report a problem | ||
| 5/23/2024 | Price change | $740,000-2.6%$637/sqft |
Source: IRES as distributed by MLS GRID #1005986 Report a problem | ||
| 3/29/2024 | Listed for sale | $760,000+26.6%$654/sqft |
Source: IRES as distributed by MLS GRID #1005986 Report a problem | ||
| 4/10/2018 | Sold | $600,450$517/sqft |
Source: IRES as distributed by MLS GRID #842171 Report a problem | ||
Public tax history
| Year | Property taxes | Tax assessment |
|---|---|---|
| 2025 | $3,895 +1.8% | $46,463 -3.2% |
| 2024 | $3,828 -1% | $48,008 -1% |
| 2023 | $3,865 +2.8% | $48,474 +16.5% |
| 2022 | $3,760 +4.6% | $41,617 -2.8% |
| 2021 | $3,596 | $42,814 +3.6% |
| 2020 | $3,596 +4.4% | $41,313 |
| 2019 | $3,446 | $41,313 +3.9% |
| 2018 | $3,446 | $39,744 |
Find assessor info on the county website
Monthly payment
Est. payment
Payment breakdown
Explore the cost of this home by adjusting the details. Changes won't be saved.Climate risks
Neighborhood: 80303
Nearby schools
GreatSchools rating
- 9/10Creekside Elementary School At Martin ParkGrades: PK-5Distance: 1.7 mi
- 5/10Casey Middle SchoolGrades: 6-8Distance: 1.7 mi
- 10/10Boulder High SchoolGrades: 9-12Distance: 1.4 mi
Schools provided by the listing agent
- Elementary: Creekside
- Middle: Manhattan
- High: Boulder
Source: IRES as distributed by MLS GRID. This data may not be complete. We recommend contacting the local school district to confirm school assignments for this home.
- $724,0001 bd1 ba990 sqft3301 Arapahoe Ave UNIT 409, Boulder, CO 80303Sold

- $900,0002 bd2 ba1.5k sqft3301 Arapahoe Ave UNIT 106, Boulder, CO 80303Sold

- $900,0002 bd2 ba1.5k sqft3301 Arapahoe Ave #204, Boulder, CO 80303Sold

- $750,0001 bd1 ba1.1k sqft3301 Arapahoe Ave UNIT 217, Boulder, CO 80303For Sale
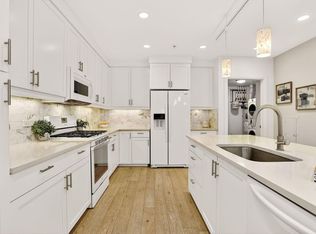
- $589,0001 bd1 ba796 sqft3301 Arapahoe Ave UNIT 220, Boulder, CO 80303For Sale
- $715,0001 bd1 ba1k sqft3401 Arapahoe Ave UNIT 309, Boulder, CO 80303Sold
- $533,0001 bd1 ba883 sqft3301 Arapahoe Ave UNIT 119, Boulder, CO 80303For Sale
- $685,0001 bd1 ba1.1k sqft3401 Arapahoe Ave UNIT 104, Boulder, CO 80303For Sale
A local agent can set up tours, give advice and negotiate with sellers.
Similar homes
- $750,0001 bd1 ba1.1k sqft3301 Arapahoe Ave #217, Boulder, CO 80303For Sale
 MLS ID #1059058, Brie Fowler, The Agency - Boulder. IRES as distributed by MLS GRID
 - $815,0002 bd3 ba1.2k sqft2830 E College Ave #306, Boulder, CO 80303For Sale
 MLS ID #1057036, Marybeth Emerson, The Agency - Boulder. IRES as distributed by MLS GRID
 - $750,0002 bd2 ba1.2k sqft1140 Portland Pl #306, Boulder, CO 80304For Sale
 MLS ID #1065250, Ryan Bass, Compass - Boulder. IRES as distributed by MLS GRID
 - $685,0001 bd1 ba1.1k sqft3401 Arapahoe Ave #104, Boulder, CO 80303For Sale
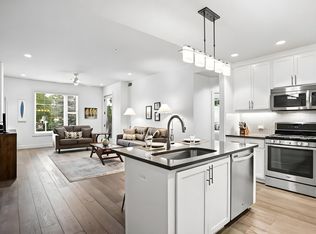 MLS ID #1060858, The Bernardi Group, Coldwell Banker Realty-Boulder. IRES as distributed by MLS GRID
 - $568,0001 bd1 ba717 sqft3401 Arapahoe Ave #F-402, Boulder, CO 80303For SaleMLS ID #1063290, Tamara Grosvenor, Compass - Boulder. IRES as distributed by MLS GRID
- $600,0003 bd2 ba1.1k sqft3000 Colorado Ave #E-117, Boulder, CO 80303For SaleMLS ID #1056523, Arn Rasker, LIV Sotheby's Intl Realty. IRES as distributed by MLS GRID
- $615,0001 bd1 ba852 sqft3701 Arapahoe Ave #203, Boulder, CO 80303For SaleMLS ID #1058397, Michelle Trudgeon, WK Real Estate. IRES as distributed by MLS GRID
- $580,0001 bd1 ba840 sqft3601 Arapahoe Ave #216, Boulder, CO 80303For SaleMLS ID #1063177, Dara West, milehimodern - Boulder. IRES as distributed by MLS GRID
- $533,0001 bd1 ba883 sqft3301 Arapahoe Ave #119, Boulder, CO 80303For SaleMLS ID #1063730, Victoria Tellez, Estate Professionals. IRES as distributed by MLS GRID
- $525,0002 bd2 ba1.2k sqft2938 Kalmia Ave #17, Boulder, CO 80301For SaleMLS ID #1065574, Thomas Precourt, The Agency - Boulder. IRES as distributed by MLS GRID
- $699,5002 bd2 ba1.2k sqft2530 28th Street #118, Boulder, CO 80301For Sale
 MLS ID #3642103, Kellen Harmon, Home Savings Realty. REcolorado as distributed by MLS GRID
 - $699,0003 bd2 ba1k sqft600 Arapahoe Ave #5, Boulder, CO 80302For SaleMLS ID #1065177, Jennifer Eiss, Compass - Boulder. IRES as distributed by MLS GRID
- $700,0002 bd2 ba1.1k sqft4650 Holiday Dr #201, Boulder, CO 80304For SaleMLS ID #1063775, Sara Vaughn, LIV Sotheby's Intl Realty. IRES as distributed by MLS GRID
- $529,0002 bd2 ba852 sqft3517 Broadway St #E, Boulder, CO 80304For SaleMLS ID #1065240, Dunbar Hardy, Compass - Boulder. IRES as distributed by MLS GRID
- $469,0002 bd2 ba993 sqft30 S Boulder Cir #3038, Boulder, CO 80303For SaleMLS ID #1064938, Chad Patterson, Living Stone Homes and Estates LLC. IRES as distributed by MLS GRID
- $675,0003 bd3 ba1.3k sqft4620 15th St #A, Boulder, CO 80304For SaleMLS ID #1065229, Lauren Cotlar, Compass-Denver. IRES as distributed by MLS GRID
- $699,0002 bd2 ba940 sqft1707 Walnut St #103, Boulder, CO 80302For SaleMLS ID #1047691, Debra Caplin, milehimodern - Boulder. IRES as distributed by MLS GRID
- $425,0001 bd1 ba856 sqft2802 Sundown Ln #210, Boulder, CO 80303For SaleMLS ID #1064021, Brie Fowler, The Agency - Boulder. IRES as distributed by MLS GRID
- $599,0002 bd1 ba1.4k sqft1185 Bear Mountain Dr #B, Boulder, CO 80305For SaleMLS ID #1065364, Megan Reed, Live West Realty. IRES as distributed by MLS GRID
- $385,0002 bd1 ba608 sqft3009 Madison Ave #K222, Boulder, CO 80303For SaleMLS ID #1062068, The Bernardi Group, Coldwell Banker Realty-Boulder. IRES as distributed by MLS GRID
