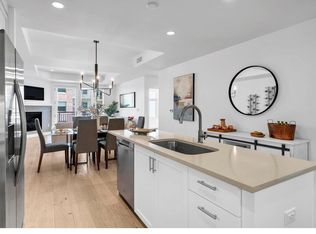
The Landmark Lofts puts you steps from the CU campus, minutes from Pearl Street and 29th Street Mall, and within easy reach of Chautauqua's iconic trails. This is the intersection of culture, convenience, and Colorado's most sought-after outdoor playground. Inside, the space lives large -- 9-foot ceilings and oversized windows flood the open-concept kitchen and living room with natural light and mountain views. The kitchen features new appliances, an island, and a generous walk-in pantry, flowing seamlessly into a spacious living area that's made for gathering. Head out onto the patio and take in views of campus, the street scene below, and the Flatirons beyond. The lower level is all privacy and functionality: two bedrooms each with walk-in closets, a primary suite with its own full bath, a laundry closet with washer and dryer, and ample storage space, perfect for all your Colorado gear. One underground parking space, a large storage unit, and access to indoor and outdoor common areas with a fitness facility round out a package that checks every box. Whether you're a young professional, a growing family, or an investor eyeing one of the strongest rental markets in the state, this is Boulder at your doorstep. Don't just visit the lifestyle - own it. Live Bolder, Love Boulder!
For sale
$815,000
2830 E College Ave #306, Boulder, CO 80303
2beds
1,280sqft
Condominium
Built in 2008
-- sqft lot
$-- Zestimate®
$637/sqft
$504/mo HOA
What's special
Mountain viewsGenerous walk-in pantryNew appliancesOversized windowsAmple storage spaceNatural light
- 117 days |
- 111 |
- 2 |
Zillow last checked:
Listing updated:
Listed by:
Marybeth Emerson 720-394-1997,
The Agency - Boulder
Source: IRES as distributed by MLS GRID,MLS#: 1057036
Facts & features
Interior
Bedrooms & bathrooms
- Bedrooms: 2
- Bathrooms: 3
- Full bathrooms: 2
- 1/2 bathrooms: 1
- Main level bathrooms: 1
Primary bedroom
- Description: Carpet
- Features: Full Primary Bath
- Level: Lower
- Area: 169 Square Feet
- Dimensions: 13 x 13
Bedroom 2
- Description: Carpet
- Level: Lower
- Area: 130 Square Feet
- Dimensions: 13 x 10
Kitchen
- Description: Wood
- Level: Main
- Area: 130 Square Feet
- Dimensions: 13 x 10
Living room
- Description: Carpet
- Level: Main
- Area: 260 Square Feet
- Dimensions: 20 x 13
Heating
- Forced Air
Cooling
- Central Air
Appliances
- Included: Electric Range, Dishwasher, Refrigerator, Washer, Dryer, Microwave
- Laundry: Washer/Dryer Hookup
Features
- Eat-in Kitchen, Open Floorplan, Pantry, Walk-In Closet(s), Kitchen Island
- Basement: None
Interior area
- Total structure area: 1,280
- Total interior livable area: 1,280 sqft
- Finished area above ground: 1,280
Property
Parking
- Total spaces: 1
- Parking features: Underground
- Garage spaces: 1
- Details: Underground
Features
- Levels: Two
- Stories: 2
- Entry location: 3rd Floor
- Patio & porch: Patio, Deck
- Exterior features: Balcony
- Has view: Yes
- View description: Hills
Lot
- Size: 1.88 Acres
- Features: Paved, Curbs, Gutters, Sidewalks, Street Light
Details
- Parcel number: R0515521
- Zoning: RES
- Special conditions: Private Owner
Construction
Type & style
- Home type: Condo
- Architectural style: Contemporary
- Property subtype: Condominium
- Attached to another structure: Yes
Materials
- Frame, Brick, Block, Metal Siding, Stucco
- Roof: Rubber
Condition
- New construction: No
- Year built: 2008
Utilities & green energy
- Electric: XCEL
- Gas: XCEL
- Sewer: Public Sewer
- Water: City
- Utilities for property: Natural Gas Available, Electricity Available, Cable Available, High Speed Avail
Green energy
- Energy efficient items: Windows
Community & HOA
Community
- Features: Fitness Center, Park, Extra Storage, Security Building, Elevator
- Subdivision: Landmark Lofts
HOA
- Has HOA: Yes
- Services included: Trash, Snow Removal, Maintenance Grounds, Security, Management
- HOA fee: $504 monthly
- HOA name: Landmark Lofts
- HOA phone: 303-530-0700
Location
- Region: Boulder
Financial & listing details
- Price per square foot: $637/sqft
- Tax assessed value: $422,400
- Annual tax amount: $4,820
- Date on market: 4/21/2026
- Listing terms: Cash,Conventional
- Exclusions: Sellers Personal Property and Staging Items
- Electric utility on property: Yes
- Road surface type: Asphalt
Estimated market value
Not available
Estimated sales range
Not available
Not available
Price history
| Date | Event | Price |
|---|---|---|
| 4/21/2026 | Listed for sale | $815,000+117.3%$637/sqft |
Source:  IRES as distributed by MLS GRID #1057036 Report a problem IRES as distributed by MLS GRID #1057036 Report a problem | ||
| 3/31/2026 | Listing removed | $3,400$3/sqft |
Source: Zillow Rentals Report a problem | ||
| 2/23/2026 | Listed for rent | $3,400+3%$3/sqft |
Source: Zillow Rentals Report a problem | ||
| 2/21/2025 | Listing removed | $3,300$3/sqft |
Source: Zillow Rentals Report a problem | ||
| 2/19/2025 | Listed for rent | $3,300+3.1%$3/sqft |
Source: Zillow Rentals Report a problem | ||
| 3/24/2023 | Listing removed | -- |
Source: Zillow Rentals Report a problem | ||
| 2/18/2023 | Listed for rent | $3,200+33.3%$3/sqft |
Source: Zillow Rentals Report a problem | ||
| 3/21/2019 | Listing removed | $2,400$2/sqft |
Source: Housing Helpers of Colorado, LLC Report a problem | ||
| 2/11/2019 | Listed for rent | $2,400+10.3%$2/sqft |
Source: Housing Helpers of Colorado, LLC Report a problem | ||
| 2/24/2017 | Listing removed | $2,175$2/sqft |
Source: Housing Helpers Report a problem | ||
| 2/1/2017 | Listed for rent | $2,175$2/sqft |
Source: Housing Helpers Report a problem | ||
| 6/5/2010 | Listing removed | $375,000$293/sqft |
Source: Colorado Landmark, Realtors #629261 Report a problem | ||
| 5/22/2010 | Listed for sale | $375,000+6.5%$293/sqft |
Source: Colorado Landmark, Realtors #629261 Report a problem | ||
| 4/21/2010 | Sold | $352,000$275/sqft |
Source: Agent Provided Report a problem | ||
Public tax history
| Year | Property taxes | Tax assessment |
|---|---|---|
| 2015 | $2,756 +20.9% | $33,623 +26.8% |
| 2014 | $2,279 +2.3% | $26,507 |
| 2013 | $2,229 -7.3% | $26,507 -7.6% |
| 2012 | $2,404 +0.9% | $28,696 |
| 2011 | $2,383 +0.1% | $28,696 -2.6% |
| 2010 | $2,380 | $29,452 |
Find assessor info on the county website
Monthly payment
Est. payment
Payment breakdown
Explore the cost of this home by adjusting the details. Changes won't be saved.Climate risks
Neighborhood: 80303
Nearby schools
GreatSchools rating
- 9/10Creekside Elementary School At Martin ParkGrades: PK-5Distance: 1.2 mi
- 5/10Manhattan Middle School Of The Arts And AcademicsGrades: 6-8Distance: 1.7 mi
- 10/10Fairview High SchoolGrades: 9-12Distance: 2.4 mi
Schools provided by the listing agent
- Elementary: Creekside
- Middle: Monarch
- High: Fairview
Source: IRES as distributed by MLS GRID. This data may not be complete. We recommend contacting the local school district to confirm school assignments for this home.
- $426,5001 bd1 ba624 sqft2850 E College Ave UNIT 301, Boulder, CO 80303Sold

- $450,0001 bd1 ba624 sqft2830 E College Ave UNIT 311, Boulder, CO 80303Sold

- $815,0003 bd2 ba1.3k sqft2830 E College Ave UNIT 105, Boulder, CO 80303For Sale

- $713,0002 bd3 ba1.3k sqft2870 E College Ave UNIT 304, Boulder, CO 80303Off Market

- $261,3001 bd1 ba776 sqft2870 E College Ave UNIT 312, Boulder, CO 80303Off Market
- $690,5002 bd3 ba1.3k sqft2870 E College Ave UNIT 310, Boulder, CO 80303Off Market
- $416,2002 bd3 ba1.2k sqft2870 E College Ave UNIT 307, Boulder, CO 80303Off Market
- $420,9002 bd3 ba1.2k sqft2870 E College Ave UNIT 306, Boulder, CO 80303Off Market
A local agent can set up tours, give advice and negotiate with sellers.
Similar homes
- $839,0002 bd2 ba1.4k sqftBuilding D, Boulder, CO 80303For Sale

 MLS ID #7974115, Carol Powers, Coldwell Banker Realty 14. REcolorado as distributed by MLS GRID
 - $813,0002 bd2 ba995 sqft3601 Arapahoe Ave #204, Boulder, CO 80303For Sale

 MLS ID #1066115, Nancy Blanchard, Madison & Company Properties - Boulder. IRES as distributed by MLS GRID
 - $830,0002 bd2 ba1.4k sqft3301 Arapahoe Ave #209, Boulder, CO 80303For Sale
 MLS ID #1065396, Rich Gribbon, RE/MAX of Boulder, Inc. IRES as distributed by MLS GRID
 - $799,0002 bd3 ba1.3k sqft4555 13th St #2A, Boulder, CO 80304For Sale
 MLS ID #1053526, Philip Booth, milehimodern - Boulder. IRES as distributed by MLS GRID
 - $735,0002 bd2 ba1.2k sqft1140 Portland Pl #306, Boulder, CO 80304For SaleMLS ID #1065250, Ryan Bass, Compass - Boulder. IRES as distributed by MLS GRID
- $685,0002 bd2 ba1.2k sqft1850 Folsom St #1005, Boulder, CO 80302For SaleMLS ID #1065266, Bob Luna, Cobalt Realty, Ltd.. IRES as distributed by MLS GRID
- $750,0001 bd1 ba1k sqft3401 Arapahoe Ave #220, Boulder, CO 80303For SaleMLS ID #1065911, Kim Hullett, eXp Realty LLC. IRES as distributed by MLS GRID
- $469,0002 bd2 ba993 sqft30 S Boulder Cir #3038, Boulder, CO 80303For SaleMLS ID #1064938, Chad Patterson, Living Stone Homes and Estates LLC. IRES as distributed by MLS GRID
- $825,0003 bd2 ba1.7k sqft4725 Qualla Dr, Boulder, CO 80303For SaleMLS ID #1064116, Andy Sepac, LIV Sotheby's Intl Realty. IRES as distributed by MLS GRID
- $699,5002 bd2 ba1.2k sqft2530 28th Street #118, Boulder, CO 80301For SaleMLS ID #3642103, Kellen Harmon, Blueshift Real Estate Services LLC. REcolorado as distributed by MLS GRID
- $739,0001 bd1 ba1.1k sqft3301 Arapahoe Ave #319, Boulder, CO 80303For SaleMLS ID #1058749, Kim Hullett, eXp Realty LLC. IRES as distributed by MLS GRID
- $700,0003 bd3 ba1.6k sqft979 Roxwood Lane, Boulder, CO 80303For SaleMLS ID #6351496, Jon Greany, HomeSmart. REcolorado as distributed by MLS GRID
- $725,0001 bd1 ba1.1k sqft3301 Arapahoe Ave #217, Boulder, CO 80303For SaleMLS ID #1059058, Brie Fowler, The Agency - Boulder. IRES as distributed by MLS GRID
- $595,0002 bd1 ba858 sqft1380 Rosewood Ave #9-E, Boulder, CO 80304For SaleMLS ID #1065697, Maia Tozzi, Compass - Boulder. IRES as distributed by MLS GRID
- $595,0002 bd1 ba858 sqft1380 Rosewood Avenue Bldg 9 #E, Boulder, CO 80304For SaleMLS ID #IR1065697, Maia Tozzi, Compass - Boulder. REcolorado as distributed by MLS GRID
- $685,0002 bd2 ba1.1k sqft4650 Holiday Dr #201, Boulder, CO 80304For SaleMLS ID #1063775, Sara Vaughn, LIV Sotheby's Intl Realty. IRES as distributed by MLS GRID
- $750,0002 bd2 ba1.2k sqft715 Arapahoe Ave #2, Boulder, CO 80302For SaleMLS ID #1054219, Sara Vaughn, LIV Sotheby's Intl Realty. IRES as distributed by MLS GRID
- $685,0001 bd1 ba1.1k sqft3401 Arapahoe Ave #104, Boulder, CO 80303For SaleMLS ID #1060858, The Bernardi Group, Coldwell Banker Realty-Boulder. IRES as distributed by MLS GRID
- $449,0003 bd1 ba1k sqft805 29th St #452, Boulder, CO 80303For SaleMLS ID #1059049, Peyman Razifard, Modern Prestige Real Estate. IRES as distributed by MLS GRID
- $788,0003 bd2 ba992 sqft1200 College Ave #102, Boulder, CO 80302For SaleMLS ID #1059922, Erik Boye, Compass - Boulder. IRES as distributed by MLS GRID
