Experience effortless Boulder living in this beautifully appointed 2-bedroom, 2-bath home at the Peloton. Offering a thoughtfully designed space, this residence is ideal as a primary home, true lock-and-leave retreat, or investment opportunity.The open-concept floor plan is filled with natural light and features a spacious living area, a well-equipped kitchen, and a private primary suite with an ensuite bath. A second bedroom and full bath provide flexibility for guests, a home office, or roommates. Comes with new hot water heater! Life at the Peloton is defined by exceptional amenities, including concierge service, a rooftop pool with stunning Flatiron views, a state-of-the-art fitness center, private theater, and beautifully maintained common spaces. Two reserved parking spaces and a dedicated storage unit add convenience rarely found in central Boulder. Perfectly positioned with easy access to downtown, the University of Colorado, restaurants, shopping, bike paths, and open space, this home offers the best of low-maintenance living in one of Boulder's most desirable communities. Whether you're seeking a full-time residence or a turnkey second home, this property delivers outstanding lifestyle, location, and value.
Coming soon 08/13
$813,000
3601 Arapahoe Ave #204, Boulder, CO 80303
2beds
995sqft
:
Get pre-qualifiedN/A
Condominium
Built in 2006
-- sqft lot
$-- Zestimate®
$817/sqft
$577/mo HOA
What's special
- 3 days |
- 85 |
- 2 |
Zillow last checked:
Listing updated:
Listed by:
Nancy Blanchard 303-771-3850,
Madison & Company Properties - Boulder
Source: IRES as distributed by MLS GRID,MLS#: 1066115
Facts & features
Interior
Bedrooms & bathrooms
- Bedrooms: 2
- Bathrooms: 2
- Full bathrooms: 1
- 3/4 bathrooms: 1
- Main level bathrooms: 2
Primary bedroom
- Description: Wood
- Features: 5 Piece Primary Bath
- Level: Main
- Area: 144 Square Feet
- Dimensions: 12 x 12
Bedroom 2
- Description: Wood
- Area: 121 Square Feet
- Dimensions: 11 x 11
Dining room
- Description: Wood
- Level: Main
- Area: 72 Square Feet
- Dimensions: 8 x 9
Kitchen
- Description: Wood
- Level: Main
- Area: 182 Square Feet
- Dimensions: 13 x 14
Laundry
- Description: Wood
- Level: Main
- Area: 45 Square Feet
- Dimensions: 5 x 9
Living room
- Description: Wood
- Level: Main
- Area: 240 Square Feet
- Dimensions: 15 x 16
Heating
- Forced Air
Cooling
- Central Air, Ceiling Fan(s)
Appliances
- Included: Gas Range, Dishwasher, Refrigerator, Washer, Dryer, Microwave
- Laundry: Washer/Dryer Hookup
Features
- Open Floorplan, Walk-In Closet(s), Kitchen Island
- Flooring: Wood
- Windows: Window Coverings
- Basement: None
- Has fireplace: Yes
- Fireplace features: Gas
Interior area
- Total structure area: 995
- Total interior livable area: 995 sqft
- Finished area above ground: 995
Property
Parking
- Total spaces: 2
- Parking features: Assigned
- Garage spaces: 2
- Details: Reserved
Accessibility
- Accessibility features: Accessible Bedroom, Main Level Laundry, Accessible Elevator Installed
Features
- Levels: One
- Stories: 1
- Entry location: 2nd Floor
- Exterior features: Balcony
- Spa features: Community
Lot
- Features: City Limits
Details
- Parcel number: R0514481
- Zoning: RES
- Special conditions: Private Owner
Construction
Type & style
- Home type: Condo
- Property subtype: Condominium
- Attached to another structure: Yes
Materials
- Brick, Stucco
- Roof: Rubber
Condition
- New construction: No
- Year built: 2006
Utilities & green energy
- Electric: Xcel
- Gas: Xcel
- Sewer: Public Sewer
- Water: City
- Utilities for property: Natural Gas Available, Electricity Available, Cable Available, High Speed Avail
Green energy
- Energy efficient items: Windows, High Efficiency Furnace
Community & HOA
Community
- Features: Clubhouse, Pool, Fitness Center, Park, Security Building, Elevator
- Security: Fire Sprinkler System, Fire Alarm
- Subdivision: Peloton Condo Ph 2
HOA
- Has HOA: Yes
- Services included: Common Amenities, Trash, Snow Removal, Maintenance Grounds, Security, Management, Utilities, Exterior Maintenance, Water, Heat, Insurance, Sewer
- HOA fee: $577 monthly
- HOA name: The Peloton - Sentry
Location
- Region: Boulder
Financial & listing details
- Price per square foot: $817/sqft
- Annual tax amount: $4,277
- Date on market: 8/9/2026
- Listing terms: Cash,Conventional
- Exclusions: Seller's personal items and staging items.
- Electric utility on property: Yes
- Road surface type: Asphalt
Estimated market value
Not available
Estimated sales range
Not available
Not available
Price history
| Date | Event | Price |
|---|---|---|
| 7/10/2026 | Listing removed | $4,495$5/sqft |
Source: Zillow Rentals Report a problem | ||
| 4/1/2025 | Listed for rent | $4,495$5/sqft |
Source: Zillow Rentals Report a problem | ||
Public tax history
Tax history is unavailable.
Monthly payment
Est. payment
Payment breakdown
Explore the cost of this home by adjusting the details. Changes won't be saved.Climate risks
Neighborhood: 80303
Nearby schools
GreatSchools rating
- 9/10Creekside Elementary School At Martin ParkGrades: PK-5Distance: 1.7 mi
- 5/10Casey Middle SchoolGrades: 6-8Distance: 1.8 mi
- 10/10Boulder High SchoolGrades: 9-12Distance: 1.5 mi
Schools provided by the listing agent
- Elementary: Creekside
- Middle: Casey
- High: Boulder
Source: IRES as distributed by MLS GRID. This data may not be complete. We recommend contacting the local school district to confirm school assignments for this home.
- $148,1881 bd1 ba730 sqft3601 Arapahoe Ave UNIT 105, Boulder, CO 80303Pending
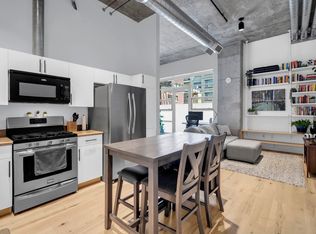
- $845,0002 bd2 ba1.4k sqft3601 Arapahoe Ave #D319, Boulder, CO 80303Sold

- $583,8001 bd1 ba1.1k sqft3601 Arapahoe Ave UNIT 429, Boulder, CO 80303Off Market

- $735,4002 bd2 ba1.1k sqft3601 Arapahoe Ave UNIT 415, Boulder, CO 80303Off Market

- $428,1001 bd1 ba814 sqft3601 Arapahoe Ave UNIT 312, Boulder, CO 80303Off Market
- $439,5001 bd1 ba746 sqft3601 Arapahoe Ave UNIT 409, Boulder, CO 80303Off Market
- $579,1001 bd1 ba965 sqft3601 Arapahoe Ave UNIT 302, Boulder, CO 80303Off Market
- $608,3002 bd2 ba1k sqft3601 Arapahoe Ave UNIT 322, Boulder, CO 80303Off Market
A local agent can set up tours, give advice and negotiate with sellers.
Similar homes
- $925,0002 bd2 ba1.3k sqft3301 Arapahoe Ave #222, Boulder, CO 80303For Sale

 MLS ID #1066072, Dara West, milehimodern - Boulder. IRES as distributed by MLS GRID
 - $830,0002 bd2 ba1.4k sqft3301 Arapahoe Ave #209, Boulder, CO 80303For Sale
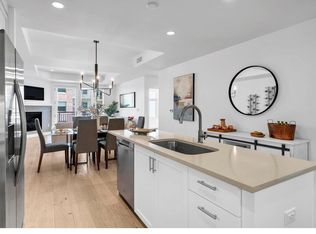 MLS ID #1065396, Rich Gribbon, RE/MAX of Boulder, Inc. IRES as distributed by MLS GRID
 - $815,0002 bd3 ba1.2k sqft2830 E College Ave #306, Boulder, CO 80303For Sale
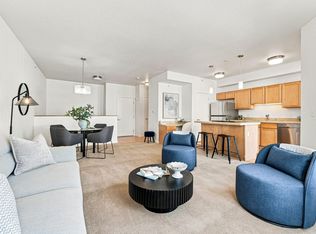 MLS ID #1057036, Marybeth Emerson, The Agency - Boulder. IRES as distributed by MLS GRID
 - $750,0001 bd1 ba1k sqft3401 Arapahoe Ave #220, Boulder, CO 80303For Sale
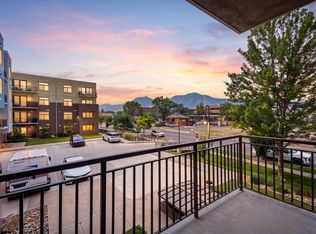 MLS ID #1065911, Kim Hullett, eXp Realty LLC. IRES as distributed by MLS GRID
 - $629,9001 bd1 ba837 sqft3301 Arapahoe Ave #304, Boulder, CO 80303For SaleMLS ID #1065866, Vanessa Hilbert, Compass - Boulder. IRES as distributed by MLS GRID
- $725,0001 bd1 ba1.1k sqft3301 Arapahoe Ave #217, Boulder, CO 80303For SaleMLS ID #1059058, Brie Fowler, The Agency - Boulder. IRES as distributed by MLS GRID
- $739,0001 bd1 ba1.1k sqft3301 Arapahoe Ave #319, Boulder, CO 80303For SaleMLS ID #1058749, Kim Hullett, eXp Realty LLC. IRES as distributed by MLS GRID
- $799,0002 bd3 ba1.3k sqft4555 13th St #2A, Boulder, CO 80304For SaleMLS ID #1053526, Philip Booth, milehimodern - Boulder. IRES as distributed by MLS GRID
- $750,0002 bd2 ba1.2k sqft1140 Portland Pl #306, Boulder, CO 80304For SaleMLS ID #1065250, Ryan Bass, Compass - Boulder. IRES as distributed by MLS GRID
- $685,0001 bd1 ba1.1k sqft3401 Arapahoe Ave #104, Boulder, CO 80303For SaleMLS ID #1060858, The Bernardi Group, Coldwell Banker Realty-Boulder. IRES as distributed by MLS GRID
- $568,0001 bd1 ba717 sqft3401 Arapahoe Ave #F-402, Boulder, CO 80303For SaleMLS ID #1063290, Tamara Grosvenor, Compass - Boulder. IRES as distributed by MLS GRID
- $580,0001 bd1 ba840 sqft3601 Arapahoe Ave #216, Boulder, CO 80303For SaleMLS ID #1063177, Dara West, milehimodern - Boulder. IRES as distributed by MLS GRID
- $685,0002 bd2 ba1.2k sqft1850 Folsom St #1005, Boulder, CO 80302For SaleMLS ID #1065266, Bob Luna, Cobalt Realty, Ltd.. IRES as distributed by MLS GRID
- $469,0002 bd2 ba993 sqft30 S Boulder Cir #3038, Boulder, CO 80303For SaleMLS ID #1064938, Chad Patterson, Living Stone Homes and Estates LLC. IRES as distributed by MLS GRID
- $533,0001 bd1 ba883 sqft3301 Arapahoe Ave #119, Boulder, CO 80303For SaleMLS ID #1063730, Victoria Tellez, Estate Professionals. IRES as distributed by MLS GRID
- $615,0001 bd1 ba852 sqft3701 Arapahoe Ave #203, Boulder, CO 80303For SaleMLS ID #1058397, Michelle Trudgeon, WK Real Estate. IRES as distributed by MLS GRID
- $595,0002 bd1 ba858 sqft1380 Rosewood Avenue Bldg 9 #E, Boulder, CO 80304For Sale
 MLS ID #IR1065697, Maia Tozzi, Compass - Boulder. REcolorado as distributed by MLS GRID
 - $595,0002 bd1 ba858 sqft1380 Rosewood Ave #9-E, Boulder, CO 80304For SaleMLS ID #1065697, Maia Tozzi, Compass - Boulder. IRES as distributed by MLS GRID
- $699,5002 bd2 ba1.2k sqft2530 28th Street #118, Boulder, CO 80301For SaleMLS ID #3642103, Kellen Harmon, Blueshift Real Estate Services LLC. REcolorado as distributed by MLS GRID
- $699,0002 bd2 ba940 sqft1707 Walnut St #103, Boulder, CO 80302For SaleMLS ID #1047691, Debra Caplin, milehimodern - Boulder. IRES as distributed by MLS GRID
