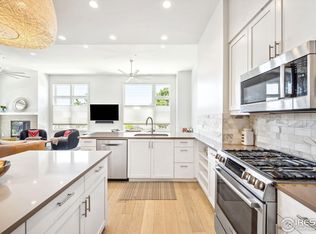
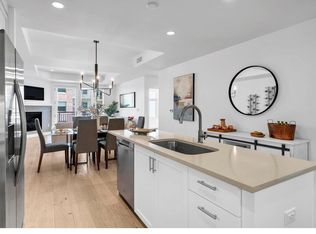
Positioned in a premium southwest corner, this Peloton residence is bathed in natural light and framed by sweeping Flatiron views through expansive south and west facing windows that surround the home's corner placement. A refined interior pairs rich wood flooring with sophisticated finishes, including Calacatta Gold marble tile, quartz countertops and a gas range in the stylish kitchen. A gas fireplace creates a warm focal point in the inviting living area, while the serene primary suite features an en-suite bath and generous walk-in closet. The secured elevator building is well suited for those seeking a low maintenance, lock and leave lifestyle and aligns perfectly with values of everyday convenience. The Peloton's coveted amenities include exclusive access to a year-round heated rooftop pool and hot tubs, a 24-hour commercial fitness center, on-site concierge and management, plus private event space with an adjoining catering kitchen. Ideally located in central Boulder, this residence is moments from award winning food and beverage, Whole Foods, Trader Joes, boutique fitness, yoga and wellness studios, coffee shops, local microbreweries, retail and shopping destinations.
For sale
$925,000
3301 Arapahoe Ave #222, Boulder, CO 80303
2beds
1,383sqft
Condominium
Built in 2006
-- sqft lot
$-- Zestimate®
$669/sqft
$750/mo HOA
What's special
- 9 days |
- 248 |
- 19 |
Zillow last checked:
Listing updated:
Listed by:
Dara West 303-817-1373,
milehimodern - Boulder
Source: IRES as distributed by MLS GRID,MLS#: 1066072
Facts & features
Interior
Bedrooms & bathrooms
- Bedrooms: 2
- Bathrooms: 2
- Full bathrooms: 2
- Main level bathrooms: 2
Primary bedroom
- Description: Carpet
- Features: 5 Piece Primary Bath
- Level: Main
- Area: 180 Square Feet
- Dimensions: 12 x 15
Bedroom 2
- Description: Carpet
- Level: Main
Dining room
- Level: Main
Kitchen
- Description: Wood
- Level: Main
- Area: 140 Square Feet
- Dimensions: 14 x 10
Laundry
- Level: Main
Living room
- Level: Main
Heating
- Forced Air
Cooling
- Central Air
Appliances
- Included: Gas Range, Self Cleaning Oven, Dishwasher, Refrigerator, Washer, Dryer, Microwave, Disposal
- Laundry: Washer/Dryer Hookup
Features
- Eat-in Kitchen, Separate Dining Room, Open Floorplan, Walk-In Closet(s), Kitchen Island, High Ceilings
- Flooring: Wood
- Windows: Window Coverings
- Basement: None
- Has fireplace: Yes
- Fireplace features: Gas, Living Room
Interior area
- Total structure area: 1,383
- Total interior livable area: 1,383 sqft
- Finished area above ground: 1,383
Property
Parking
- Total spaces: 2
- Parking features: Garage Door Opener, Underground
- Garage spaces: 2
- Details: Underground
Accessibility
- Accessibility features: Accessible Approach with Ramp, Near Bus, No Stairs, Accessible Elevator Installed
Features
- Levels: One
- Stories: 1
- Exterior features: Balcony
- Spa features: Community
- Has view: Yes
- View description: Mountain(s), Hills, City
Lot
- Features: Paved, Curbs, Gutters, Sidewalks, Street Light, Fire Hydrant within 500 Feet
Details
- Parcel number: R0609231
- Zoning: RES
- Special conditions: Private Owner
Construction
Type & style
- Home type: Condo
- Property subtype: Condominium
- Attached to another structure: Yes
Materials
- Brick, Concrete
- Roof: Rubber
Condition
- New construction: No
- Year built: 2006
Utilities & green energy
- Electric: Fair Energy
- Sewer: Public Sewer
- Water: City
- Utilities for property: Natural Gas Available, Electricity Available, Cable Available, Individual Meter-Electric, High Speed Avail
Green energy
- Energy efficient items: Southern Exposure
Community & HOA
Community
- Features: Clubhouse, Pool, Fitness Center, Security Building, Elevator, Recreation Room
- Security: Fire Alarm
- Subdivision: Peloton Condos Ph 3 Supplemental 5
HOA
- Has HOA: Yes
- Services included: Common Amenities, Trash, Snow Removal, Maintenance Grounds, Management, Utilities, Exterior Maintenance, Water, Heat, Insurance, Sewer
- HOA fee: $750 monthly
- HOA name: Sentry
- HOA phone: 720-279-1084
Location
- Region: Boulder
Financial & listing details
- Price per square foot: $669/sqft
- Tax assessed value: $911,700
- Annual tax amount: $5,433
- Date on market: 8/8/2026
- Listing terms: Cash,Conventional
- Exclusions: Seller's personal property + all staging items.
- Electric utility on property: Yes
- Road surface type: Asphalt
Estimated market value
Not available
Estimated sales range
Not available
Not available
Price history
| Date | Event | Price |
|---|---|---|
| 8/10/2026 | Listed for sale | $925,000+15.6%$669/sqft |
Source:  IRES as distributed by MLS GRID #1066072 Report a problem IRES as distributed by MLS GRID #1066072 Report a problem | ||
| 9/29/2020 | Sold | $799,900$578/sqft |
Source: IRES as distributed by MLS GRID #922064 Report a problem | ||
| 8/25/2020 | Pending sale | $799,900$578/sqft |
Source: Cadence Realty LLC #922064 Report a problem | ||
| 8/24/2020 | Listed for sale | $799,900$578/sqft |
Source: Cadence Realty LLC #922064 Report a problem | ||
Public tax history
| Year | Property taxes | Tax assessment |
|---|---|---|
| 2025 | $4,771 +1.8% | $56,981 -1.7% |
| 2024 | $4,688 -2% | $57,973 -1% |
| 2023 | $4,785 +4.9% | $58,536 +13.6% |
| 2022 | $4,563 +0.2% | $51,527 -2.8% |
| 2021 | $4,556 | $53,010 +1.3% |
| 2020 | $4,556 +11.1% | $52,338 |
| 2019 | $4,101 | $52,338 +10.7% |
| 2018 | $4,101 | $47,297 |
Find assessor info on the county website
Monthly payment
Est. payment
Payment breakdown
Explore the cost of this home by adjusting the details. Changes won't be saved.Climate risks
Neighborhood: 80303
Nearby schools
GreatSchools rating
- 9/10Creekside Elementary School At Martin ParkGrades: PK-5Distance: 1.7 mi
- 5/10Casey Middle SchoolGrades: 6-8Distance: 1.7 mi
- 10/10Boulder High SchoolGrades: 9-12Distance: 1.4 mi
Schools provided by the listing agent
- Elementary: Creekside
- Middle: Casey
- High: Boulder
Source: IRES as distributed by MLS GRID. This data may not be complete. We recommend contacting the local school district to confirm school assignments for this home.
- $879,0002 bd2 ba1.4k sqft3301 Arapahoe Ave UNIT 221, Boulder, CO 80303Sold

- $565,2001 bd1 ba1k sqft3401 Arapahoe Ave #116, Boulder, CO 80303Off Market

- $825,0002 bd2 ba1.4k sqft3301 Arapahoe Ave UNIT 117, Boulder, CO 80303Sold
- $523,6001 bd1 ba848 sqft3401 Arapahoe Ave UNIT 115, Boulder, CO 80303Off Market
- $631,2001 bd1 ba1k sqft3401 Arapahoe Ave UNIT 320, Boulder, CO 80303Off Market
- $912,800-- bd-- ba-- sqft3401 Arapahoe #408, Boulder, CO 80303Off Market
- $862,0002 bd2 ba1.7k sqft3401 Arapahoe Ave #307, Boulder, CO 80303Off Market
- $725,0001 bd1 ba1.1k sqft3301 Arapahoe Ave UNIT 217, Boulder, CO 80303For Sale
A local agent can set up tours, give advice and negotiate with sellers.
Similar homes
- $915,0002 bd2 ba1.5k sqft3301 Arapahoe Ave #311, Boulder, CO 80303For Sale

 MLS ID #1066144, Brandi Schott, The Colorado Group. IRES as distributed by MLS GRID
 - $839,0002 bd2 ba1.4k sqftBuilding D, Boulder, CO 80303For Sale

 MLS ID #7974115, Carol Powers, Coldwell Banker Realty 14. REcolorado as distributed by MLS GRID
 - $830,0002 bd2 ba1.4k sqft3301 Arapahoe Ave #209, Boulder, CO 80303For Sale
 MLS ID #1065396, Rich Gribbon, RE/MAX of Boulder, Inc. IRES as distributed by MLS GRID
 - $813,0002 bd2 ba995 sqft3601 Arapahoe Ave #204, Boulder, CO 80303For Sale
 MLS ID #1066115, Nancy Blanchard, Madison & Company Properties - Boulder. IRES as distributed by MLS GRID
 - $815,0002 bd3 ba1.2k sqft2830 E College Ave #306, Boulder, CO 80303For SaleMLS ID #1057036, Marybeth Emerson, The Agency - Boulder. IRES as distributed by MLS GRID
- $750,0001 bd1 ba1k sqft3401 Arapahoe Ave #220, Boulder, CO 80303For SaleMLS ID #1065911, Kim Hullett, eXp Realty LLC. IRES as distributed by MLS GRID
- $945,0002 bd2 ba1.2k sqft1843 Walnut St #B, Boulder, CO 80302For SaleMLS ID #1066218, Christopher Martinez, RE/MAX Alliance-Longmont. IRES as distributed by MLS GRID
- $568,0001 bd1 ba717 sqft3401 Arapahoe Ave #F-402, Boulder, CO 80303For SaleMLS ID #1063290, Tamara Grosvenor, Compass - Boulder. IRES as distributed by MLS GRID
- $739,0001 bd1 ba1.1k sqft3301 Arapahoe Ave #319, Boulder, CO 80303For SaleMLS ID #1058749, Kim Hullett, eXp Realty LLC. IRES as distributed by MLS GRID
- $629,9001 bd1 ba837 sqft3301 Arapahoe Ave #304, Boulder, CO 80303For SaleMLS ID #1065866, Vanessa Hilbert, Compass - Boulder. IRES as distributed by MLS GRID
- $725,0001 bd1 ba1.1k sqft3301 Arapahoe Ave #217, Boulder, CO 80303For SaleMLS ID #1059058, Brie Fowler, The Agency - Boulder. IRES as distributed by MLS GRID
- $685,0001 bd1 ba1.1k sqft3401 Arapahoe Ave #104, Boulder, CO 80303For SaleMLS ID #1060858, The Bernardi Group, Coldwell Banker Realty-Boulder. IRES as distributed by MLS GRID
- $799,0002 bd3 ba1.3k sqft4555 13th St #2A, Boulder, CO 80304For SaleMLS ID #1053526, Philip Booth, milehimodern - Boulder. IRES as distributed by MLS GRID
- $735,0002 bd2 ba1.2k sqft1140 Portland Pl #306, Boulder, CO 80304For SaleMLS ID #1065250, Ryan Bass, Compass - Boulder. IRES as distributed by MLS GRID
- $699,0003 bd2 ba912 sqft3125 Denton Ave, Boulder, CO 80303For SaleMLS ID #1066233, E and L Team, RE/MAX Elevate. IRES as distributed by MLS GRID
- $950,0002 bd2 ba1.3k sqft1140 Portland Pl #208, Boulder, CO 80304For SaleMLS ID #1056721, Marlena Rich, Coldwell Banker Realty-Boulder. IRES as distributed by MLS GRID
- $910,0003 bd4 ba1.7k sqft4788 Franklin Dr, Boulder, CO 80301For SaleMLS ID #1065193, Laurie Kaufman, milehimodern - Boulder. IRES as distributed by MLS GRID
- $825,0003 bd2 ba1.7k sqft4725 Qualla Dr, Boulder, CO 80303For SaleMLS ID #1064116, Andy Sepac, LIV Sotheby's Intl Realty. IRES as distributed by MLS GRID
- $533,0001 bd1 ba883 sqft3301 Arapahoe Ave #119, Boulder, CO 80303For SaleMLS ID #1063730, Victoria Tellez, Estate Professionals. IRES as distributed by MLS GRID
- $580,0001 bd1 ba840 sqft3601 Arapahoe Ave #216, Boulder, CO 80303For SaleMLS ID #1063177, Dara West, milehimodern - Boulder. IRES as distributed by MLS GRID
