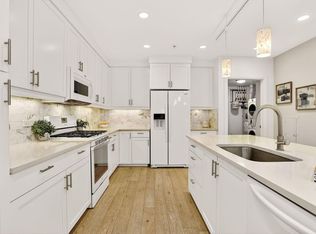
Welcome to an elegant, low-maintenance lifestyle at The Peloton in beautiful Boulder. This contemporary condo offers 717 square feet of thoughtful design and modern comfort. With its northwestern exposure and dual-pane windows, you'll enjoy abundant natural light while maintaining energy efficiency. Gorgeous hardwood floors flow throughout the space. The open kitchen features stainless steel appliances, a gas range, a pantry, a range hood, and a dishwasher. The eat-in kitchen and private balcony offer ideal settings for entertaining or for peaceful moments. Cozy up by the fireplace on cool evenings, or take advantage of the community's exceptional amenities, including the communal pool, hot tub, gym, clubhouse, and residents' lounge. The community also features a bike room and three on-site restaurants, adding convenience and leisure to your daily life. For added peace of mind, this home includes central heating and air conditioning, an in-unit washer/dryer in a large laundry room, an electric gate for access, and an elevator for effortless entry. This property strikes the perfect balance between convenience and luxury, with part-time concierge services available to further enhance your living experience. Whether you're soaking in the communal hot tub or catching up on your favorite movie in the theater, this condo offers an unparalleled quality of life. Don't miss your chance to own this stunning home. Schedule your private tour today!
For sale
$568,000
3401 Arapahoe Ave #F-402, Boulder, CO 80303
1beds
717sqft
:
Get pre-qualified$3,636/mo
Condominium
Built in 2006
-- sqft lot
$-- Zestimate®
$792/sqft
$387/mo HOA
What's special
- 32 days |
- 78 |
- 4 |
Zillow last checked:
Listing updated:
Listed by:
Tamara Grosvenor tamara.grosvenor@compass.com,
Compass - Boulder
Source: IRES as distributed by MLS GRID,MLS#: 1063290
Facts & features
Interior
Bedrooms & bathrooms
- Bedrooms: 1
- Bathrooms: 1
- Full bathrooms: 1
- Main level bathrooms: 1
Primary bedroom
- Description: Engineered Hardwood
- Features: Full Primary Bath
- Level: Main
- Dimensions: 0 x 0
Dining room
- Level: Main
- Dimensions: 0 x 0
Family room
- Description: Engineered Hardwood
- Level: Main
- Dimensions: 0 x 0
Great room
- Description: Engineered Hardwood
- Level: Main
- Dimensions: 0 x 0
Kitchen
- Description: Engineered Hardwood
- Level: Main
- Dimensions: 0 x 0
Laundry
- Description: Laminate
- Level: Main
- Dimensions: 0 x 0
Living room
- Description: Engineered Hardwood
- Level: Main
- Dimensions: 0 x 0
Recreation room
- Description: Engineered Hardwood
- Level: Main
- Dimensions: 0 x 0
Heating
- Forced Air
Cooling
- Central Air
Appliances
- Included: Electric Range, Gas Range, Dishwasher, Refrigerator, Washer, Dryer, Microwave, Disposal
Features
- Eat-in Kitchen, Open Floorplan, Pantry, Walk-In Closet(s), Kitchen Island
- Flooring: Wood
- Windows: Window Coverings, Wood Frames
- Basement: None
- Has fireplace: Yes
- Fireplace features: Gas
Interior area
- Total structure area: 717
- Total interior livable area: 717 sqft
- Finished area above ground: 717
Video & virtual tour
Property
Parking
- Total spaces: 1
- Parking features: Garage Door Opener, Underground
- Garage spaces: 1
- Details: Underground
Features
- Levels: One
- Stories: 1
- Entry location: 4th Floor
- Spa features: Community
Lot
- Size: 4.38 Acres
Details
- Parcel number: R0609176
- Zoning: RH-3
- Special conditions: Licensed Owner
Construction
Type & style
- Home type: Condo
- Property subtype: Condominium
- Attached to another structure: Yes
Materials
- Stucco
- Roof: Other
Condition
- New construction: No
- Year built: 2006
Utilities & green energy
- Electric: Excel - Sub billed
- Gas: HOA
- Water: City
- Utilities for property: Natural Gas Available, Electricity Available
Community & HOA
Community
- Features: Clubhouse, Pool, Fitness Center, Elevator, Recreation Room
- Security: Fire Sprinkler System, Fire Alarm
- Subdivision: Peloton Condos Ph 3 Supplemental 4
HOA
- Has HOA: Yes
- Services included: Common Amenities, Trash, Snow Removal, Maintenance Grounds, Management, Utilities, Exterior Maintenance, Water, Sewer
- HOA fee: $387 monthly
- HOA name: The Peloton HOA
- HOA phone: 720-279-1084
Location
- Region: Boulder
Financial & listing details
- Price per square foot: $792/sqft
- Annual tax amount: $3,337
- Date on market: 7/3/2026
- Listing terms: Cash,Conventional
- Exclusions: TV and TV mount
- Electric utility on property: Yes
Estimated market value
Not available
Estimated sales range
Not available
Not available
Price history
| Date | Event | Price |
|---|---|---|
| 7/6/2026 | Listed for sale | $568,000-0.4%$792/sqft |
Source:  IRES as distributed by MLS GRID #1063290 Report a problem IRES as distributed by MLS GRID #1063290 Report a problem | ||
| 5/18/2026 | Listing removed | $570,000$795/sqft |
Source: IRES as distributed by MLS GRID #1057082 Report a problem | ||
| 4/21/2026 | Listed for sale | $570,000-1.7%$795/sqft |
Source: IRES as distributed by MLS GRID #1057082 Report a problem | ||
| 10/16/2025 | Listing removed | $580,000$809/sqft |
Source: IRES as distributed by MLS GRID #1037991 Report a problem | ||
| 7/28/2025 | Listed for sale | $580,000$809/sqft |
Source: IRES as distributed by MLS GRID #1037991 Report a problem | ||
| 7/14/2025 | Pending sale | $580,000$809/sqft |
Source: IRES as distributed by MLS GRID #1037991 Report a problem | ||
| 6/28/2025 | Listed for sale | $580,000$809/sqft |
Source: IRES as distributed by MLS GRID #1037991 Report a problem | ||
| 6/11/2025 | Listing removed | $580,000$809/sqft |
Source: IRES as distributed by MLS GRID #1032913 Report a problem | ||
| 5/15/2025 | Price change | $580,000+1.8%$809/sqft |
Source: IRES as distributed by MLS GRID #1032913 Report a problem | ||
| 5/2/2025 | Listed for sale | $570,000+1.8%$795/sqft |
Source: IRES as distributed by MLS GRID #1032913 Report a problem | ||
| 12/6/2023 | Sold | $560,000-4.9%$781/sqft |
Source: IRES as distributed by MLS GRID #996428 Report a problem | ||
| 11/17/2023 | Pending sale | $589,000$821/sqft |
Source:  REcolorado as distributed by MLS GRID #IR996428 Report a problem REcolorado as distributed by MLS GRID #IR996428 Report a problem | ||
| 11/9/2023 | Listed for sale | $589,000$821/sqft |
Source: REcolorado as distributed by MLS GRID #IR996428 Report a problem | ||
| 10/12/2023 | Pending sale | $589,000$821/sqft |
Source: REcolorado as distributed by MLS GRID #IR996428 Report a problem | ||
| 10/5/2023 | Price change | $589,000-1.7%$821/sqft |
Source: IRES as distributed by MLS GRID #996428 Report a problem | ||
| 9/15/2023 | Listed for sale | $599,000+27.4%$835/sqft |
Source: IRES as distributed by MLS GRID #996428 Report a problem | ||
| 2/19/2021 | Sold | $470,000$656/sqft |
Source: IRES as distributed by MLS GRID #927633 Report a problem | ||
Public tax history
Tax history is unavailable.
Monthly payment
Est. payment
Payment breakdown
Explore the cost of this home by adjusting the details. Changes won't be saved.Climate risks
Neighborhood: 80303
Nearby schools
GreatSchools rating
- 9/10Creekside Elementary School At Martin ParkGrades: PK-5Distance: 1.7 mi
- 5/10Casey Middle SchoolGrades: 6-8Distance: 1.7 mi
- 10/10Boulder High SchoolGrades: 9-12Distance: 1.4 mi
Schools provided by the listing agent
- Elementary: Creekside,Creekside
- Middle: Manhattan
- High: Boulder
Source: IRES as distributed by MLS GRID. This data may not be complete. We recommend contacting the local school district to confirm school assignments for this home.
- $750,0001 bd1 ba1.1k sqft3301 Arapahoe Ave UNIT 217, Boulder, CO 80303For Sale
- $589,0001 bd1 ba796 sqft3301 Arapahoe Ave UNIT 220, Boulder, CO 80303For Sale

- $715,0001 bd1 ba1k sqft3401 Arapahoe Ave UNIT 309, Boulder, CO 80303Sold

- $533,0001 bd1 ba883 sqft3301 Arapahoe Ave UNIT 119, Boulder, CO 80303For Sale

- $685,0001 bd1 ba1.1k sqft3401 Arapahoe Ave UNIT 104, Boulder, CO 80303For Sale
- $600,0001 bd1 ba1k sqft3301 Arapahoe Ave UNIT 219, Boulder, CO 80303Sold
- $739,0001 bd1 ba1.1k sqft3301 Arapahoe Ave UNIT 319, Boulder, CO 80303For Sale
- $724,0001 bd1 ba990 sqft3301 Arapahoe Ave UNIT 409, Boulder, CO 80303Sold
A local agent can set up tours, give advice and negotiate with sellers.
Similar homes
- $533,0001 bd1 ba883 sqft3301 Arapahoe Ave #119, Boulder, CO 80303For Sale
 MLS ID #1063730, Victoria Tellez, Estate Professionals. IRES as distributed by MLS GRID
 - $535,0001 bd1 ba784 sqft3601 Arapahoe Ave #408, Boulder, CO 80303For Sale
 MLS ID #1040734, Jeffery Erickson, LIV Sotheby's Intl Realty. IRES as distributed by MLS GRID
 - $580,0001 bd1 ba840 sqft3601 Arapahoe Ave #216, Boulder, CO 80303For Sale
 MLS ID #1063177, Dara West, milehimodern - Boulder. IRES as distributed by MLS GRID
 - $615,0001 bd1 ba852 sqft3701 Arapahoe Ave #203, Boulder, CO 80303For Sale
 MLS ID #1058397, Michelle Trudgeon, WK Real Estate. IRES as distributed by MLS GRID
 - $599,0001 bd1 ba898 sqft3601 Arapahoe Avenue Bldg D #412, Boulder, CO 80303For Sale
 MLS ID #2290091, Heather Eisen, Century 21 Dream Home. REcolorado as distributed by MLS GRID
 - $469,0002 bd2 ba993 sqft30 S Boulder Cir #3038, Boulder, CO 80303For SaleMLS ID #1064938, Chad Patterson, Living Stone Homes and Estates LLC. IRES as distributed by MLS GRID
- $385,0001 bd1 ba860 sqft500 Manhattan Dr #D10, Boulder, CO 80303For SaleMLS ID #1065381, Jillian Fowler, The Agency - Boulder. IRES as distributed by MLS GRID
- $529,0002 bd2 ba852 sqft3517 Broadway St #E, Boulder, CO 80304For SaleMLS ID #1065240, Dunbar Hardy, Compass - Boulder. IRES as distributed by MLS GRID
- $385,0002 bd2 ba859 sqft5530 Stonewall Pl #32, Boulder, CO 80303For SaleMLS ID #1065484, Zana Leiferman, Real Realty Colorado. IRES as distributed by MLS GRID
- $425,0001 bd1 ba856 sqft2802 Sundown Ln #210, Boulder, CO 80303For SaleMLS ID #1064021, Brie Fowler, The Agency - Boulder. IRES as distributed by MLS GRID
- $499,7001 bd1 ba993 sqft1850 Folsom St #601, Boulder, CO 80302For SaleMLS ID #1062192, Clove Berger, Compass - Boulder. IRES as distributed by MLS GRID
- $385,0002 bd1 ba608 sqft3009 Madison Ave #K222, Boulder, CO 80303For SaleMLS ID #1062068, The Bernardi Group, Coldwell Banker Realty-Boulder. IRES as distributed by MLS GRID
- $615,0001 bd1 ba959 sqft848 Walnut St #A17, Boulder, CO 80302For SaleMLS ID #1065497, John Farley, Compass - Boulder. IRES as distributed by MLS GRID
- $564,0002 bd2 ba1k sqft3261 Airport Rd #D-102, Boulder, CO 80301For SaleMLS ID #1060714, Chad Patterson, Living Stone Homes and Estates LLC. IRES as distributed by MLS GRID
- $584,9001 bd1 ba959 sqft836 Walnut St #B, Boulder, CO 80302For SaleMLS ID #1063514, Natalie Mock, Compass - Boulder. IRES as distributed by MLS GRID
- $529,5003 bd2 ba960 sqft2253 Spruce St #2, Boulder, CO 80302For SaleMLS ID #1064965, Valerie Cannistraro, LoKation Real Estate. IRES as distributed by MLS GRID
- $475,0001 bd1 ba756 sqft4725 16th St #201, Boulder, CO 80304For SaleMLS ID #1064748, Stewart Ward, Compass - Boulder. IRES as distributed by MLS GRID
- $475,0002 bd2 ba1k sqft4500 Baseline Rd #2201, Boulder, CO 80303For SaleMLS ID #1062823, Marcela Solari, Keller Williams-Preferred Rlty. IRES as distributed by MLS GRID
- $499,0002 bd2 ba918 sqft4800 Osage Dr #26C, Boulder, CO 80303For SaleMLS ID #1061072, Karen Straus, 8z Real Estate. IRES as distributed by MLS GRID
- $498,0002 bd1 ba660 sqftUniversity Terrace, Boulder, CO 80302For SaleMLS ID #5135875, Allie Klass-Daharb, HomeSmart Realty. REcolorado as distributed by MLS GRID
