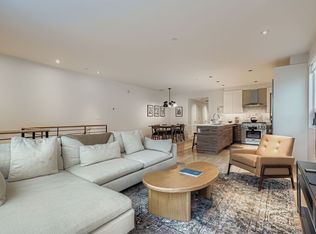
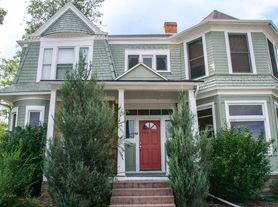
Tucked away in north Boulder and west of Broadway, this two-bedroom and two-bath townhouse is bright, recently renovated and offers a private yard + quick trail access to some of the best in town.
Walk to the Sanitas Trailhead system via Goat Trail or Dakota Ridge, Wonderland Lake, or bike up the Canyon. Spend your mornings on the upstairs porch and your evenings in the fenced, private backyard.
French doors on each floor expand the useable indoor/outdoor space. Fully-renovated kitchen, new hardwood floors, downstairs bathroom, and fresh paint.
Amenities:
- Trash, recycling, compost + water/sewer included in rent
- Lawn-care and property maintenance included in rent
- Snow removal included in rent
- 1 private carport + 1 additional parking space
- Private, locking carport storage
- Evaporative cooler (AC!) + furnace heat
Enjoy the close proximity to North Boulder amenities:
- Quick bike to Ideal Market, Sweet Cow, Beleza and dinner options
- Equal distance up the hill to Lucky's Market and Bakehouse
- North Boulder Park is a quick stroll away
- RTD routes nearby on Broadway & Iris
Local landlords that enjoyed their past two years living in this townhome. Please apply with Zillow if interested.
$2,600 / month + deposit
6 month or 1+ year lease available.
1 well-behaved dog allowed, no cats
Boulder County Rental License: RHL-01000156. No more than 4 unrelated occupants.
- Owner pays for water / sewer + trash, recycling and compost
- 1 reserved covered carport spot + 1 community parking space
Tenant responsible for Xcel electric + gas and internet
No smoking or partying. It's a quiet, family community.
1 well-behaved dog, no cats.
6 month or 1+ year leases available.
Townhouse for rent
Townhouse
Available now
Dogs OK
Air conditioner, central air
In unit laundry
Attached garage parking
Forced air
What's special
- 20 days |
- -- |
- -- |
Zillow last checked:
Listing updated:
Travel times
Facts & features
Interior
Bedrooms & bathrooms
- Bedrooms: 2
- Bathrooms: 2
- Full bathrooms: 1
- 1/2 bathrooms: 1
Heating
- Forced Air
Cooling
- Air Conditioner, Central Air
Appliances
- Included: Dishwasher, Dryer, Garbage Disposal, Washer
- Laundry: In Unit
Features
- Flooring: Hardwood
Interior area
- Total interior livable area: 850 sqft
Property
Parking
- Parking features: Attached, Covered, Detached, Garage, Off Street
- Has attached garage: Yes
- Details: Contact manager
Features
- Patio & porch: Covered, Patio
- Exterior features: Efficient Windows And Doors, Mature Trees, Pristine Grounds, Snow Removal, Stainless Steel Appliances
Details
- Additional structures: Garage(s)
- Parcel number: 146124141005
Construction
Type & style
- Home type: Townhouse
- Property subtype: Townhouse
Materials
- Frame
Condition
- Year built: 2008
Utilities & green energy
- Utilities for property: Garbage, Sewage, Water
Building
Management
- Pets allowed: Yes
Community & HOA
Location
- Region: Boulder
Financial & listing details
- Lease term: 1 Year
Nearby apartments for rent
Price history
| Date | Event | Price |
|---|---|---|
| 10/9/2026 | Listing removed | $529,000$622/sqft |
Source:  IRES as distributed by MLS GRID #1065240 Report a problem IRES as distributed by MLS GRID #1065240 Report a problem | ||
| 9/26/2026 | Listed for rent | $2,600-3.7%$3/sqft |
Source: Zillow Rentals Report a problem | ||
| 7/30/2026 | Listed for sale | $529,000-0.9%$622/sqft |
Source: IRES as distributed by MLS GRID #1065240 Report a problem | ||
| 11/28/2023 | Listing removed | -- |
Source: Zillow Rentals Report a problem | ||
| 11/15/2023 | Price change | $2,700-3.6%$3/sqft |
Source: Zillow Rentals Report a problem | ||
| 11/8/2023 | Price change | $2,800-1.8%$3/sqft |
Source: Zillow Rentals Report a problem | ||
| 10/18/2023 | Price change | $2,850-5%$3/sqft |
Source: Zillow Rentals Report a problem | ||
| 10/16/2023 | Listed for rent | $3,000$4/sqft |
Source: Zillow Rentals Report a problem | ||
| 10/6/2021 | Sold | $534,000$628/sqft |
Source: IRES as distributed by MLS GRID #940803 Report a problem | ||