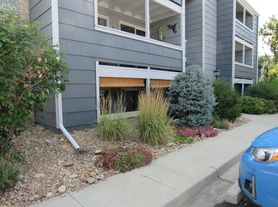
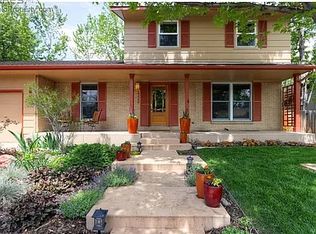
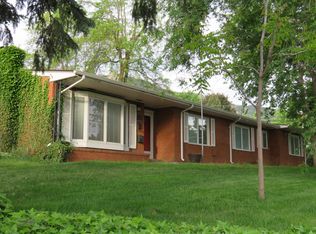
Welcome to 5977 Scotswood Ct., an exceptional 4-bedroom, 3.5-bath home tucked away on a quiet cul-de-sac in one of Boulder's most desirable neighborhoods.
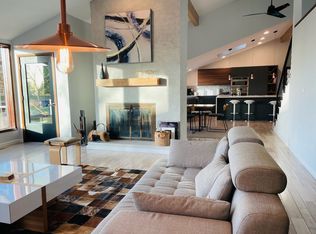
From the moment you step inside, you'll appreciate the soaring vaulted ceilings, abundant natural light, wood floors, and spacious open layout designed for both everyday living and entertaining. The gourmet kitchen features beautiful quartz countertops, stainless steel appliances, and seamlessly flows into the dining area, making it the heart of the home.
Enjoy the flexibility of two separate living areas, both complete with a cozy fireplaces, providing plenty of space for relaxing or hosting family and friends. The finished basement includes an additional bedroom and full bathroom, making it perfect for guests, extended family, or a private home office.
The spacious primary suite is a true retreat with vaulted ceilings, a large walk-in closet, and a private balconythe perfect place to enjoy your morning coffee or unwind in the evening.
Step outside to a large backyard with an expansive patio, offering plenty of room for outdoor dining, entertaining, or simply enjoying Colorado's beautiful weather.
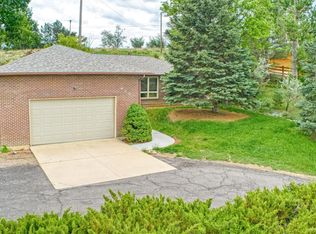
Additional features include an attached two-car garage, generous storage, and an unbeatable location with convenient access to parks, shopping, dining, and everything Boulder has to offer.
Don't miss the opportunity to make this beautiful home your next address. Schedule your showing today!
Sorry, no students.
Dogs permitted with owner approval, standard pet rent and pet deposit.
Sorry, no cats.
Lease charges;
Base monthly Rent $5,300 Fixed Monthly Rent
Trash Service Provider Cost Fixed Trash removal
Utility Charge Provider Cost Utility
Lease Processing Fee (Mandatory, one time/lease) $400.00 Fixed
Admin Fee (initial walk through, portal, text messaging, bank fees, file storage, software, administrative, move-out walk through)
Security Deposit (Mandatory) $5500.00 Deposit for potential Tenant caused
Pet Rent (Optional) $79.00 Rent for occupancy by a pet
Total $11,304
*While information is deemed to be reliable, it is not guaranteed and should be independently verified.
Portable Tenant Screening Reports (PTSR): 1) Applicant has the right to provide Aspen Management with a PTSR that is not more than 30 days old, as defined in 38-12-902(2.5), Colorado Revised Statutes; and 2) if Applicant provides Aspen Management with a PTSR, Aspen Management is prohibited from: a) charging Applicant a rental application fee; or b) charging Applicant a fee for Aspen Management to access or use the PTSR.
If Applicant provides Aspen Management with a PTSR: a) the PTSR must be available to Aspen Management by a consumer reporting agency/third-party website that regularly engages in the business of providing consumer reports; 2) the PTSR must comply with all state and federal laws pertaining to use and disclosure of information contained in a consumer report by a consumer reporting agency; and c) Applicant certifies that there has not been a material change in the information in the PTSR, including the Applicant's name, address, bankruptcy status, criminal history, or eviction history, since the PTSR was generated.
Gourmet Kitchen
Stone Countertops
Vaulted Ceilings
House for rent
$5,300/moFees may apply
5977 Scotswood Ct, Boulder, CO 80301
4beds
2,849sqft
Price may not include required fees and charges. Learn more|
Single family residence
Available now
No pets
What's special
Cozy fireplacesFinished basementPrivate balconySpacious primary suiteSoaring vaulted ceilingsStainless steel appliancesAbundant natural light
- 28 days |
- -- |
- -- |
Zillow last checked:
Listing updated:
Travel times

Let’s turn your rent into credit progress
Build credit history with every on-time payment and get credit for the payment you’re already making.
Facts & features
Interior
Bedrooms & bathrooms
- Bedrooms: 4
- Bathrooms: 4
- Full bathrooms: 3
- 1/2 bathrooms: 1
Features
- Walk In Closet
Interior area
- Total interior livable area: 2,849 sqft
Property
Parking
- Details: Contact manager
Features
- Patio & porch: Patio
- Exterior features: Balcony
Details
- Parcel number: 146315101021
Construction
Type & style
- Home type: SingleFamily
- Property subtype: Single Family Residence
Community & HOA
Location
- Region: Boulder
Financial & listing details
- Lease term: Contact For Details
Price history
| Date | Event | Price |
|---|---|---|
| 7/9/2026 | Price change | $5,300-3.6%$2/sqft |
Source: Zillow Rentals Report a problem | ||
| 7/2/2026 | Price change | $5,500-1.8%$2/sqft |
Source: Zillow Rentals Report a problem | ||
| 6/26/2026 | Listed for rent | $5,600$2/sqft |
Source: Zillow Rentals Report a problem | ||
| 4/14/2022 | Sold | $1,525,000+21%$535/sqft |
Source:  IRES as distributed by MLS GRID #961130 Report a problem IRES as distributed by MLS GRID #961130 Report a problem | ||
| 3/27/2022 | Pending sale | $1,260,000$442/sqft |
Source:  RE/MAX International #961130 Report a problem RE/MAX International #961130 Report a problem | ||
| 3/19/2022 | Listed for sale | $1,260,000+101.6%$442/sqft |
Source: IRES as distributed by MLS GRID #961130 Report a problem | ||
| 8/7/2015 | Sold | $625,000$219/sqft |
Source: IRES as distributed by MLS GRID #772321 Report a problem | ||
Neighborhood: Gunbarrel
Nearby schools
GreatSchools rating
- 7/10Crest View Elementary SchoolGrades: K-5Distance: 3.2 mi
- 7/10Centennial Middle SchoolGrades: 6-8Distance: 3 mi
- 10/10Boulder High SchoolGrades: 9-12Distance: 4.5 mi