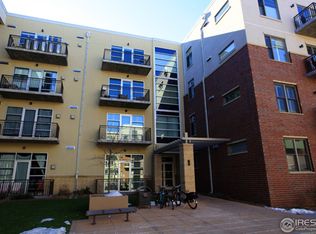
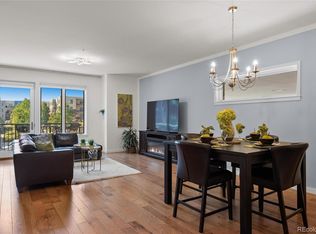
This bright and airy top-floor corner condo offers the perfect blend of style, comfort, and convenience in the heart of Boulder. With 784 square feet of thoughtfully designed space, this spacious pied-a-terre lives large with bamboo flooring, a generous walk-in closet, and a stylish full bath. Enjoy courtyard views from the living area or private patio, accented by custom door frame artwork and sleek Whirlpool appliances in the kitchen, along with maple cabinetry for a warm, modern touch. A newer washer and dryer add everyday convenience. Life at The Peloton means access to resort-style amenities: a year-round heated rooftop pool with panoramic mountain views, two hot tubs, a state-of-the-art fitness center, yoga studio, private movie theatre, vibrant community center, on-site dining, and even a dedicated dog park for your furry friends. Whether you're a first-time buyer, investor, or looking for a lock-and-leave lifestyle, this unit delivers premier Boulder living in a luxury setting.
For sale
Price cut: $15K (7/19)
$535,000
3601 Arapahoe Ave #408, Boulder, CO 80303
1beds
784sqft
:
Get pre-qualified$3,441/mo
Condominium
Built in 2006
-- sqft lot
$-- Zestimate®
$682/sqft
$418/mo HOA
What's special
Vibrant community centerPanoramic mountain viewsCorner condoPrivate patioYear-round heated rooftop poolThoughtfully designed spaceCourtyard views
- 368 days |
- 103 |
- 3 |
Zillow last checked:
Listing updated:
Listed by:
Jeffery Erickson 303-443-6161,
LIV Sotheby's Intl Realty,
Ryan McIntosh 720-495-4563,
LIV Sotheby's Intl Realty
Source: IRES as distributed by MLS GRID,MLS#: 1040734
Facts & features
Interior
Bedrooms & bathrooms
- Bedrooms: 1
- Bathrooms: 1
- Full bathrooms: 1
- Main level bathrooms: 1
Primary bedroom
- Description: Wood
- Features: Full Primary Bath
- Level: Main
- Area: 154 Square Feet
- Dimensions: 11 x 14
Kitchen
- Description: Wood
- Level: Main
- Area: 84 Square Feet
- Dimensions: 7 x 12
Laundry
- Description: Vinyl
- Level: Main
- Area: 60 Square Feet
- Dimensions: 6 x 10
Living room
- Description: Wood
- Level: Main
- Area: 168 Square Feet
- Dimensions: 12 x 14
Heating
- Forced Air
Cooling
- Central Air
Appliances
- Included: Disposal
Features
- Open Floorplan, Walk-In Closet(s)
- Flooring: Wood
- Basement: None
Interior area
- Total structure area: 784
- Total interior livable area: 784 sqft
- Finished area above ground: 784
Video & virtual tour
Property
Parking
- Total spaces: 1
- Parking features: Underground
- Garage spaces: 1
- Details: Underground
Accessibility
- Accessibility features: Accessible Approach with Ramp, Level Lot, Level Drive, Main Floor Bath, Accessible Bedroom, Main Level Laundry, Accessible Elevator Installed
Features
- Levels: One
- Stories: 1
- Entry location: 4th Floor
- Exterior features: Balcony
- Spa features: Community
Lot
- Size: 2.93 Acres
- Features: Level, City Limits
Details
- Parcel number: R0514411
- Zoning: RES
- Special conditions: Private Owner
Construction
Type & style
- Home type: Condo
- Architectural style: Contemporary
- Property subtype: Condominium
- Attached to another structure: Yes
Materials
- Brick, Metal Siding, Stucco, Concrete
- Roof: Rubber
Condition
- New construction: No
- Year built: 2006
Utilities & green energy
- Electric: Xcel
- Gas: Xcel
- Sewer: Public Sewer
- Water: City
- Utilities for property: Natural Gas Available, Electricity Available, Cable Available, High Speed Avail
Green energy
- Energy efficient items: Windows
Community & HOA
Community
- Features: Clubhouse, Pool, Fitness Center, Park, Extra Storage, Elevator, Business Center, Recreation Room
- Subdivision: Peloton Condo Ph 2
HOA
- Has HOA: Yes
- Services included: Common Amenities, Trash, Snow Removal, Management, Utilities, Exterior Maintenance, Water, Heat, Sewer
- HOA fee: $418 monthly
- HOA name: Sentry Management
- HOA phone: 720-279-1084
Location
- Region: Boulder
Financial & listing details
- Price per square foot: $682/sqft
- Annual tax amount: $2,769
- Date on market: 8/5/2025
- Listing terms: Cash,Conventional
- Exclusions: Personal Property
- Electric utility on property: Yes
- Road surface type: Concrete
Estimated market value
Not available
Estimated sales range
Not available
Not available
Price history
| Date | Event | Price |
|---|---|---|
| 7/19/2026 | Price change | $535,000-2.7%$682/sqft |
Source:  IRES as distributed by MLS GRID #1040734 Report a problem IRES as distributed by MLS GRID #1040734 Report a problem | ||
| 4/14/2026 | Price change | $550,000-1.8%$702/sqft |
Source: IRES as distributed by MLS GRID #1040734 Report a problem | ||
| 1/25/2026 | Price change | $560,000-1.8%$714/sqft |
Source: IRES as distributed by MLS GRID #1040734 Report a problem | ||
| 8/5/2025 | Listed for sale | $570,000$727/sqft |
Source: IRES as distributed by MLS GRID #1040734 Report a problem | ||
Public tax history
Tax history is unavailable.
Monthly payment
Est. payment
Payment breakdown
Explore the cost of this home by adjusting the details. Changes won't be saved.Climate risks
Neighborhood: 80303
Nearby schools
GreatSchools rating
- 9/10Creekside Elementary School At Martin ParkGrades: PK-5Distance: 1.7 mi
- 5/10Casey Middle SchoolGrades: 6-8Distance: 1.8 mi
- 10/10Boulder High SchoolGrades: 9-12Distance: 1.5 mi
Schools provided by the listing agent
- Elementary: Creekside
- Middle: Casey
- High: Boulder
Source: IRES as distributed by MLS GRID. This data may not be complete. We recommend contacting the local school district to confirm school assignments for this home.
- $513,4001 bd1 ba1k sqft3601 Arapahoe Ave UNIT 307, Boulder, CO 80303Off Market
- $750,0002 bd2 ba1.4k sqft3601 Arapahoe Ave UNIT 210, Boulder, CO 80303Sold
- $545,0001 bd1 ba842 sqft3601 Arapahoe Avenue Bldg #D-418, Boulder, CO 80303Sold

- $735,4002 bd2 ba1.1k sqft3601 Arapahoe Ave UNIT 415, Boulder, CO 80303Off Market

- $148,1881 bd1 ba730 sqft3601 Arapahoe Ave UNIT 105, Boulder, CO 80303Pending
- $845,0002 bd2 ba1.4k sqft3601 Arapahoe Ave #D319, Boulder, CO 80303Sold
- $424,2001 bd1 ba814 sqft3601 Arapahoe Ave UNIT 312, Boulder, CO 80303Off Market
- $437,0001 bd1 ba746 sqft3601 Arapahoe Ave UNIT 409, Boulder, CO 80303Off Market
A local agent can set up tours, give advice and negotiate with sellers.
Similar homes
- $568,0001 bd1 ba717 sqft3401 Arapahoe Ave #F-402, Boulder, CO 80303For Sale

 MLS ID #1063290, Tamara Grosvenor, Compass - Boulder. IRES as distributed by MLS GRID
 - $533,0001 bd1 ba883 sqft3301 Arapahoe Ave #119, Boulder, CO 80303For Sale
 MLS ID #1063730, Victoria Tellez, Estate Professionals. IRES as distributed by MLS GRID
 - $629,9001 bd1 ba837 sqft3301 Arapahoe Ave #304, Boulder, CO 80303For Sale
 MLS ID #1065866, Vanessa Hilbert, Compass - Boulder. IRES as distributed by MLS GRID
 - $599,0001 bd1 ba898 sqft3601 Arapahoe Avenue Bldg D #412, Boulder, CO 80303For Sale

 MLS ID #2290091, Heather Eisen, Century 21 Dream Home. REcolorado as distributed by MLS GRID
 - $580,0001 bd1 ba840 sqft3601 Arapahoe Ave #216, Boulder, CO 80303For SaleMLS ID #1063177, Dara West, milehimodern - Boulder. IRES as distributed by MLS GRID
- $595,0002 bd1 ba858 sqft1380 Rosewood Ave #9-E, Boulder, CO 80304For SaleMLS ID #1065697, Maia Tozzi, Compass - Boulder. IRES as distributed by MLS GRID
- $469,0002 bd2 ba993 sqft30 S Boulder Cir #3038, Boulder, CO 80303For SaleMLS ID #1064938, Chad Patterson, Living Stone Homes and Estates LLC. IRES as distributed by MLS GRID
- $595,0002 bd1 ba858 sqft1380 Rosewood Avenue Bldg 9 #E, Boulder, CO 80304For SaleMLS ID #IR1065697, Maia Tozzi, Compass - Boulder. REcolorado as distributed by MLS GRID
- $425,0001 bd1 ba856 sqft2802 Sundown Ln #210, Boulder, CO 80303For SaleMLS ID #1064021, Brie Fowler, The Agency - Boulder. IRES as distributed by MLS GRID
- $750,0001 bd1 ba1k sqft3401 Arapahoe Ave #220, Boulder, CO 80303For SaleMLS ID #1065911, Kim Hullett, eXp Realty LLC. IRES as distributed by MLS GRID
- $550,0002 bd2 ba1.1k sqft4500 Baseline Rd #4302, Boulder, CO 80303For SaleMLS ID #1059549, Sian Murphy, RE/MAX Alliance-Boulder. IRES as distributed by MLS GRID
- $615,0001 bd1 ba852 sqft3701 Arapahoe Ave #203, Boulder, CO 80303For SaleMLS ID #1058397, Michelle Trudgeon, WK Real Estate. IRES as distributed by MLS GRID
- $385,0001 bd1 ba860 sqft500 Manhattan Dr #D10, Boulder, CO 80303For SaleMLS ID #1065381, Jillian Fowler, The Agency - Boulder. IRES as distributed by MLS GRID
- $297,0002 bd1 ba792 sqft2707 Valmont Rd #214D, Boulder, CO 80304For SaleMLS ID #1065920, Erik Boye, Compass - Boulder. IRES as distributed by MLS GRID
- $330,0001 bd1 ba708 sqft805 29th St #459, Boulder, CO 80303For SaleMLS ID #1063602, James Thomas, RE/MAX Alliance-Boulder. IRES as distributed by MLS GRID
- $475,0001 bd1 ba756 sqft4725 16th St #201, Boulder, CO 80304For SaleMLS ID #1064748, Stewart Ward, Compass - Boulder. IRES as distributed by MLS GRID
- $739,0001 bd1 ba1.1k sqft3301 Arapahoe Ave #319, Boulder, CO 80303For SaleMLS ID #1058749, Kim Hullett, eXp Realty LLC. IRES as distributed by MLS GRID
- $564,0002 bd2 ba1k sqft3261 Airport Rd #D-102, Boulder, CO 80301For SaleMLS ID #1060714, Chad Patterson, Living Stone Homes and Estates LLC. IRES as distributed by MLS GRID
- $725,0001 bd1 ba1.1k sqft3301 Arapahoe Ave #217, Boulder, CO 80303For SaleMLS ID #1059058, Brie Fowler, The Agency - Boulder. IRES as distributed by MLS GRID
- $490,0001 bd1 ba801 sqft1850 Folsom Street #402, Boulder, CO 80302For SaleMLS ID #8268789, Annalise Kurowski, Keller Williams Realty Downtown LLC. REcolorado as distributed by MLS GRID
