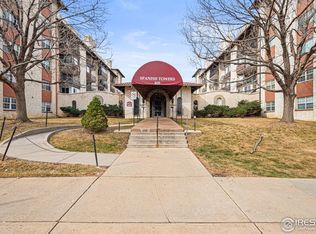
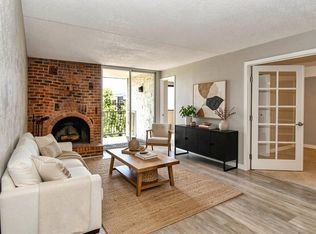
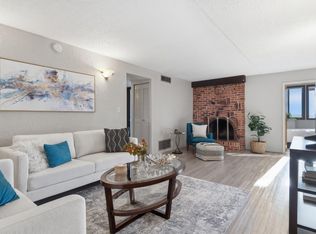
Experience breathtaking Flatiron views from this inviting southwest-facing condo, perfectly situated just steps from the University of Colorado Boulder and convenient bus routes. This one-bedroom, one-bathroom home offers a bright, open layout with a spacious living area featuring newer flooring and a refreshed fireplace that creates a warm, inviting focal point. The living area flows seamlessly to a private balcony, extending the home's comfortable living space outdoors. The kitchen has been updated with stainless steel appliances, and new soft-close cabinets with plenty of space for your cooking essentials. The bathroom features a modern finish, and a newer AC unit adds year-round comfort. The spacious south-facing balcony is a standout feature, offering incredible Flatiron views and plenty of room for outdoor seating-perfect for relaxing, enjoying Boulder's sunshine, or taking in the mountain scenery. The balcony also includes additional storage. A walk-in closet in the primary bedroom and ample hallway storage add everyday convenience. Whether you're a student, first-time buyer, or investor, this condo offers low-maintenance living in a prime Boulder location. Don't miss the opportunity to own a home minutes from campus, shopping, restaurants, and everything Boulder has to offer. Lease in place 8/1/26-5/31/37 at $1,600/month.
For sale
$330,000
805 29th St #459, Boulder, CO 80303
1beds
708sqft
Condominium
Built in 1969
-- sqft lot
$-- Zestimate®
$466/sqft
$412/mo HOA
What's special
Refreshed fireplaceBreathtaking flatiron viewsPrivate balconySpacious south-facing balconyStainless steel appliancesNew soft-close cabinetsBright open layout
- 21 days
- 122
- 8
Zillow last checked:
Listing updated:
Listed by:
James Thomas 303-543-0625,
RE/MAX Alliance-Boulder
Source: IRES as distributed by MLS GRID,MLS#: 1069653
Facts & features
Interior
Bedrooms & bathrooms
- Bedrooms: 1
- Bathrooms: 1
- Full bathrooms: 1
- Main level bathrooms: 1
Primary bedroom
- Description: Carpet
- Features: Shared Primary Bath
- Level: Main
- Area: 84 Square Feet
- Dimensions: 14 x 6
Kitchen
- Description: Laminate
- Level: Main
- Area: 132 Square Feet
- Dimensions: 12 x 11
Living room
- Description: Luxury Vinyl
- Level: Main
- Area: 216 Square Feet
- Dimensions: 12 x 18
Heating
- Forced Air
Cooling
- Central Air
Appliances
- Included: Gas Range, Dishwasher, Refrigerator, Microwave
Features
- Eat-in Kitchen, Walk-In Closet(s)
- Basement: None
- Has fireplace: Yes
- Fireplace features: Living Room
Interior area
- Total structure area: 708
- Total interior livable area: 708 sqft
- Finished area above ground: 708
Video & virtual tour
Property
Parking
- Total spaces: 1
- Parking features: Off Street
- Garage spaces: 1
- Details: Off Street
Features
- Levels: One
- Stories: 1
- Entry location: 4th Floor
- Patio & porch: Patio
- Has view: Yes
- View description: Hills
Lot
- Size: 2.39 Acres
- Features: Paved
Details
- Parcel number: R0083479
- Zoning: RH-5
- Special conditions: Private Owner
Construction
Type & style
- Home type: Condo
- Property subtype: Condominium
- Attached to another structure: Yes
Materials
- Brick
- Roof: Other
Condition
- New construction: No
- Year built: 1969
Utilities & green energy
- Electric: Xcel
- Gas: Xcel
- Sewer: Public Sewer
- Utilities for property: Natural Gas Available, Electricity Available
Community & HOA
Community
- Features: Clubhouse, Pool, Fitness Center, Community Laundry, Elevator
- Subdivision: Spanish Towers Condos
HOA
- Has HOA: Yes
- Services included: Trash, Snow Removal, Management, Water, Insurance, Sewer
- HOA fee: $412 monthly
- HOA name: Spanish Towers HOA
Location
- Region: Boulder
Financial & listing details
- Price per square foot: $466/sqft
- Tax assessed value: $334,400
- Annual tax amount: $1,993
- Date on market: 9/29/2026
- Listing terms: Cash,Conventional
- Exclusions: Occupant's personal property
- Electric utility on property: Yes
- Road surface type: Asphalt
Estimated market value
Not available
Estimated sales range
Not available
Not available
Price history
| Date | Event | Price |
|---|---|---|
| 6/26/2026 | Listing removed | $1,600$2/sqft |
Source: Zillow Rentals Report a problem | ||
| 6/11/2026 | Listed for rent | $1,600-3%$2/sqft |
Source: Zillow Rentals Report a problem | ||
| 5/14/2026 | Listing removed | $1,650$2/sqft |
Source: Zillow Rentals Report a problem | ||
| 5/6/2026 | Listed for rent | $1,650+3.1%$2/sqft |
Source: Zillow Rentals Report a problem | ||
| 3/27/2026 | Listed for sale | $330,000+26%$466/sqft |
Source:  IRES as distributed by MLS GRID #1054825 Report a problem IRES as distributed by MLS GRID #1054825 Report a problem | ||
| 7/7/2022 | Listing removed | -- |
Source: Zillow Rental Network Premium Report a problem | ||
| 6/9/2022 | Listed for rent | $1,600+6.7%$2/sqft |
Source: Zillow Rental Network Premium Report a problem | ||
| 7/2/2021 | Listing removed | -- |
Source: Zillow Rental Network Premium Report a problem | ||
| 6/8/2021 | Price change | $1,500-6.3%$2/sqft |
Source: Zillow Rental Network Premium Report a problem | ||
| 5/25/2021 | Price change | $1,600-3%$2/sqft |
Source: Zillow Rental Network Premium Report a problem | ||
| 5/14/2021 | Listed for rent | $1,650+3.1%$2/sqft |
Source: Zillow Rental Network Premium Report a problem | ||
| 4/12/2019 | Listing removed | $1,600$2/sqft |
Source: Housing Helpers Report a problem | ||
| 3/11/2019 | Listed for rent | $1,600+25.5%$2/sqft |
Source: Housing Helpers of Colorado, LLC Report a problem | ||
| 9/21/2018 | Sold | $262,000-4.7%$370/sqft |
Source: IRES as distributed by MLS GRID #847306 Report a problem | ||
| 9/10/2018 | Pending sale | $275,000$388/sqft |
Source: ONE REALTY LLC #6576824 Report a problem | ||
| 8/21/2018 | Price change | $275,000-2.5%$388/sqft |
Source: ONE REALTY LLC #6576824 Report a problem | ||
| 6/29/2018 | Price change | $282,000-1.1%$398/sqft |
Source: ONE REALTY LLC #6576824 Report a problem | ||
| 4/18/2018 | Listed for sale | $285,000+75.9%$403/sqft |
Source: ONE REALTY LLC #6576824 Report a problem | ||
| 4/28/2017 | Listing removed | $1,275$2/sqft |
Source: Owner Report a problem | ||
| 4/1/2017 | Price change | $1,275-1.9%$2/sqft |
Source: Owner Report a problem | ||
| 2/21/2017 | Listed for rent | $1,300$2/sqft |
Source: Owner Report a problem | ||
| 3/27/2014 | Sold | $162,000-1.8%$229/sqft |
Source: IRES as distributed by MLS GRID #726547 Report a problem | ||
| 2/15/2014 | Price change | $164,900-1.8%$233/sqft |
Source: RE/MAX OF BOULDER INC #726547 Report a problem | ||
| 1/30/2014 | Listed for sale | $167,900$237/sqft |
Source: RE/MAX of Boulder #726547 Report a problem | ||
Public tax history
| Year | Property taxes | Tax assessment |
|---|---|---|
| 2025 | $1,616 +1.8% | $20,900 -5.3% |
| 2024 | $1,588 -20% | $22,078 -1% |
| 2023 | $1,985 +4.7% | $22,292 +8.4% |
| 2022 | $1,896 +17.8% | $20,565 -2.8% |
| 2021 | $1,610 | $21,157 +14.4% |
| 2020 | $1,610 +6.1% | $18,497 |
| 2019 | $1,517 | $18,497 +5.7% |
| 2018 | $1,517 | $17,496 -9.5% |
| 2017 | $1,517 +19.6% | $19,343 +32% |
| 2016 | $1,269 +5.6% | $14,654 +21.9% |
| 2015 | $1,201 +18.9% | $12,020 |
| 2014 | $1,011 -1.9% | $12,020 |
| 2013 | $1,030 +0.9% | $12,020 -2.3% |
| 2012 | $1,021 +11.7% | $12,298 |
| 2011 | $914 +7.1% | -- |
| 2010 | $854 +3.3% | $11,310 |
| 2009 | $827 +3.5% | $11,310 -12.5% |
| 2008 | $798 +0.2% | $12,920 |
| 2007 | $797 +3.7% | $12,920 +3.6% |
| 2006 | $769 +11% | $12,470 |
| 2005 | $693 +0.7% | $12,470 +10.1% |
| 2004 | $688 +10% | $11,330 |
| 2003 | $625 +10.3% | $11,330 +26.3% |
| 2002 | $567 | $8,970 -90.8% |
| 2001 | -- | $98,000 |
Find assessor info on the county website
Monthly payment
Est. payment
Payment breakdown
Explore the cost of this home by adjusting the details. Changes won't be saved.Climate risks
Neighborhood: 80303
Nearby schools
Schools provided by the listing agent
- Elementary: Creekside
- Middle: Manhattan
- High: Fairview
Source: IRES as distributed by MLS GRID. This data may not be complete. We recommend contacting the local school district to confirm school assignments for this home.

Similar homes
- $359,0002 bd1 ba785 sqft805 29th St #408, Boulder, CO 80303For Sale
 MLS ID #1067994, Mia Borderie, Equity Colorado-Front Range. IRES as distributed by MLS GRID
 - $425,0003 bd1 ba1k sqft805 29th St #452, Boulder, CO 80303For Sale
 MLS ID #1067491, Peyman Razifard, Modern Prestige Real Estate. IRES as distributed by MLS GRID
 - $339,9002 bd2 ba819 sqft625 Manhattan Pl #305, Boulder, CO 80303For Sale
 MLS ID #1065472, Michael Baucom, Structure Group. IRES as distributed by MLS GRID
 - $260,0001 bd1 ba676 sqft645 Manhattan Pl #307, Boulder, CO 80303For Sale
 MLS ID #1069773, Robyn Savage, Compass - Boulder. IRES as distributed by MLS GRID
 - $275,0001 bd1 ba766 sqft500 Mohawk Dr #202, Boulder, CO 80303For SaleMLS ID #1067369, Logan Schlutz, Estate Professionals. IRES as distributed by MLS GRID
- $262,5001 bd1 ba895 sqft500 Manhattan Dr #D7, Boulder, CO 80303For SaleMLS ID #1068807, Karla Bielanski, RE/MAX of Boulder, Inc. IRES as distributed by MLS GRID
- $367,7772 bd2 ba888 sqft695 Manhattan Dr #106, Boulder, CO 80303For SaleMLS ID #1069675, Terry Larson, RE/MAX of Boulder, Inc. IRES as distributed by MLS GRID
- $454,8002 bd2 ba993 sqft30 S Boulder Cir #3038, Boulder, CO 80303For SaleMLS ID #1069993, Chad Patterson, Living Stone Homes and Estates LLC. IRES as distributed by MLS GRID
- $285,0002 bd1 ba792 sqft2707 Valmont Rd #214D, Boulder, CO 80304For SaleMLS ID #1065920, Erik Boye, Compass - Boulder. IRES as distributed by MLS GRID
- $299,0002 bd2 ba1k sqft6525 Kalua Rd #204C, Boulder, CO 80301For SaleMLS ID #1068074, John McElveen, milehimodern - Boulder. IRES as distributed by MLS GRID
- $329,0001 bd1 ba702 sqftShady Creek Condos, Boulder, CO 80302For Sale
 MLS ID #7244357, Lori Trask, JPAR Modern Real Estate. REcolorado as distributed by MLS GRID
 - $335,0002 bd2 ba888 sqft2800 Kalmia Ave #A120, Boulder, CO 80301For SaleMLS ID #1063497, Kenneth Roth, BOLDER RE-Ken Roth & Assoc LLC. IRES as distributed by MLS GRID
- $279,0002 bd1 ba792 sqft2707 Valmont Rd #311D, Boulder, CO 80304For SaleMLS ID #1066494, Sherrie Marquet Figueroa, Compass - Boulder. IRES as distributed by MLS GRID
- $270,0001 bd1 ba606 sqft3250 Oneal Cir #D11, Boulder, CO 80301For SaleMLS ID #1068592, Angela Moss, 8z Real Estate. IRES as distributed by MLS GRID
- $395,0002 bd2 ba864 sqft60 S Boulder Cir #6016, Boulder, CO 80303For SaleMLS ID #1067494, Tara Littell, Compass - Boulder. IRES as distributed by MLS GRID
- $375,0001 bd1 ba720 sqft850 20th Street #404, Boulder, CO 80302For SaleMLS ID #1584266, Hallie Rand, Coldwell Banker Realty 24. REcolorado as distributed by MLS GRID
- $244,6002 bd1 ba963 sqft3365 Chisholm Trl #302, Boulder, CO 80301For SaleMLS ID #1063644, Summer Youngs, Property Colorado Inc. IRES as distributed by MLS GRID
- $379,0001 bd1 ba620 sqft830 20th Street #209, Boulder, CO 80302For SaleMLS ID #1615308, Kelly McCallister, 8z Real Estate. REcolorado as distributed by MLS GRID
- $349,0001 bd1 ba445 sqftWater Street Condos, Boulder, CO 80302For SaleMLS ID #7652031, Thomas Orlando, Housing Helpers of Colorado, LLC. REcolorado as distributed by MLS GRID
- $288,0002 bd2 ba965 sqft7453 Singing Hills Dr #E105, Boulder, CO 80301For SaleMLS ID #1068392, Natalie Mock, Compass - Boulder. IRES as distributed by MLS GRID
