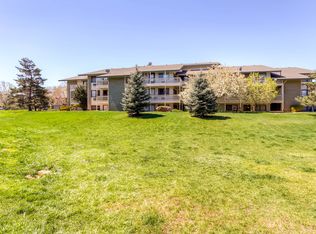
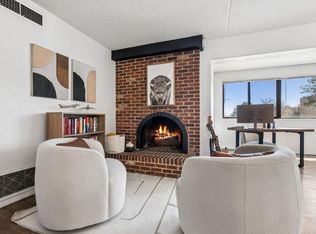
SELLER WILL PAY 3 MONTHS OF HOA DUES ON ANY OFFER RECEIVED BY 7/26 that closes successfully! ~ Mountain Views, Huge Deck and a Fully Remodeled Interior! Enjoy an exceptional location overlooking both the mountains and the community's sparkling and super quiet pool from this beautifully updated second-floor condo. Recently remodeled remodeled by local master craftsmen, this home features NEW luxury vinyl plank flooring, lighting, stainless steel appliances, granite counters, custom tile backsplash in kitchen, interior doors, natural stone fireplace surround, baseboard covers, window treatments, and refreshed bathroom finishes. Stay comfortable year-round with a newer air conditioning unit. Enjoy spacious walk-in closets in both bedrooms for ample storage. This premium location provides added privacy with no foot traffic passing by, allowing you to fully enjoy your private balcony and the peaceful views. Additional conveniences include an in-unit washer & dryer, plus an HOA that covers an impressive range of expenses: heat, water, snow removal, trash, recycling, exterior maintenance, hazard insurance, roof maintenance, and pool access. With only electricity to pay separately, ownership is both simple and cost-effective. Ideally situated near city bike paths, the RTD stop at Baseline/Manhattan for easy access to CU, downtown Boulder and Denver, and the Meadows Shopping Center with Safeway, dining, shopping, and everyday services just a short walk away. There's always plenty of parking in the newly resurfaced parking lot. Pet-friendly community. Move-in ready, beautifully updated, and perfectly located-this is Boulder condo living at its best.
For sale
Price cut: $3K (7/15)
$372,000
695 Manhattan Dr #106, Boulder, CO 80303
2beds
888sqft
:
Get pre-qualified$2,673/mo
Condominium
Built in 1979
-- sqft lot
$366,100 Zestimate®
$419/sqft
$545/mo HOA
What's special
Natural stone fireplace surroundMountain viewsPeaceful viewsPrivate balconyHuge deckBeautifully updated second-floor condoIn-unit washer and dryer
- 33 days |
- 222 |
- 8 |
Zillow last checked:
Listing updated:
Listed by:
Terry Larson 303-589-3028,
RE/MAX of Boulder, Inc
Source: IRES as distributed by MLS GRID,MLS#: 1062657
Facts & features
Interior
Bedrooms & bathrooms
- Bedrooms: 2
- Bathrooms: 2
- Full bathrooms: 1
- 3/4 bathrooms: 1
- Main level bathrooms: 2
Primary bedroom
- Description: Carpet
- Features: 3/4 Primary Bath
- Level: Main
- Area: 154 Square Feet
- Dimensions: 11 x 14
Bedroom 2
- Description: Carpet
- Level: Main
- Area: 108 Square Feet
- Dimensions: 9 x 12
Dining room
- Description: Luxury Vinyl
- Level: Main
- Area: 72 Square Feet
- Dimensions: 8 x 9
Kitchen
- Description: Luxury Vinyl
- Level: Main
- Area: 72 Square Feet
- Dimensions: 8 x 9
Laundry
- Description: Vinyl
- Level: Main
- Area: 9 Square Feet
- Dimensions: 3 x 3
Living room
- Description: Luxury Vinyl
- Level: Main
- Area: 255 Square Feet
- Dimensions: 15 x 17
Heating
- Hot Water, Baseboard
Cooling
- Wall/Window Unit(s)
Appliances
- Included: Electric Range, Dishwasher, Refrigerator, Washer, Dryer, Microwave
- Laundry: Washer/Dryer Hookup
Features
- Open Floorplan, Pantry, Walk-In Closet(s)
- Doors: 6-Panel Doors
- Windows: Window Coverings
- Basement: None
Interior area
- Total structure area: 888
- Total interior livable area: 888 sqft
- Finished area above ground: 888
Video & virtual tour
Property
Parking
- Total spaces: 2
- Parking features: Off Street
- Garage spaces: 2
- Details: Off Street
Features
- Levels: One
- Stories: 1
- Entry location: 2nd Floor
- Exterior features: Balcony
- Has view: Yes
- View description: Hills
Lot
- Features: Fire Hydrant within 500 Feet
Details
- Parcel number: R0087655
- Zoning: RES
- Special conditions: Private Owner
Construction
Type & style
- Home type: Condo
- Property subtype: Condominium
- Attached to another structure: Yes
Materials
- Frame
- Roof: Composition
Condition
- New construction: No
- Year built: 1979
Utilities & green energy
- Electric: Xcel
- Sewer: Public Sewer
- Water: City
- Utilities for property: Electricity Available, High Speed Avail
Green energy
- Energy efficient items: Southern Exposure, Windows, Thermostat
Community & HOA
Community
- Features: Pool, Park
- Subdivision: Manhattan West Condos
HOA
- Has HOA: Yes
- Services included: Common Amenities, Trash, Snow Removal, Maintenance Grounds, Management, Utilities, Exterior Maintenance, Water, Heat, Insurance, Sewer
- HOA fee: $545 monthly
- HOA name: Manhattan West (Hudson Mgmt)
- HOA phone: 303-442-6380
Location
- Region: Boulder
Financial & listing details
- Price per square foot: $419/sqft
- Tax assessed value: $403,700
- Annual tax amount: $2,332
- Date on market: 6/24/2026
- Listing terms: Cash,Conventional
- Exclusions: staging items
- Electric utility on property: Yes
Estimated market value
$366,100
$348,000 - $384,000
$2,053/mo
Price history
| Date | Event | Price |
|---|---|---|
| 7/15/2026 | Price change | $372,000-0.8%$419/sqft |
Source:  IRES as distributed by MLS GRID #1062657 Report a problem IRES as distributed by MLS GRID #1062657 Report a problem | ||
| 6/24/2026 | Listed for sale | $375,000+23%$422/sqft |
Source: IRES as distributed by MLS GRID #1062657 Report a problem | ||
| 5/8/2025 | Listing removed | $1,995$2/sqft |
Source: Zillow Rentals Report a problem | ||
| 4/30/2025 | Listed for rent | $1,995+34.3%$2/sqft |
Source: Zillow Rentals Report a problem | ||
| 3/24/2021 | Listing removed | -- |
Source: Owner Report a problem | ||
| 7/30/2017 | Listing removed | $1,485$2/sqft |
Source: Owner Report a problem | ||
| 7/1/2017 | Price change | $1,485-0.7%$2/sqft |
Source: Owner Report a problem | ||
| 6/16/2017 | Listed for rent | $1,495$2/sqft |
Source: Owner Report a problem | ||
| 12/14/2016 | Sold | $305,000-1.6%$343/sqft |
Source: IRES as distributed by MLS GRID #805663 Report a problem | ||
| 11/5/2016 | Pending sale | $310,000$349/sqft |
Source: RE/MAX of Boulder, Inc #805663 Report a problem | ||
| 10/27/2016 | Listed for sale | $310,000+57%$349/sqft |
Source: RE/MAX of Boulder, Inc #805663 Report a problem | ||
| 2/11/2015 | Sold | $197,500+7.9%$222/sqft |
Source: IRES as distributed by MLS GRID #751723 Report a problem | ||
| 8/30/2012 | Listing removed | $183,000$206/sqft |
Source: Madison and Company Properties, LTD #1108481 Report a problem | ||
| 7/5/2012 | Listed for sale | $183,000+9.3%$206/sqft |
Source: Madison and Company Properties, LTD #1108481 Report a problem | ||
| 8/29/2005 | Sold | $167,500+90.6%$189/sqft |
Source: Public Record Report a problem | ||
| 12/2/1993 | Sold | $87,900$99/sqft |
Source: Public Record Report a problem | ||
Public tax history
| Year | Property taxes | Tax assessment |
|---|---|---|
| 2025 | $2,063 +5.8% | $25,231 -3.9% |
| 2024 | $1,949 -9.5% | $26,258 -1% |
| 2023 | $2,154 +4.9% | $26,513 +14.3% |
| 2022 | $2,054 -1.1% | $23,199 -2.8% |
| 2021 | $2,077 | $23,867 +0% |
| 2020 | $2,077 +21.4% | $23,860 |
| 2019 | $1,710 | $23,860 +20.9% |
| 2018 | $1,710 | $19,728 -9.5% |
| 2017 | $1,710 +31.3% | $21,810 +45% |
| 2016 | $1,302 +5.6% | $15,044 +21.9% |
| 2015 | $1,233 +18.9% | $12,338 |
| 2014 | $1,037 -8.2% | $12,338 |
| 2013 | $1,130 +0.9% | $12,338 -8.6% |
| 2012 | $1,120 +4.5% | $13,492 |
| 2011 | $1,072 +7.1% | -- |
| 2010 | $1,001 +4.7% | $13,260 |
| 2009 | $955 +3.5% | $13,260 -11.2% |
| 2008 | $923 -8.8% | $14,930 |
| 2007 | $1,012 +3.7% | $14,930 -5.7% |
| 2006 | $976 -0.5% | $15,840 |
| 2005 | $980 +0.7% | $15,840 -1.3% |
| 2004 | $974 +21.9% | $16,050 |
| 2003 | $798 +10.3% | $16,050 +40.3% |
| 2002 | $724 | $11,440 -90.8% |
| 2001 | -- | $125,000 |
Find assessor info on the county website
Monthly payment
Est. payment
Payment breakdown
Explore the cost of this home by adjusting the details. Changes won't be saved.Climate risks
Neighborhood: Keewaydin
Nearby schools
GreatSchools rating
- 9/10Eisenhower Elementary SchoolGrades: PK-5Distance: 0.6 mi
- 5/10Manhattan Middle School Of The Arts And AcademicsGrades: 6-8Distance: 0.4 mi
- 10/10Fairview High SchoolGrades: 9-12Distance: 2 mi
Schools provided by the listing agent
- Elementary: Eisenhower
- Middle: Manhattan
- High: Fairview
Source: IRES as distributed by MLS GRID. This data may not be complete. We recommend contacting the local school district to confirm school assignments for this home.
- $430,0002 bd2 ba880 sqft695 Manhattan Dr APT 213, Boulder, CO 80303Sold

- $344,7002 bd1 ba880 sqft695 Manhattan Dr APT 2, Boulder, CO 80303Off Market
- $391,8002 bd1 ba888 sqft695 Manhattan Dr APT 6, Boulder, CO 80303Off Market
- $430,0002 bd2 ba880 sqft695 Manhattan Dr APT 13, Boulder, CO 80303Sold
- $354,9002 bd2 ba880 sqft695 Manhattan Dr APT 17, Boulder, CO 80303Off Market
- $359,6002 bd2 ba880 sqft695 Manhattan Dr APT 105, Boulder, CO 80303Off Market
- $341,3002 bd1 ba888 sqft695 Manhattan Dr APT 108, Boulder, CO 80303Off Market
- $354,5002 bd2 ba888 sqft695 Manhattan Dr APT 114, Boulder, CO 80303Off Market
A local agent can set up tours, give advice and negotiate with sellers.
Similar homes
- $325,0002 bd2 ba880 sqft695 Manhattan Dr #110, Boulder, CO 80303For Sale

 MLS ID #1059392, Erik Boye, Compass - Boulder. IRES as distributed by MLS GRID
 - $385,0002 bd1 ba608 sqft3009 Madison Ave #K222, Boulder, CO 80303For Sale
 MLS ID #1062068, The Bernardi Group, Coldwell Banker Realty-Boulder. IRES as distributed by MLS GRID
 - $390,0002 bd1 ba864 sqft805 29th St #152, Boulder, CO 80303For Sale
 MLS ID #1055017, Arn Rasker, LIV Sotheby's Intl Realty. IRES as distributed by MLS GRID
 - $294,2183 bd2 ba1.2k sqft2510 Taft Dr #300, Boulder, CO 80302For Sale
 MLS ID #1064835, Chris Angelovic, LIV Sotheby's Intl Realty. IRES as distributed by MLS GRID
 - $369,0002 bd2 ba912 sqft2800 Kalmia Ave #B-214, Boulder, CO 80301For SaleMLS ID #1056682, Brooke Weathers, Compass - Boulder. IRES as distributed by MLS GRID
- $434,0001 bd1 ba856 sqft2802 Sundown Ln #210, Boulder, CO 80303For SaleMLS ID #1064021, Brie Fowler, The Agency - Boulder. IRES as distributed by MLS GRID
- $378,5002 bd2 ba996 sqft4965 Twin Lakes Rd #67, Boulder, CO 80301For SaleMLS ID #1064500, The Bernardi Group, Coldwell Banker Realty-Boulder. IRES as distributed by MLS GRID
- $309,0001 bd1 ba895 sqft500 Manhattan Dr #D7, Boulder, CO 80303For SaleMLS ID #1057620, Karla Bielanski, RE/MAX of Boulder, Inc. IRES as distributed by MLS GRID
- $360,0002 bd2 ba880 sqft2800 Kalmia Avenue #A325, Boulder, CO 80301For Sale
 MLS ID #7740873, Jeanette Starc, Coldwell Banker Realty 54. REcolorado as distributed by MLS GRID
 - $458,8002 bd2 ba993 sqft40 S Boulder Cir #40-4034, Boulder, CO 80303For SaleMLS ID #1058861, Brian Mygatt, Coldwell Banker Realty-Boulder. IRES as distributed by MLS GRID
- $525,0002 bd2 ba1.1k sqft540 Mohawk Dr #15, Boulder, CO 80303For SaleMLS ID #1057845, Karolyn Merrill, RE/MAX of Boulder, Inc. IRES as distributed by MLS GRID
- $375,0001 bd1 ba462 sqft1430 18th St #8, Boulder, CO 80302For SaleMLS ID #1062473, David Valega, eXp Realty LLC. IRES as distributed by MLS GRID
- $315,0002 bd2 ba965 sqft7411 Spy Glass Ct, Boulder, CO 80301For SaleMLS ID #1064214, Janet Leap, RE/MAX of Boulder, Inc. IRES as distributed by MLS GRID
- $499,0002 bd2 ba918 sqft4800 Osage Dr #26C, Boulder, CO 80303For SaleMLS ID #1061072, Karen Straus, 8z Real Estate. IRES as distributed by MLS GRID
- $425,0002 bd2 ba1k sqft2227 Canyon Boulevard #363 B, Boulder, CO 80302For SaleMLS ID #7412913, Anne Marie Ohly, Omni Real Estate Company Inc. REcolorado as distributed by MLS GRID
- $429,0002 bd2 ba1k sqft2227 Canyon Blvd #B-262, Boulder, CO 80302For SaleMLS ID #1063964, Judy Scott, WK Real Estate. IRES as distributed by MLS GRID
- $315,0002 bd2 ba1k sqft3035 Oneal Pkwy #T17, Boulder, CO 80301For SaleMLS ID #1063694, Lindsey Hughes, Compass - Boulder. IRES as distributed by MLS GRID
- $399,9962 bd2 ba1k sqft6238 Willow Ln, Boulder, CO 80301For SaleMLS ID #1055084, Colette Herwitt, Kentwood Real Estate Boulder Valley. IRES as distributed by MLS GRID
- $365,0002 bd2 ba830 sqft3515 28th St #108, Boulder, CO 80301For SaleMLS ID #1056117, Vickie Slade, Madison & Company Properties - Boulder. IRES as distributed by MLS GRID
- $455,0002 bd2 ba1.1k sqft3161 Madison Ave #N-107, Boulder, CO 80303For SaleMLS ID #1062874, David Vincent, WK Real Estate. IRES as distributed by MLS GRID
