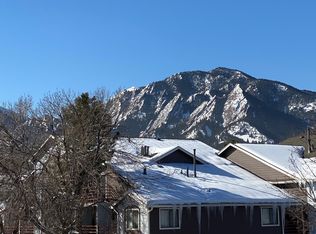
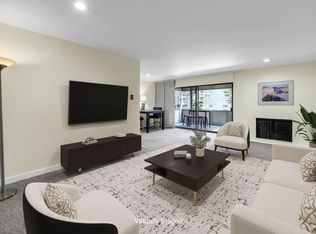
Experience Boulder living at its best! This spacious and beautifully updated 2-bedroom, 2-bath end-unit condo offers the perfect blend of style, comfort, and location. Recently remodeled with fresh paint, new flooring, and updated kitchen countertops and appliances, the home feels bright and modern. Large windows and an open floor plan fill the living space with natural light, while the deck and living room frame stunning Flatiron views—a true Boulder backdrop. The generous primary suite features a walk-in closet and private bath, while the second bedroom is perfect for guests, an office, or a roommate. You’ll love the prime location—just a quick walk or bike ride to CU Boulder, Pearl Street Mall, and the city’s best restaurants, coffee shops, and outdoor lifestyle. The well maintained community offers landscaped common areas, a pool, hot tub, and clubhouse for relaxation and gathering. An assigned covered carport adds convenience year-round. Also enjoy an elevator in the building for easy access and a washer/dryer just outside your door! Whether you’re looking for a full-time home, lock-and-leave retreat, or investment property, this light-filled condo delivers Boulder’s iconic lifestyle with modern updates and unbeatable access.
For sale
Price cut: $13K (7/15)
$425,000
2227 Canyon Boulevard #363 B, Boulder, CO 80302
2beds
1,059sqft
:
Get pre-qualified$3,191/mo
Condominium
Built in 1967
-- sqft lot
$414,400 Zestimate®
$401/sqft
$759/mo HOA
What's special
- 34 days |
- 460 |
- 19 |
Zillow last checked:
Listing updated:
Listed by:
Anne Marie Ohly 970-468-2740 annmarie@omniresorts.com,
Omni Real Estate Company Inc
Source: REcolorado as distributed by MLS GRID,MLS#: 7412913
Facts & features
Interior
Bedrooms & bathrooms
- Bedrooms: 2
- Bathrooms: 2
- Full bathrooms: 1
- 3/4 bathrooms: 1
- Main level bathrooms: 2
- Main level bedrooms: 2
Bedroom
- Features: Primary Suite
- Level: Main
Bedroom
- Level: Main
Bathroom
- Features: En Suite Bathroom
- Level: Main
Bathroom
- Features: Primary Suite
- Level: Main
Kitchen
- Level: Main
Heating
- Forced Air
Cooling
- Central Air
Appliances
- Included: Dishwasher, Disposal, Range, Range Hood, Refrigerator
- Laundry: Common Area
Features
- Entrance Foyer, Primary Suite, Quartz Counters, Smoke Free, Walk-In Closet(s)
- Flooring: Carpet, Tile, Vinyl
- Has basement: No
- Number of fireplaces: 1
- Fireplace features: Living Room
- Common walls with other units/homes: End Unit,2+ Common Walls
Interior area
- Total structure area: 1,059
- Total interior livable area: 1,059 sqft
- Finished area above ground: 1,059
Property
Parking
- Total spaces: 1
- Parking features: Carport
- Carport spaces: 1
Accessibility
- Accessibility features: Accessible Approach with Ramp
Features
- Levels: One
- Stories: 1
- Entry location: Corridor Access
- Patio & porch: Covered
- Exterior features: Balcony, Elevator
- Pool features: Indoor
- Has spa: Yes
- Spa features: Spa/Hot Tub
- Has view: Yes
- View description: Mountain(s), Valley
Details
- Parcel number: R0078240
- Special conditions: Standard
Construction
Type & style
- Home type: Condo
- Property subtype: Condominium
- Attached to another structure: Yes
Materials
- Brick
- Roof: Tar/Gravel
Condition
- Updated/Remodeled
- Year built: 1967
Utilities & green energy
- Sewer: Public Sewer
- Water: Public
- Utilities for property: Electricity Connected, Natural Gas Connected
Community & HOA
Community
- Security: Smoke Detector(s)
- Subdivision: Shady Creek
HOA
- Has HOA: Yes
- Amenities included: Clubhouse, Coin Laundry, Elevator(s), Laundry, Pool, Sauna, Spa/Hot Tub, Storage
- Services included: Gas, Heat, Insurance, Maintenance Grounds, Maintenance Structure, Sewer, Snow Removal, Trash, Water
- HOA fee: $759 monthly
- HOA name: Shady Creek - Hudson
- HOA phone: 303-442-6380
Location
- Region: Boulder
Financial & listing details
- Price per square foot: $401/sqft
- Tax assessed value: $477,300
- Annual tax amount: $2,420
- Date on market: 9/26/2025
- Listing terms: Cash,Conventional
- Exclusions: None
- Ownership: Agent Owner
- Electric utility on property: Yes
Estimated market value
$414,400
$394,000 - $435,000
$2,704/mo
Price history
| Date | Event | Price |
|---|---|---|
| 7/15/2026 | Price change | $425,000-3%$401/sqft |
Source:  REcolorado as distributed by MLS GRID #7412913 Report a problem REcolorado as distributed by MLS GRID #7412913 Report a problem | ||
| 6/25/2026 | Listed for sale | $438,000+97.7%$414/sqft |
Source: REcolorado as distributed by MLS GRID #7412913 Report a problem | ||
| 8/23/2019 | Listing removed | $1,900$2/sqft |
Source: Omni Real Estate Company Inc #4167334 Report a problem | ||
| 8/22/2019 | Price change | $1,900+5.6%$2/sqft |
Source: Omni Real Estate Company Inc #4167334 Report a problem | ||
| 7/30/2019 | Price change | $1,800-5.3%$2/sqft |
Source: Owner Report a problem | ||
| 7/14/2019 | Listed for rent | $1,900$2/sqft |
Source: Owner Report a problem | ||
| 9/12/2008 | Sold | $221,600+1.2%$209/sqft |
Source: Public Record Report a problem | ||
| 7/17/2002 | Sold | $219,000$207/sqft |
Source: Public Record Report a problem | ||
Public tax history
| Year | Property taxes | Tax assessment |
|---|---|---|
| 2025 | $2,420 +1.9% | $29,831 -1.6% |
| 2024 | $2,376 -28.3% | $30,325 -1% |
| 2023 | $3,312 +4.8% | $30,619 -12.2% |
| 2022 | $3,162 +20.1% | $34,861 -2.8% |
| 2021 | $2,633 | $35,864 +18.6% |
| 2020 | $2,633 +37% | $30,245 |
| 2019 | $1,922 | $30,245 +36.4% |
| 2018 | $1,922 | $22,169 -9.5% |
| 2017 | $1,922 +21% | $24,509 +33.5% |
| 2016 | $1,589 +5.6% | $18,356 +29.8% |
| 2015 | $1,505 +26.6% | $14,137 |
| 2014 | $1,189 -10.9% | $14,137 |
| 2013 | $1,334 +0.9% | $14,137 -11.2% |
| 2012 | $1,322 -2.2% | $15,920 |
| 2011 | $1,351 +7.1% | -- |
| 2010 | $1,262 +2.6% | $16,720 |
| 2009 | $1,230 +3.5% | $16,720 -13% |
| 2008 | $1,188 -3.7% | $19,220 |
| 2007 | $1,233 +3.7% | $19,220 -0.4% |
| 2006 | $1,189 +4.9% | $19,300 |
| 2005 | $1,133 +0.7% | $19,300 +4.1% |
| 2004 | $1,125 +25% | $18,540 |
| 2003 | $900 +10.3% | $18,540 +43.7% |
| 2002 | $816 | $12,900 -90.9% |
| 2001 | -- | $141,000 |
Find assessor info on the county website
Monthly payment
Est. payment
Payment breakdown
Explore the cost of this home by adjusting the details. Changes won't be saved.Climate risks
Neighborhood: Whittier
Nearby schools
GreatSchools rating
- 8/10Whittier Elementary SchoolGrades: K-5Distance: 0.3 mi
- 5/10Casey Middle SchoolGrades: 6-8Distance: 0.8 mi
- 10/10Boulder High SchoolGrades: 9-12Distance: 0.7 mi
Schools provided by the listing agent
- Elementary: Whittier Int'l
- Middle: Casey
- High: Boulder
- District: Boulder Valley RE 2
Source: REcolorado as distributed by MLS GRID. This data may not be complete. We recommend contacting the local school district to confirm school assignments for this home.
- $316,0001 bd1 ba702 sqft2227 Canyon Blvd APT 261B, Boulder, CO 80302Sold

- $376,5001 bd1 ba702 sqft2227 Canyon Blvd APT 106A, Boulder, CO 80302Off Market
- $473,9002 bd2 ba1k sqft2227 Canyon Blvd APT 202A, Boulder, CO 80302Off Market
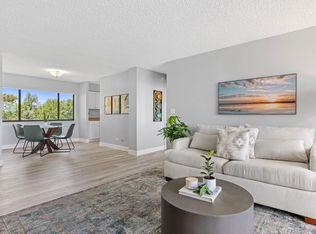
- $398,9002 bd1 ba1k sqft2227 Canyon Blvd APT 204A, Boulder, CO 80302Off Market

- $284,1001 bd1 ba702 sqft2227 Canyon Blvd APT 205A, Boulder, CO 80302Off Market
- $309,5001 bd1 ba702 sqft2227 Canyon Blvd APT 206A, Boulder, CO 80302Off Market
- $348,3001 bd1 ba702 sqft2227 Canyon Blvd APT 207A, Boulder, CO 80302Off Market
- $372,2002 bd1 ba923 sqft2227 Canyon Blvd APT 210A, Boulder, CO 80302Off Market
A local agent can set up tours, give advice and negotiate with sellers.
Similar homes
- $425,0002 bd2 ba1k sqft2227 Canyon Blvd #212A, Boulder, CO 80302For Sale

 MLS ID #1063994, Svein Groem, Open Real Estate. IRES as distributed by MLS GRID
 - $429,0002 bd2 ba1k sqft2227 Canyon Blvd #B-262, Boulder, CO 80302For Sale
 MLS ID #1063964, Judy Scott, WK Real Estate. IRES as distributed by MLS GRID
 - $499,7001 bd1 ba993 sqft1850 Folsom St #601, Boulder, CO 80302For Sale
 MLS ID #1062192, Clove Berger, Compass - Boulder. IRES as distributed by MLS GRID
 - $294,2183 bd2 ba1.2k sqft2510 Taft Dr #300, Boulder, CO 80302For Sale
 MLS ID #1064835, Chris Angelovic, LIV Sotheby's Intl Realty. IRES as distributed by MLS GRID
 - $469,0002 bd2 ba993 sqft30 S Boulder Cir #3038, Boulder, CO 80303For SaleMLS ID #1064938, Chad Patterson, Living Stone Homes and Estates LLC. IRES as distributed by MLS GRID
- $425,0001 bd1 ba856 sqft2802 Sundown Ln #210, Boulder, CO 80303For SaleMLS ID #1064021, Brie Fowler, The Agency - Boulder. IRES as distributed by MLS GRID
- $399,0002 bd1 ba930 sqft2227 Canyon Blvd #155B, Boulder, CO 80302For SaleMLS ID #1056402, Thomas Precourt, The Agency - Boulder. IRES as distributed by MLS GRID
- $385,0002 bd1 ba608 sqft3009 Madison Ave #K222, Boulder, CO 80303For SaleMLS ID #1062068, The Bernardi Group, Coldwell Banker Realty-Boulder. IRES as distributed by MLS GRID
- $529,0002 bd2 ba1k sqft500 Mohawk Dr #607, Boulder, CO 80303For SaleMLS ID #1063761, Barry Remington, WK Real Estate. IRES as distributed by MLS GRID
- $475,0002 bd2 ba981 sqft3473 28th St #12, Boulder, CO 80301For SaleMLS ID #1063567, Catherine Rogers, C3 Real Estate Solutions, LLC. IRES as distributed by MLS GRID
- $410,0002 bd2 ba730 sqft3487 28th St #17, Boulder, CO 80301For SaleMLS ID #1057963, Lauren Cotlar, Compass-Denver. IRES as distributed by MLS GRID
- $475,0001 bd1 ba993 sqft1850 Folsom St #201, Boulder, CO 80302For SaleMLS ID #1056987, Stephanie Haile-Pflaum, Coldwell Banker Realty-Boulder. IRES as distributed by MLS GRID
- $390,0002 bd1 ba864 sqft805 29th St #152, Boulder, CO 80303For SaleMLS ID #1055017, Arn Rasker, LIV Sotheby's Intl Realty. IRES as distributed by MLS GRID
- $372,0002 bd2 ba888 sqft695 Manhattan Dr #106, Boulder, CO 80303For SaleMLS ID #1062657, Terry Larson, RE/MAX of Boulder, Inc. IRES as distributed by MLS GRID
- $360,0002 bd2 ba880 sqft2800 Kalmia Avenue #A325, Boulder, CO 80301For Sale
 MLS ID #7740873, Jeanette Starc, Coldwell Banker Realty 54. REcolorado as distributed by MLS GRID
 - $315,0002 bd2 ba1k sqft3035 Oneal Pkwy #T17, Boulder, CO 80301For SaleMLS ID #1063694, Lindsey Hughes, Compass - Boulder. IRES as distributed by MLS GRID
- $600,0003 bd2 ba1.1k sqft3000 Colorado Ave #E-117, Boulder, CO 80303For SaleMLS ID #1056523, Arn Rasker, LIV Sotheby's Intl Realty. IRES as distributed by MLS GRID
- $610,0002 bd2 ba959 sqft836 Walnut St #A, Boulder, CO 80302For SaleMLS ID #1064831, Julia Cantarovici, 8z Real Estate. IRES as distributed by MLS GRID
- $499,0002 bd2 ba918 sqft4800 Osage Dr #26C, Boulder, CO 80303For SaleMLS ID #1061072, Karen Straus, 8z Real Estate. IRES as distributed by MLS GRID
- $459,9902 bd1 ba816 sqft628 Tantra Dr, Boulder, CO 80305For SaleMLS ID #1055499, Art Schwadron, RE/MAX of Boulder, Inc. IRES as distributed by MLS GRID
